- Overview
- Description
- Property Details
- Location
- HOA Management
- Facts & Features
- Getting Around
- Nearby Homes
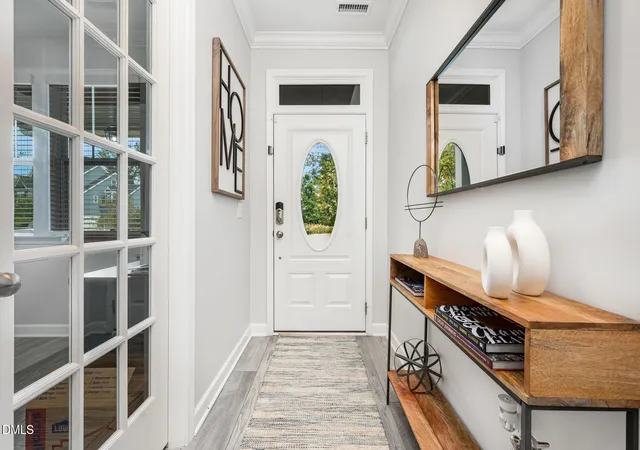

Street View
$809,000
Monthly Est:$4,027
 3 Beds
 3 Baths
2 full baths + 1 half bath
 2,734sqft
1305 Commons Frd Pl, Apex, NC 27539
$809,000
$4,027/moEst:
Get Pre-Approved
Single Family Residence
Built in 2020
$237/mo HOA
21,344.4 sqft lot
$296/sq.ft
Description
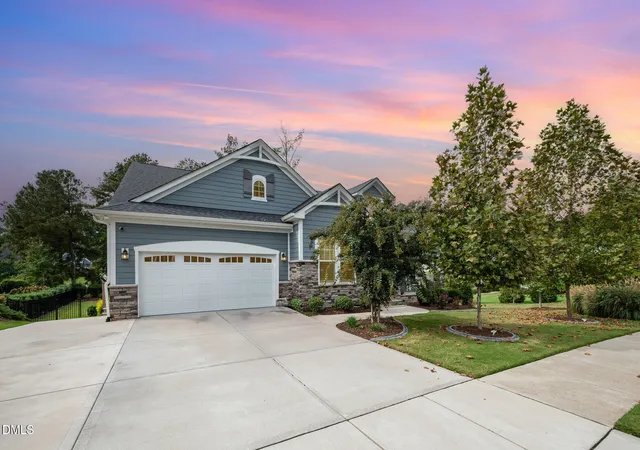
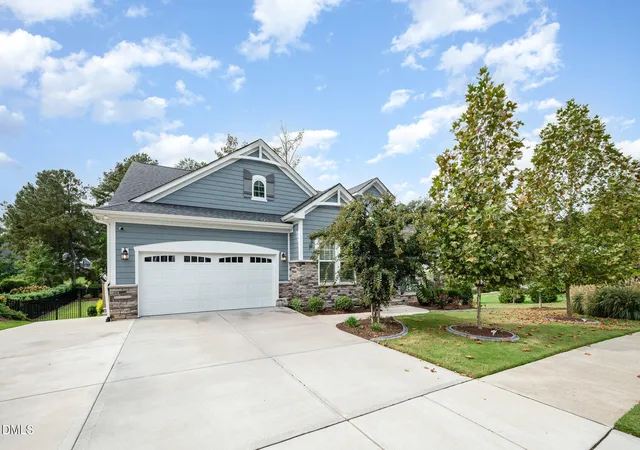
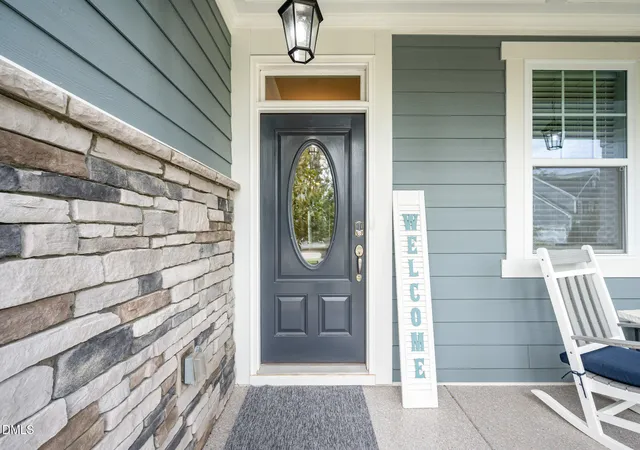
Large, spacious and very well taken for property located in one of the most sough-after newly built neighborhoods in borderline Cary/Apex. This particular home was probably one of the two most preferred ranch-style layouts the builder offered when developing Fairway Park in 2020 and, certainly, is the largest private lot of any available homes for sale in this subdivision at almost 1/2 acres of private space and with the added luxury of not having a neighboring home on one side, due to being adjacent to one of the non-developed HOA area. The property backs to the rear neighbor's large backyard making only the east side neighboring house the only dwelling nearby. The current owners added a permitted elevated three-level Trex composite deck to provide backyard access in style and luxury for outdoor entertainment. In addition a full backyard aluminum fencing was added along with a solid wood high quality kids swing set and play yard and professional landscaping throughout. Owners had not spare expenses in upgrades and improvements during the short time they lived this magnificent property, like for example: extremely large double-sized glass enclosed master shower, garage epoxy floor upgrade, additional TV hook-ups, upgraded top-of-the-line smart refrigerator, additional concrete pad for a 3rd car parking and more. The humongous unfinished crawl space features 10' headroom at the highest point (8' throughout) and its storage capacity is unparalleled. The huge crawl space could be easily converted into a finished basement adding generous square footage to the house. Not to be overlooked is the magnificent lay-out which offers a natural flow and illumination, rare to be found in recent new construction these days. This interior layout smartly offers all bedrooms on one side of the property with an large Living Room adjacent to an open Sunroom and in front of an open Kitchen on the other side, so entertainment will be a dream. There also is a conveniently located separate flex room (currently being used as a home office) at the entrance next to a powder room and a double foyer. The built-in shelves and size of the master bedroom's walking closet is a dream. The laundry room and kitchen pantry are large and comfortable as well.
- Houzeo last checked: 6 minutes ago
- Listing updated: December 21, 2025 at 6:56 pm
- Listing Provided by: Andrei E De Biaggi (919) 626-1147 DRE #300107 | Costello Real Estate & Investm (980) 938-8920
- Source: Doorify MLS-NC | MLS#: 10125778

Property Details
Status
Pending
Type
Single Family Residence
No. of Stories
1
County
City
Neighborhood
--
Year Built
2020
HOA Fees
$237/mo
Finished Area
2,734 sqft
Lot Size
21,344.4 sqft lot
Basement Area
- sqft
MLS Name
Doorify MLS
MLS Number
10125778
MLS Status
Pending

Continue Your Journey in App
Find your dream home, receive real-time updates, and many more!
Download App
Continue Your Journey in App
Find your dream home, receive real-time updates, and many more!
Location
HOA Management
N/A
HOA Fees
$236.53/ Monthly
Amenities
 Amenities and services may be covered by one or multiple associations and service providers.
 Maintenance
 Lawn Care
Disclaimer: Amenities are based on third-party information and may vary; buyers must independently verify all amenities, as information is deemed reliable but not guaranteed.
Facts & Features
Rooms
Bedrooms & bathrooms
Bedrooms: 3
Bathrooms: 3
Primary Bedroom
Level: Main
Area: 239.61 Square Feet
Dimensions: 14.7 x 16.3
Bedroom 2
Level: Main
Area: 146.90 Square Feet
Dimensions: 13 x 11.3
Bedroom 3
Level: Main
Area: 152.55 Square Feet
Dimensions: 11.3 x 13.5
Office
Level: Main
Area: 149.94 Square Feet
Dimensions: 12.6 x 11.9
Living Room
Level: Main
Area: 311.52 Square Feet
Dimensions: 17.6 x 17.7
Sunroom
Level: Main
Area: 178.25 Square Feet
Dimensions: 15.5 x 11.5
Dining Room
Level: Main
Area: 186.88 Square Feet
Dimensions: 12.8 x 14.6
Breakfast Room
Level: Main
Area: 136.85 Square Feet
Dimensions: 11.9 x 11.5
Kitchen
Level: Main
Area: 128.62 Square Feet
Dimensions: 10.9 x 11.8
Interior
Exterior Features
Fenced Yard, Lighting, Playground, Private Yard
Heating
Central, Electric
Appliances
Dishwasher, Disposal, Free Standing Range, Free Standing Refrigerator, Gas Range, Microwave, Refrigerator, Self Cleaning Oven, Smart Appliance(s), Stainless Steel Appliance(s), Vented Exhaust Fan, Washer, Water Heater
Sewer
Public Sewer
Cooling
Ceiling Fan(s), Central Air, Heat Pump
Interior Features
Built In Features, High Speed Internet, Open Floorplan, Quartz Counters, Smart Thermostat
Flooring
Vinyl
Construction
Year Built
Year Built: 2020
Home type
Single Family Residence
Architectural Style
Ranch, Traditional
Construction Materials
Block, Hardi Plank Type, Stone
Roof
Shingle
Foundation Details
Block, Concrete Perimeter
Utilities & Energy
Water Source
Public
Association Amenities
Landscaping, Maintenance
Fireplace Features
Living Room
Utilities
Cable Connected, Water Connected
Parking Features
Enclosed, Garage Door Opener
Basement
Crawl Space
Other Features
Patio And Porch Features
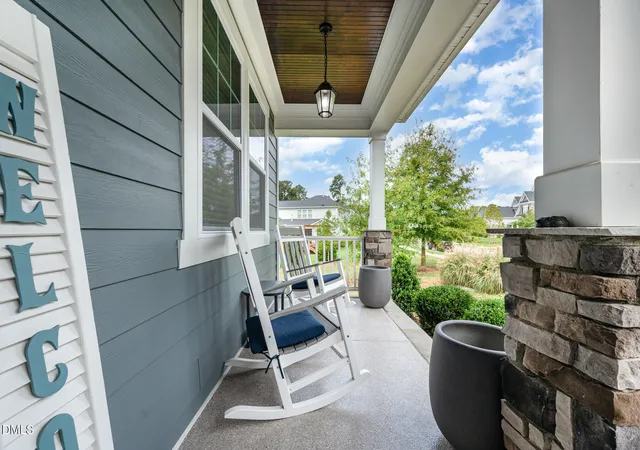
Deck, Porch
Lot Features
Back Yard, Landscaped, Level, Native Plants, Partially Cleared, Rectangular Lot
Subdivision Name
Fairview Park
Price History
| Date | Event | Price |
|---|---|---|
12/21/2025 Source: | Pending | $809,000 $296/sqft |
11/07/2025 Source: | Price Decreased | $809,000 -1.82% $296/sqft |
10/25/2025 Source: | Price Decreased | $824,000 -1.79% $301/sqft |
10/04/2025 Source: | Price Increased | $839,000 +3.71% $307/sqft |
10/04/2025 Source: | Listed for Sale | $809,000 $296/sqft |

Nearby Homes




Find Homes by Property Features in Apex, NC
Nearby New Homes For Sale
Nearby Pre-Owned Homes For Sale


Based on information from the Doorify MLS (Triangle MLS, Inc.) through Oct 21, 2026, 02:45AM. All information provided is deemed reliable but is not guaranteed and should be independently verified. Some IDX listings have been excluded from this IDX display. Brokers make an effort to deliver accurate information, but buyers should independently verify any information on which they will rely in a transaction. The listing broker shall not be responsible for any typographical errors, misinformation, or misprints, and they shall be held totally harmless from any damages arising from reliance upon this data. This data is provided exclusively for consumers’ personal, non-commercial use. Listings marked with an icon are provided courtesy of the Doorify MLS, Inc. of North Carolina, Internet Data Exchange Database. Closed (sold) listings may have been listed and/or sold by a real estate firm other than the firm(s) featured on this website. Closed data is not available until the sale of the property is recorded in the MLS. Home sale data is not an appraisal, CMA, competitive or comparative market analysis, or home valuation of any property. © 2026 Doorify MLS, Inc. of North Carolina. All rights reserved. Non-MLS properties are not included. Properties sold were listed/sold by various MLS participating offices. © 2026 Doorify MLS, Inc. of North Carolina. All Rights Reserved.
 Advertising Broker: Nicholas Huscroft | Chosen Realty
