- Overview
- Description
- Property Details
- Location
- HOA Management
- Facts & Features
- Getting Around
- Nearby Homes
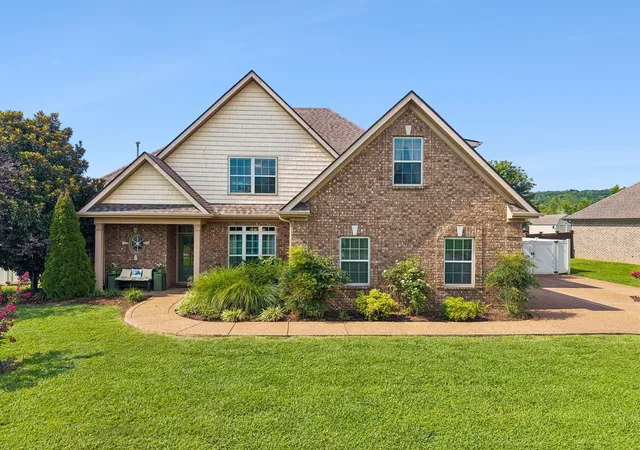
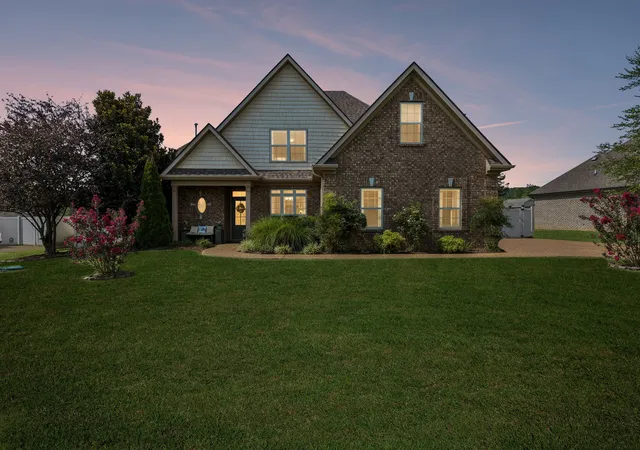
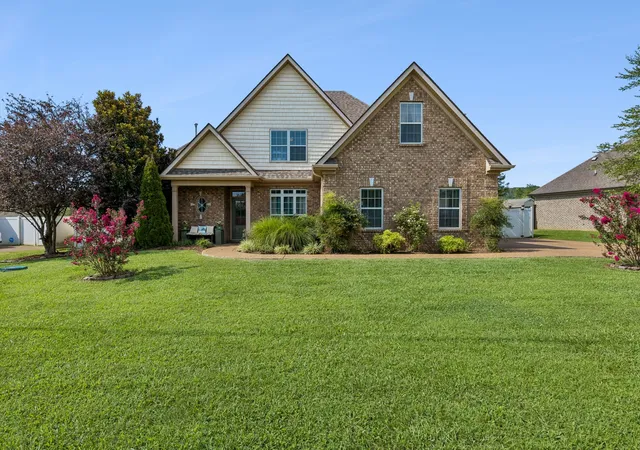
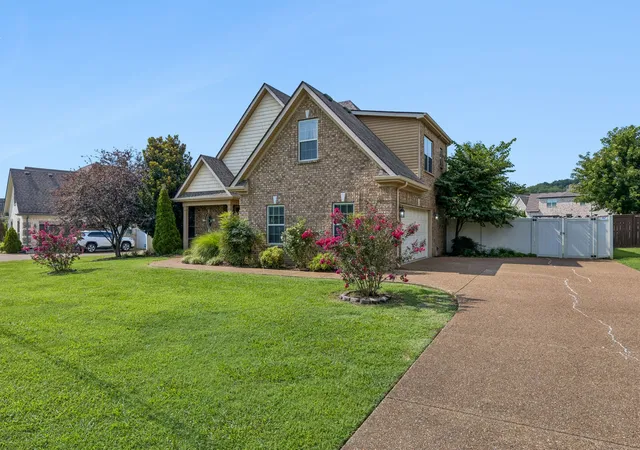
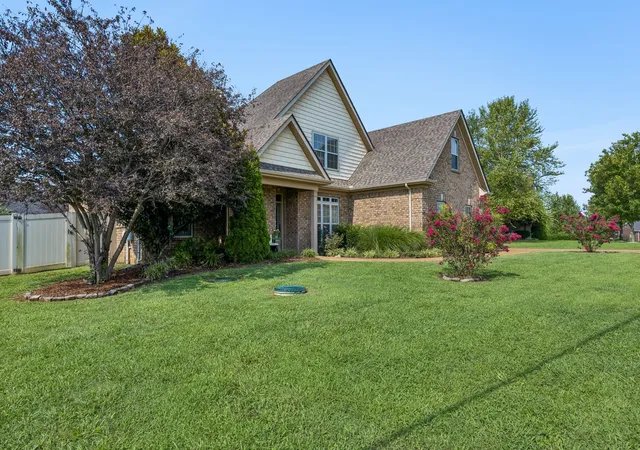

Street View
$499,900
Monthly Est:$2,488
 3 Beds
 3 Baths
2 full baths + 1 half bath
 2,435sqft
1305 Millstone Crk Rd, Lascassas, TN 37085
$499,900
$2,488/moEst:
Get Pre-Approved
Single Family Residence
Built in 2015
$42/mo HOA
0.37 acre lot
$205/sq.ft
Description
HUGE PRICE IMPROVEMENT! Welcome home to this beautifully maintained 3-bedroom, 2.5-bath home in the peaceful community of Lascassas, where you'll enjoy a quieter setting while remaining just a short drive from Murfreesboro's shopping, dining, and everyday conveniences. USDA financing may be available, offering qualified buyers the opportunity for 100% financing with no down payment.
Spend your time in the spacious kitchen where granite countertops, stainless steel appliances, a center island, and abundant cabinetry make cooking & entertaining a joy. The kitchen flows seamlessly into the inviting living room, where soaring vaulted ceilings, a cozy gas fireplace, and custom built-in bookshelves create a warm and welcoming place to share time together.
The main-level primary suite offers a peaceful retreat at the end of the day, complete with an ensuite bath featuring dual vanities, a separate soaking tub and walk-in shower. Upstairs, you'll find two additional comfortably sized bedrooms along with an impressive 12' x 21' bonus room over the garage, providing the flexibility for a media room, playroom, home office, fitness space, or guest retreat. Instead of just a wide-open room, this bonus room already has shelving to help organize and display, and that creates two rooms instead of one. It could be used as a fourth bedroom if needed.
Step outside and you'll discover a backyard designed for making memories. The fully fenced yard offers privacy and room to play, while the covered patio extends your living space outdoors, making it the perfect spot for morning coffee or evening dinners. Stone paver walkways wind to and from a thoughtfully designed landscaped area and to a cozy fire pit that's ready for cool Tennessee evenings with family and friends. A 10' x 6' storage shed provides convenient space for lawn equipment, gardening tools, or seasonal storage. It will be easy to call this house your home in a heartbeat!
- Houzeo last checked: 3 minutes ago
- Listing updated: October 18, 2026 at 9:37 pm
- Listing Provided by: Shannon Orrand (615) 753-3251 DRE #325407, Gary Orrand DRE #380758 | Benchmark Realty, LLC (615) 809-2323
- Source: Nashville (RealTracs Mid) MLS-TN as distributed by MLS GRID | MLS#: 3510232

Property Details
Status
Active
Type
Single Family Residence
No. of Stories
2
County
City
Neighborhood
--
Year Built
2015
HOA Fees
$42/mo
Finished Area
2,435 sqft
Lot Size
0.37 acre lot
Basement Area
- sqft
MLS Name
Nashville (RealTracs Mid) MLS
MLS Number
3510232
MLS Status
Active
Days on Market
89

Continue Your Journey in App
Find your dream home, receive real-time updates, and many more!
Continue Your Journey in App
Find your dream home, receive real-time updates, and many more!
Location
HOA Management
N/A
HOA Fees
$126/ Quarterly
N/A
HOA Fees
$275/ One Time
Disclaimer: Amenities are based on third-party information and may vary; buyers must independently verify all amenities, as information is deemed reliable but not guaranteed.
Facts & Features
Rooms
Bedrooms & bathrooms
Bedrooms: 3
Bathrooms: 3
Interior
Flooring
Carpet, Wood, Luxury Vinyl, Tile
Sewer
Step System
Cooling
Central Air, Electric
Interior Features
Bookcases, Built In Features, Ceiling Fan(s), High Ceilings, Open Floorplan, High Speed Internet, Kitchen Island
Heating
Central, Natural Gas
Appliances
Electric Oven, Electric Range, Dishwasher, Disposal, Microwave, Refrigerator
Construction
Year Built
Year Built: 2015
Home type
Single Family Residence
Architectural Style
Traditional
Foundation Details
Slab
Roof
Shingle
Construction Materials
Brick, Vinyl Siding
Utilities & Energy
Parking Features
Garage Door Opener, Garage Faces Side, Driveway
Fireplace Features
Gas, Living Room
Security Features
Smoke Detector(s)
Laundry Features
Electric Dryer Hookup, Washer Hookup
Water Source
Private
Basement
None
Utilities
Electricity Available, Natural Gas Available, Water Available, Cable Connected
Other Features
Patio And Porch Features
Patio, Covered
Subdivision Name
Chestnut Valley Section 1 Ph 1
Lot Features
Level
Price History
| Date | Event | Price |
|---|---|---|
08/12/2026 Source: | Listed for Sale | $539,900 +2.86% $222/sqft |
08/12/2026 Source: | Price Increased | $524,900 +5.00% $216/sqft |
08/12/2026 Source: | Price Decreased | $499,900 -1.96% $205/sqft |
08/12/2026 Source: | Price Increased | $509,900 +99.26% $209/sqft |
07/28/2015 Source: | Sold | $255,900 $105/sqft |

Nearby Homes
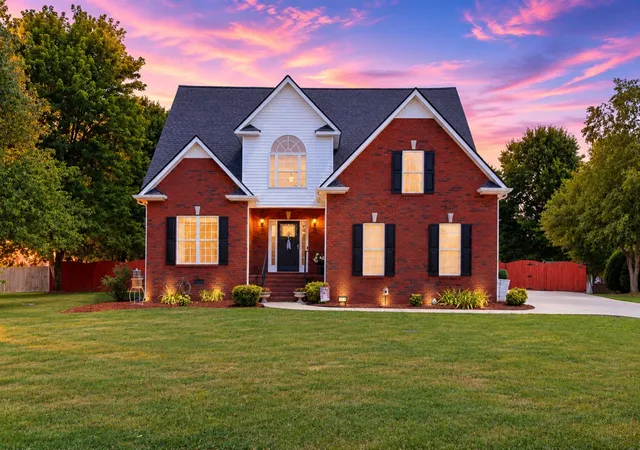
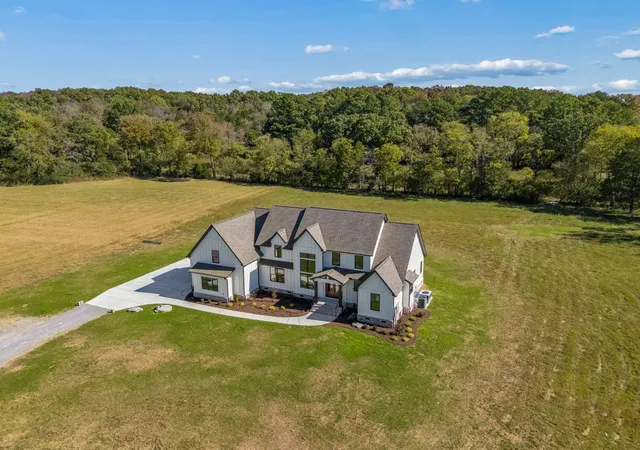
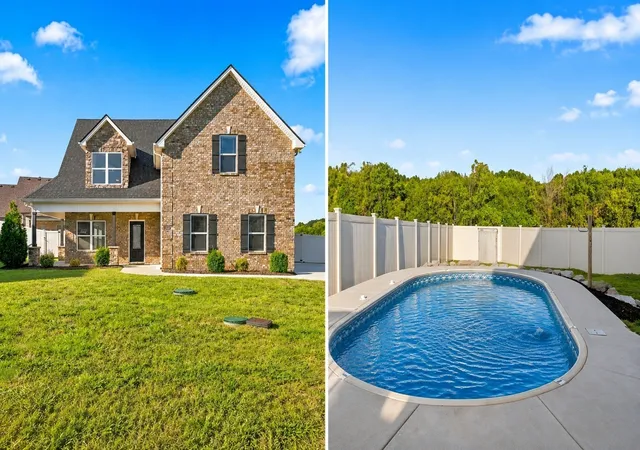
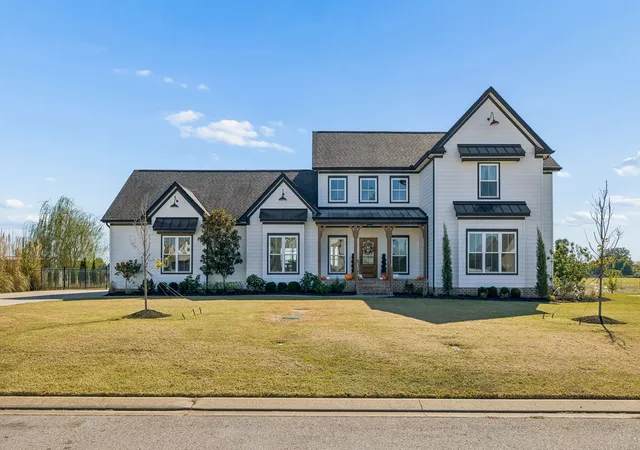
Find Homes by Property Features in Lascassas, TN
Nearby New Homes For Sale

Based on information from Realtracs® through Nov 09, 2026, 08:01AM. Data courtesy of Realtracs® MLS as distributed by MLS GRID. Some IDX listings have been excluded from this website. All data is obtained from various sources and may not have been verified by the broker or MLS GRID. Supplied Open House Information is subject to change without notice. All information should be independently reviewed and verified for accuracy. Properties may or may not be listed by the office/agent presenting the information. IDX information is provided exclusively for consumers’ personal, noncommercial use. It may not be used for any purpose other than to identify prospective properties consumers may be interested in purchasing. The data is deemed reliable but is not guaranteed by MLS GRID. The use of the MLS GRID Data may be subject to an end-user license agreement prescribed by Realtracs® MLS. © 2026 RealTracs Solutions. All Rights Reserved. Angela Fowler Real Estate, LLC | 423.320.4620 | afowler@catt.com Mailing Address: 452 Kailors Cove Cir, Ringgold, GA 30736
 Advertising Broker: Angela Fowler | Angela Fowler Real Estate, LLC.
