- Overview
- Description
- Property Details
- Location
- HOA Management
- Facts & Features
- Getting Around



$254,900
Monthly Est:$1,269
 3 Beds
 2 Baths
2 full baths
 1,266sqft
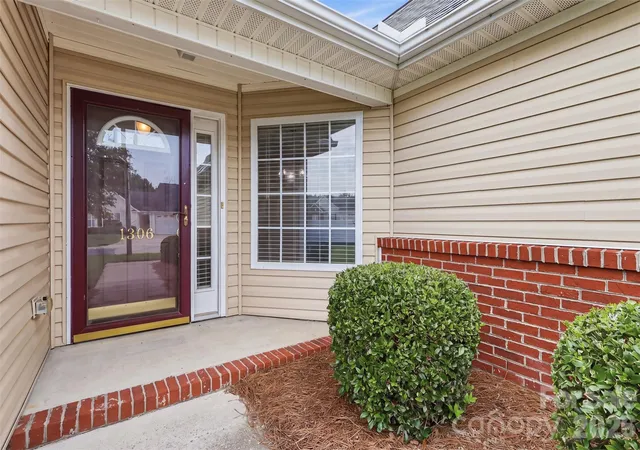
1306 Bayswater Dr, High Point, NC 27265
$254,900
$1,269/moEst:
Get Pre-Approved
Townhouse
Built in 2006
$180/mo HOA
0.08 acre lot
$201/sq.ft
Description
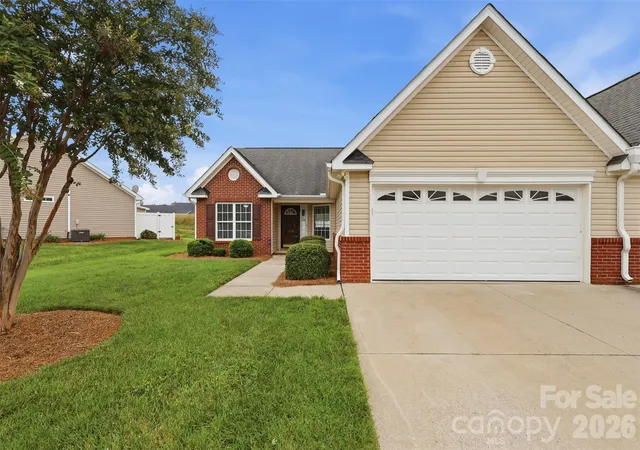
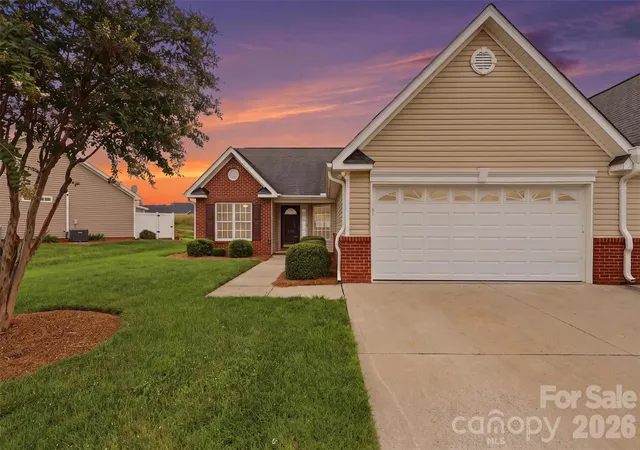
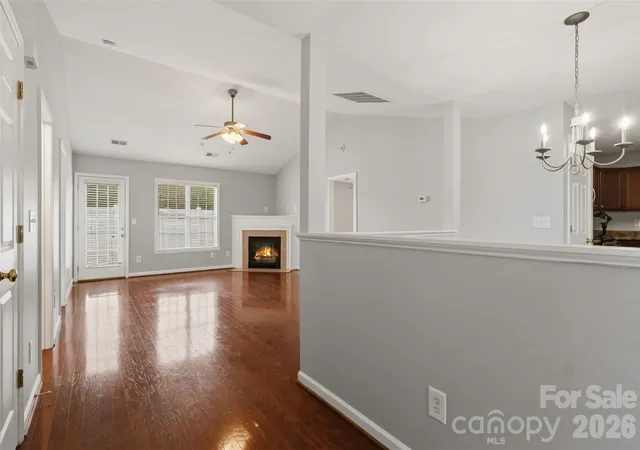
One-level townhome — no steps and lawn maintenance handled by the HOA. This light-filled floorplan features a split-bedroom layout, hardwood floors in the living room, vaulted ceiling, gas-log fireplace, and a separate dining area. The kitchen includes all-stainless steel appliances. Enjoy a fenced patio for privacy and a spacious 2-car garage with pull-down access to a fully floored storage area spanning the garage’s length and width.
Recent updates: interior painted (2024), gas water heater replaced (2024). The HOA is replacing community roofs; this unit’s roof is scheduled for completion in 2027. Situated on a quiet cul-de-sac with minimal through traffic, this townhome stands out from the rest.
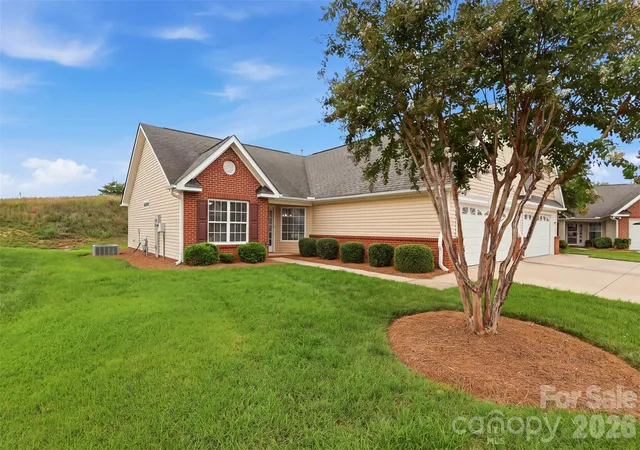
Davidson County taxes and schools. Cul-de-sac lot, fenced patio, no steps, New tax value will be: $273,700. Minutes from shopping and dining. Ready for immediate occupancy — a must-see.
- Houzeo last checked: 4 hours ago
- Listing updated: October 2, 2026 at 4:15 pm
- Listing Provided by: Tabitha Westmoreland (336) 442-8546 | RE/MAX Preferred Properties (336) 723-6711
- Source: Canopy MLS | MLS#: 4399020

Property Details
Status
Active
Type
Townhouse
No. of Stories
-
County
City
Neighborhood
--
Year Built
2006
HOA Fees
$180/mo
Finished Area
1,266 sqft
Lot Size
0.08 acre lot
Basement Area
- sqft
MLS Name
Canopy MLS
MLS Number
4399020
MLS Status
Active
Days on Market
100
Cumulative Days on Market
94

Continue Your Journey in App
Find your dream home, receive real-time updates, and many more!
Download App
Continue Your Journey in App
Find your dream home, receive real-time updates, and many more!
Location
HOA Management
N/A
HOA Fees
$180/ Monthly
Disclaimer: Amenities are based on third-party information and may vary; buyers must independently verify all amenities, as information is deemed reliable but not guaranteed.
Facts & Features
Rooms
Bedrooms & bathrooms
Bedrooms: 3
Bathrooms: 2
Interior
Appliances
Dishwasher, Electric Range, Microwave, Refrigerator
Cooling
Central Air
Sewer
Public Sewer
Heating
Forced Air
Interior Features
Attic Stairs Pulldown, Pantry, Split Bedroom
Flooring
Carpet, Tile, Wood
Construction
Year Built
Year Built: 2006
Home type
Townhouse
Foundation Details
Slab
Architectural Style
Traditional
Construction Materials
Brick Partial, Vinyl
Utilities & Energy
Water Source
Public
Parking Features
Attached Garage
Laundry Features
In Kitchen
Fireplace Features
Living Room
Other Features
Lot Features
Cul De Sac, End Unit
Patio And Porch Features
Patio
Subdivision Name
Crosswinds
Price History
| Date | Event | Price |
|---|---|---|
09/19/2026 Source: | Price Decreased | $259,900 -1.74% $205/sqft |
09/14/2026 Source: | Price Decreased | $264,500 -0.15% $209/sqft |
08/20/2026 Source: | Price Decreased | $264,900 -0.04% $209/sqft |
08/13/2026 Source: | Price Decreased | $265,000 -1.67% $209/sqft |
07/31/2026 Source: | Price Decreased | $269,500 -0.15% $213/sqft |


Show more
Find Homes by Property Features in High Point, NC

Based on information submitted to the MLS GRID from Canopy MLS through Oct 08, 2026, 11:00AM. All data is obtained from various sources and may not have been verified by the broker or MLS GRID. Supplied Open House Information is subject to change without notice. All information should be independently reviewed and verified for accuracy. Properties may or may not be listed by the office/agent presenting the information. IDX information is provided exclusively for consumers’ personal, noncommercial use. It may not be used for any purpose other than to identify prospective properties which the consumers may be interested in purchasing. The data is deemed reliable but is not guaranteed by MLS GRID. The use of the MLS GRID Data may be subject to an end-user license agreement prescribed by the Member Participant’s applicable MLS, if any, and as amended from time to time. ©2026 Canopy MLS. All Rights Reserved.
 Advertising Broker: Nicholas Huscroft | Chosen Realty