- Overview
- Description
- Property Details
- Location
- Facts & Features
- Getting Around
- Nearby Homes


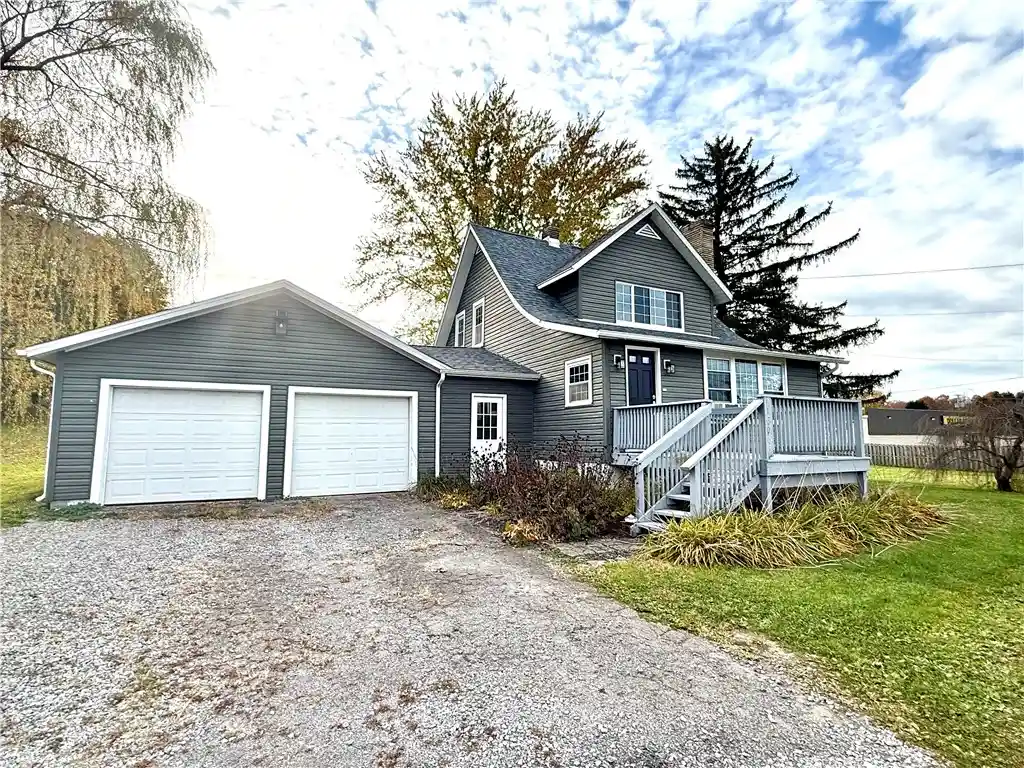


Street View
$259,900
Monthly Est:$1,294
 3 Beds
 3 Baths
2 full baths + 1 half bath
 1,971sqft
13063 US Route 422, Kittanning Twp, PA 16201
$259,900
$1,294/moEst:
Get Pre-Approved
Single Family Residence
Built in 1935
$-- HOA
0.98 acre lot
$132/sq.ft
Description
Beautifully Remodeled Home on Nearly an Acre in Armstrong School District!
Conveniently located along Route 422 with easy access to Route 28 and points south, this beautifully remodeled 3-bedroom, 2.5-bath home offers an ideal location for an easy Pittsburgh commute or convenient travel east toward Indiana County.
Situated on nearly an acre in Armstrong School District, this home combines modern updates, comfortable living spaces, and plenty of room to enjoy the outdoors.
A welcoming breezeway provides convenient entry and connects directly to the attached 2-car garage. Step inside to discover a stunning brand-new kitchen featuring white shaker cabinetry, recessed lighting, new appliances, and abundant storage.
The main level offers a desirable bedroom and powder room, along with a spacious living room and separate dining room, making it perfect for everyday living and entertaining. The living room features a beautiful stone, wood-burning fireplace, creating a warm and inviting focal point, while abundant natural light enhances the home's appeal.
Upstairs, you'll find two additional bedrooms and a full bathroom. The finished basement provides even more versatile living space, complete with a game room, full bathroom, ample storage, and a second wood-burning fireplace.
You'll appreciate the extensive list of updates throughout, including a new furnace, hot water tank, insulation, windows, flooring, light fixtures, entry doors, gutters and downspouts, plumbing, insulated garage doors, and roof. Fresh paint and refinished original hardwood floors add the perfect finishing touches.
Outside, enjoy the flat yard, patio, and nearly one-acre setting with plenty of space for outdoor entertaining, relaxing, and recreation.
For added peace of mind, a one-year HSA home warranty is included!
With extensive renovations, flexible living space, a convenient location, and room to enjoy both inside and out, this home is one you won't want to miss!
- Houzeo last checked: 11 hours ago
- Listing updated: November 2, 2026 at 10:48 pm
- Listing Provided by: Mike & Melissa Barker Team/Melissa Barker (724) 933-6300 DRE #RS336132 | RE/MAX SELECT REALTY (724) 933-6300
- Source: West Penn MLS-PA | MLS#: 1781750

Property Details
Status
Active
Type
Single Family Residence
No. of Stories
-
County
City
Neighborhood
--
Year Built
1935
HOA Fees
-
Finished Area
1,971 sqft
Lot Size
0.98 acre lot
Basement Area
- sqft
MLS Name
West Penn MLS
MLS Number
1781750
MLS Status
Active
Days on Market
1
Open House

Continue Your Journey in App
Find your dream home, receive real-time updates, and many more!
Continue Your Journey in App
Find your dream home, receive real-time updates, and many more!
Location
Facts & Features
Rooms
Bedrooms & bathrooms
Bedrooms: 3
Bathrooms: 3
EntryFoyer
Level: Main
Area: 168.00 Square Feet
Dimensions: 21x8
Laundry
Level: Basement
GameRoom
Level: Basement
Bedroom3
Level: Upper
Area: 132.00 Square Feet
Dimensions: 12x11
Bedroom2
Level: Upper
Area: 168.00 Square Feet
Dimensions: 14x12
DiningRoom
Level: Main
Area: 132.00 Square Feet
Dimensions: 12x11
PrimaryBedroom
Level: Main
Area: 132.00 Square Feet
Dimensions: 12x11
Kitchen
Level: Main
Area: 153.00 Square Feet
Dimensions: 17x9
LivingRoom
Level: Main
Area: 342.00 Square Feet
Dimensions: 19x18
Interior
Cooling
Wall Window Units
Sewer
Septic Tank
Flooring
Carpet, Hardwood, Vinyl
Heating
Forced Air, Gas
Appliances
Some Gas Appliances, Dryer, Dishwasher, Refrigerator, Stove, Washer
Construction
Year Built
Year Built: 1935
Home type
Single Family Residence
Construction Materials
Vinyl Siding
Property Condition
Resale
Roof
Asphalt
Architectural Style
Cape Cod
Utilities & Energy
Water Source
Public
Parking Features
Attached, Garage
Basement
Interior Entry
Fireplace Features
Wood Burning
Price History
| Date | Event | Price |
|---|---|---|
11/02/2026 Source: | Listed for Sale | $259,900 $132/sqft |

Nearby Homes
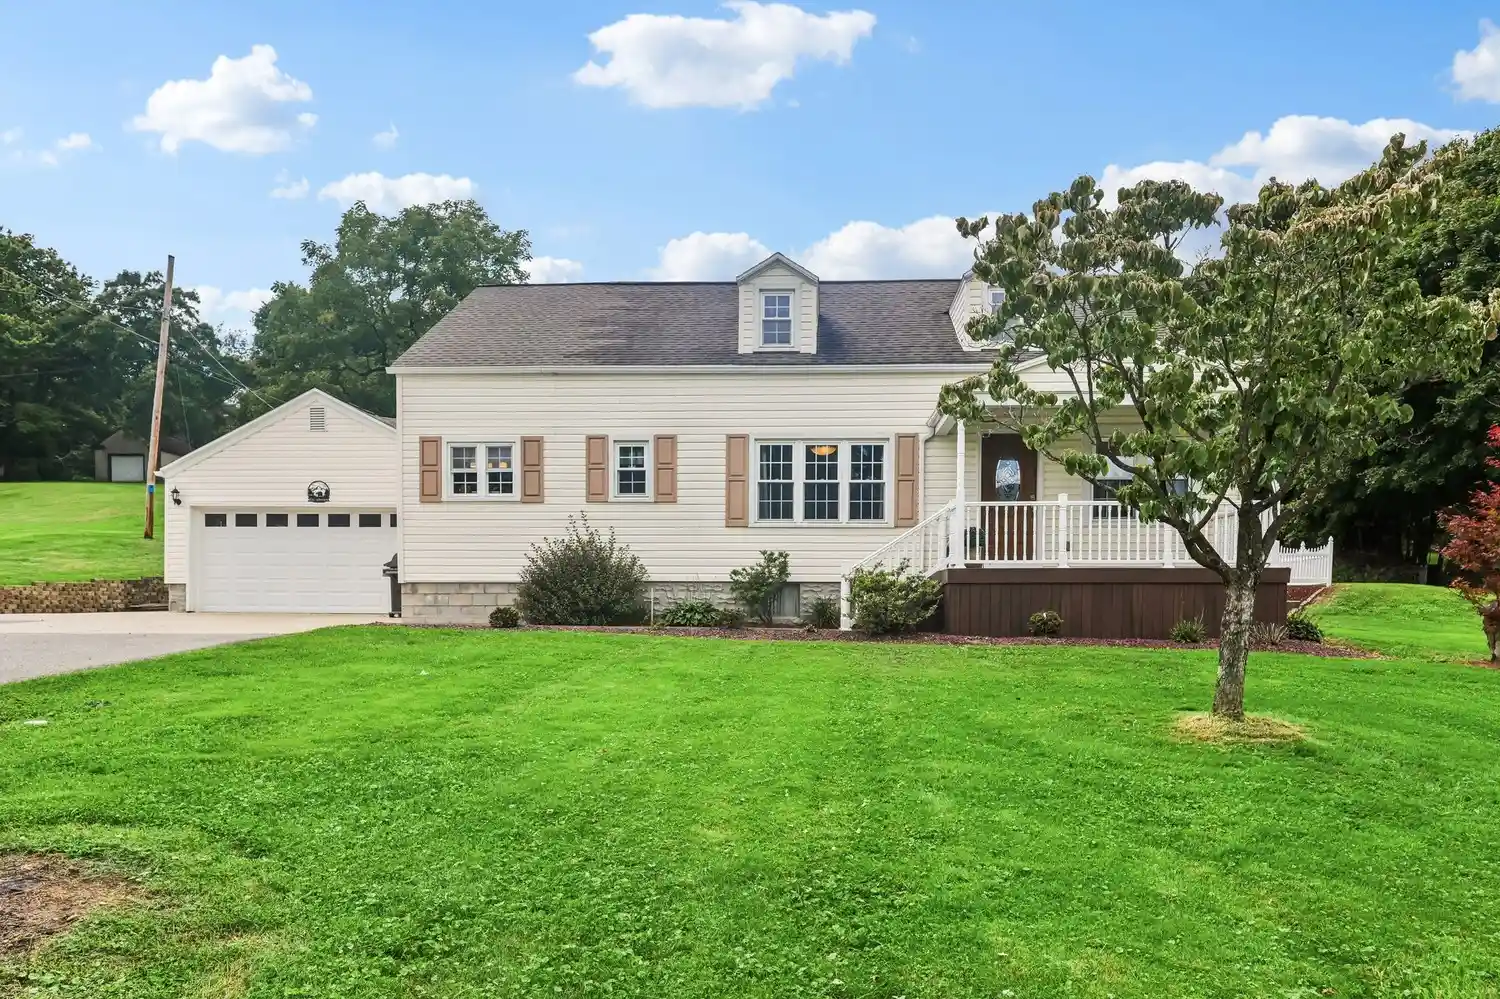
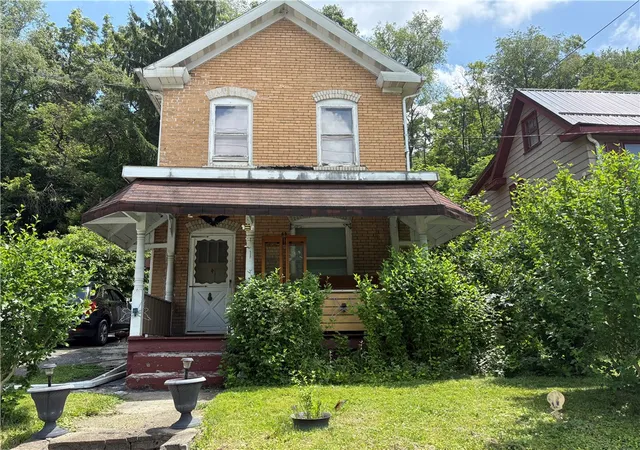
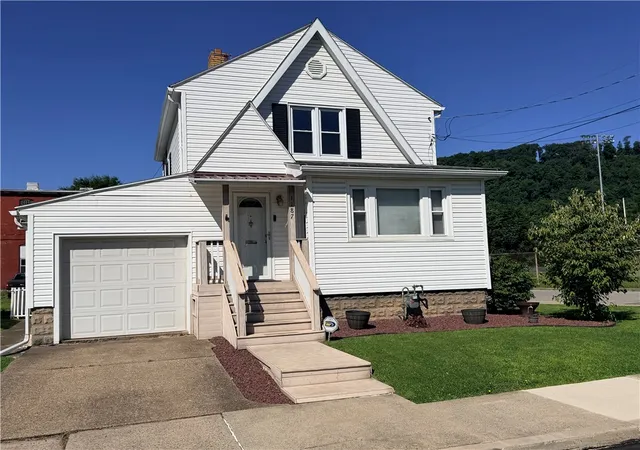

Find Homes by Property Features in Kittanning Twp, PA

Based on information from the West Penn Mutli-List, INC through Nov 02, 2026, 02:15PM. Information is provided exclusively for consumers’ personal, non-commercial use and may not be used for any purpose other than to identify prospective properties consumers may be interested in purchasing. Information is deemed reliable but not guaranteed. © 2026 West Penn Multi-List, Inc. All Rights Reserved.
 Advertising Broker: Daniel Demers | Sell Your Home Services
