- Overview
- Description
- Property Details
- Location
- HOA Management
- Facts & Features
- Getting Around
- Nearby Homes




$650,000
Monthly Est:$3,235
 5 Beds
 5 Baths
5 full baths
 3,931sqft
13065 Bliss Loop, Bradenton, FL 34211
$650,000
$3,235/moEst:
Get Pre-Approved
Single Family Residence
Built in 2018
$180/mo HOA
11,430 sqft lot
$165/sq.ft
Description
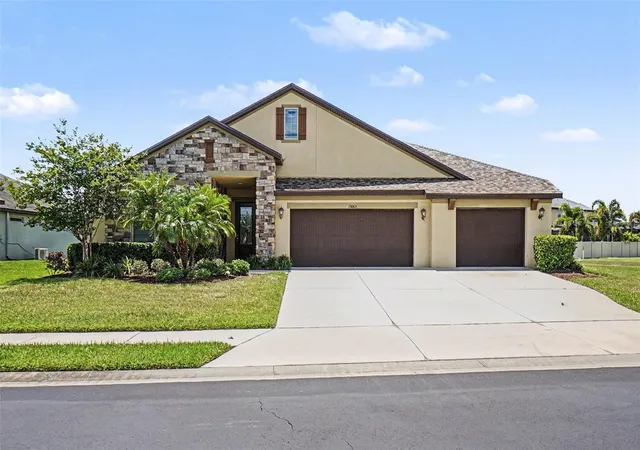
Luxury Living in Serenity Creek – Rare No-CDD Community! Welcome to 13065 Bliss
Loop, an exceptional 5-bedroom, 5-bath residence tucked inside the gated
community of Serenity Creek, one of the few Lakewood Ranch neighborhoods offering NO
CDD fees—a true standout advantage.
Boasting 3,931 sq. ft. of beautifully designed living space, this home delivers an impressive
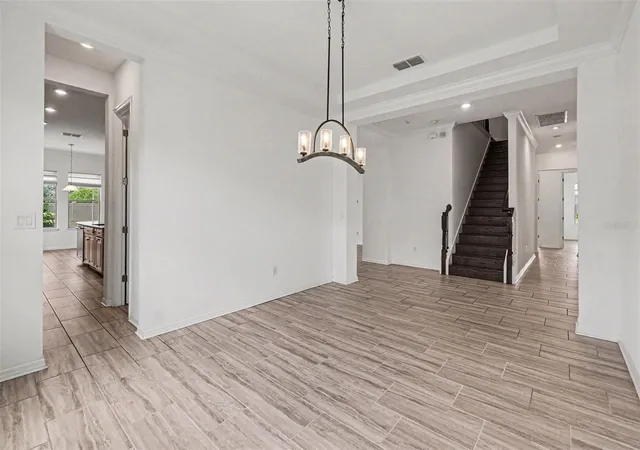
blend of elegance, functionality, and modern comfort. Step inside to soaring ceilings, a grand
foyer, and an abundance of natural light that immediately sets a grand tone.
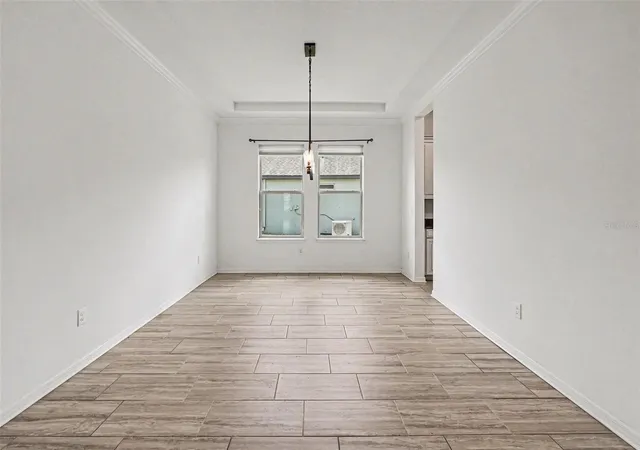
To your right, a thoughtfully placed guest suite with full bath, a private double-door office,
and a stylish formal dining room create the perfect layout for hosting and everyday living. The
dining room connects seamlessly to the kitchen through a butler’s pantry, adding convenience
and charm.
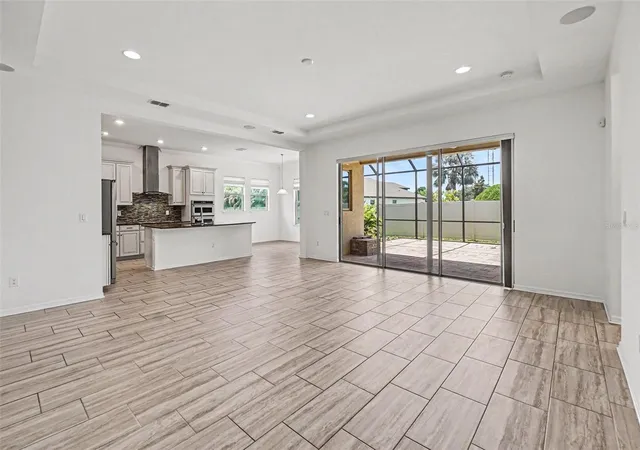
The chef-inspired kitchen is the heart of the home, showcasing an oversized island, a spacious
walk-in pantry, and extensive cabinetry—ideal for cooking, gathering, and entertaining. The
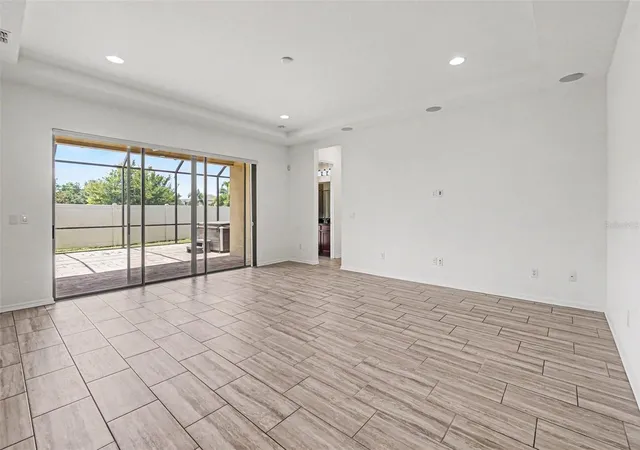
kitchen flows effortlessly into the expansive living room, where sliding glass doors open to a
massive screened-in lanai. This outdoor oasis is perfect for year-round enjoyment, complete
with a freestanding hot tub for those peaceful Florida evenings.
The primary suite is a true sanctuary, featuring a generous bedroom, a spa-style bathroom with
dual-entry walk-in shower, dual vanities, and an oversized walk-in closet designed for maximum
storage and luxury.
Upstairs, a large bonus room, additional bedroom, and full bath offer endless possibilities—
guest retreat, media lounge, game room, or private getaway.
Perfectly positioned in a prime Lakewood Ranch location, this home is zoned for top-rated
schools, just 2.2 miles from the elementary and middle school, and a short bike ride to Publix,
dining, and everyday conveniences.
Opportunities like this—combining space, style, location, and rare no-CDD living—don’t
come around often. Schedule your private showing today and experience the Serenity Creek
lifestyle for yourself.
- Houzeo last checked: 10 minutes ago
- Listing updated: November 3, 2026 at 5:50 pm
- Listing Provided by: Jeff Jones (205) 902-3584 | MARK SPAIN REAL ESTATE (855) 299-7653
- Source: Stellar MLS-FL as distributed by MLS GRID | MLS#: O6415539

Property Details
Status
Pending
Type
Single Family Residence
No. of Stories
-
County
City
Neighborhood
--
Year Built
2018
HOA Fees
$180/mo
Finished Area
3,931 sqft
Lot Size
11,430 sqft lot
Basement Area
- sqft
MLS Name
Stellar MLS
MLS Number
O6415539
MLS Status
Pending
Days on Market
146
Cumulative Days on Market
145

Continue Your Journey in App
Find your dream home, receive real-time updates, and many more!
Continue Your Journey in App
Find your dream home, receive real-time updates, and many more!
Location
HOA Management
Gulf Coast Managment
HOA Fees
$540/ Quarterly
Amenities
 Amenities and services may be covered by one or multiple associations and service providers.
 Escrow Reserves Fund
Disclaimer: Amenities are based on third-party information and may vary; buyers must independently verify all amenities, as information is deemed reliable but not guaranteed.
Facts & Features
Rooms
Bedrooms & bathrooms
Bedrooms: 5
Bathrooms: 5
Kitchen
Level: First
Living Room
Level: First
Primary Bedroom
Level: First
Interior
Flooring
Luxury Vinyl, Tile
Appliances
Cooktop, Dishwasher, Microwave, Range, Refrigerator
Interior Features
Ceiling Fans(s)
Sewer
Public Sewer
Cooling
Central Air
Heating
Central
Construction
Year Built
Year Built: 2018
Home type
Single Family Residence
Construction Materials
Stucco
Foundation Details
Slab
Roof
Shingle
Utilities & Energy
Water Source
Public
Laundry Features
Electric Dryer Hookup, Laundry Room, Washer Hookup
Utilities
Public
Other Features
Subdivision Name
Serenity Creek Rep Of Tr N
Price History
| Date | Event | Price |
|---|---|---|
11/03/2026 Source: | Pending | $650,000 $165/sqft |
10/29/2026 Source: | Price Decreased | $650,000 -2.26% $165/sqft |
10/15/2026 Source: | Price Decreased | $665,000 -1.48% $169/sqft |
09/24/2026 Source: | Price Decreased | $675,000 -2.03% $172/sqft |
09/11/2026 Source: | Price Decreased | $689,000 -1.43% $175/sqft |

Show more
Nearby Homes










Find Homes by Property Features in Bradenton, FL
Nearby New Homes For Sale

Based on information from Stellar MLS® through Nov 04, 2026, 06:45AM as submitted to and distributed by MLS GRID. All data is obtained from various sources and may not have been verified by the broker or MLS GRID. Supplied Open House Information is subject to change without notice. All information should be independently reviewed and verified for accuracy. Properties may or may not be listed by the office/agent presenting the information. IDX information is provided exclusively for consumers’ personal non-commercial use. It may not be used for any purpose other than to identify prospective properties consumers may be interested in purchasing. The data is deemed reliable but is not guaranteed by MLS GRID. The use of the MLS GRID Data may be subject to an end-user license agreement prescribed by the Member Participant’s applicable MLS, if any, and as amended from time to time. © 2026 Stellar MLS. All Rights Reserved.
 Advertising Broker: Fred McGill | Simple Showing, Inc
