Realty Solution
Powered by 
- 17
- Overview
- Description
- Property Details
- Location
- Facts & Features
- Getting Around
- Nearby Homes




Listed by: Will Rahill (909) 547-4402 DRE #01705202 | KELLER WILLIAMS BIG BEAR (909) 866-4949
$1,199,900
Monthly Est:$5,972
 4 Beds
 4 Baths
2 full baths
 2,662sqft
1307 Baldwin Lake, Big Bear City, CA 92314
$1,199,900
$5,972/moEst:
Get Pre-Approved
Single Family Residence
Built in 2006
$-- HOA
40,426 sqft lot
$451/sq.ft
Description
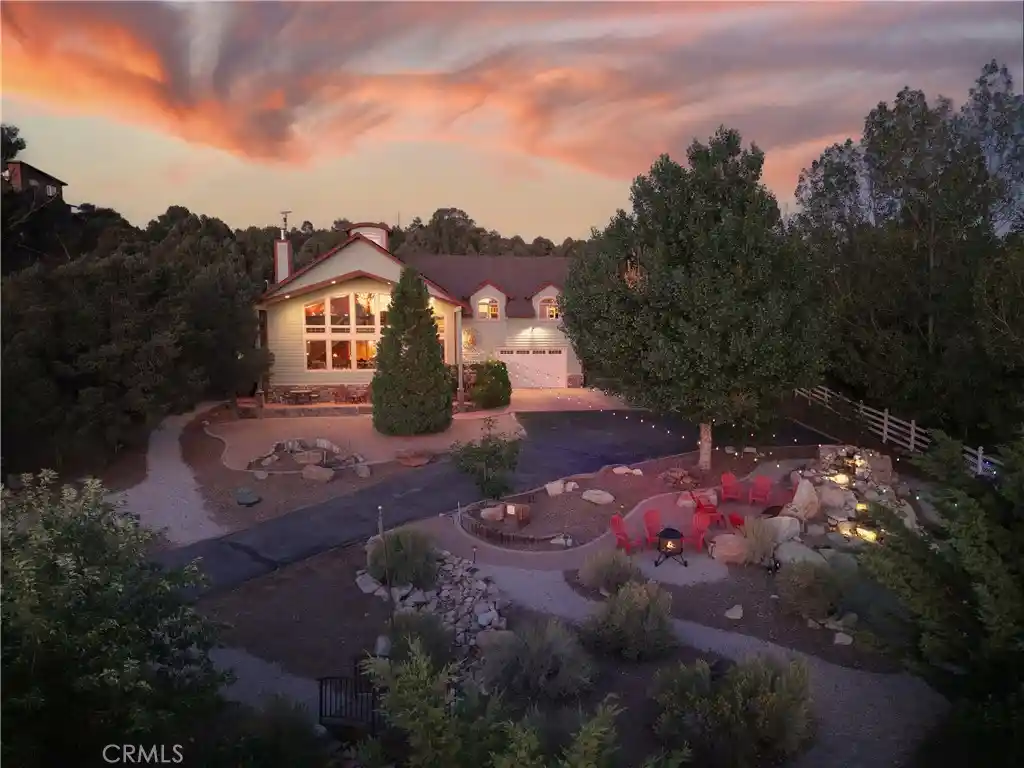
Driving by you would have no idea what wonders await you! This home was built by George Crezee, a master craftsman that was building his legacy forever home ~ With views of the ski slopes and Baldwin Lake, a better location is hard to find ~ Resting on over 40,000 sq. ft. of hardscaped land with your own personal stream water feature as the centerpiece ~ As you walk up you will love the hand crafted (by Tom Biethan) Bear front door ~ Inside your breath will be taken away by the 20 ft ceilings, a wall of windows with views of the ski slopes and valley, the floor to ceiling native stone hearth (done by Steve Piper) with wood burning stove and one of a kind hand carved mantle featuring 2 cougars (carved by Jason Waldron), and the unique "Brewmaster" pully ceiling fans ~ The amazing kitchen is open to the living room and boasts a curved bar top made of 273 layers of Maple & Makora wood, a Brazilian granite countertop, custom cabinets with curved face frames of Italian Mappa, Burl Veneer & Makora wood from Central Africa, and Hickory flooring ~ The loft bedroom's bathroom has beautiful Verde Amazon Marble countertops, shower, and tub surround ~ The upstairs Master bedroom (currently used as bunk room) has sliding Alder Barn Style closet doors, and a South facing window that was engineered to convert to sliding doors ~ The master bathroom also has a Verde Amazon Marble countertop and custom cabinets ~ The attached 685 sq. ft. 2 car garage has been converted into a huge theater room with additional sleeping ~ The spiral staircase takes you up to the Crow's Nest, great spot for a telescope ~ The detached two car garage has an epoxy floor, the 4th bathroom and approximately 420 sq. ft. of living space above that is currently being used as the 4th bedroom ~ This one of the few homes in Baldwin Lake that is on natural gas ~ You have your own private well, are on septic and the solar panels and system are owned ~ This a home for those that have a keen eye for detail and cherish their privacy!
- Houzeo last checked: 12 hours ago
- Listing updated: October 13, 2026 at 10:53 pm
- Source: California Regional MLS-CA | MLS#: IG26182713

Property Details
Status
Active
Type
Single Family Residence
No. of Stories
2
County
City
Neighborhood
--
Year Built
2006
HOA Fees
-
Finished Area
2,662 sqft
Lot Size
40,426 sqft lot
Basement Area
- sqft
MLS Name
California Regional MLS
MLS Number
IG26182713
MLS Status
Active
Days on Market
73
Cumulative Days on Market
53

Continue Your Journey in App
Find your dream home, receive real-time updates, and many more!
Continue Your Journey in App
Find your dream home, receive real-time updates, and many more!
Location
Facts & Features
Rooms
Bedrooms & bathrooms
Bedrooms: 4
Bathrooms: 4
Interior
Window Features
Double Pane Windows, Skylights
Appliances
Dishwasher, Gas Cooktop, Gas Oven, Gas Range, Gas Water Heater, Microwave, Refrigerator
Flooring
Carpet, Wood
Sewer
Septic Type Unknown
Cooling
None
Interior Features
Breakfast Bar, Cathedral Ceilings, Granite Counters, Living Room Deck Attached, Open Floorplan, Pantry, Bedroom On Main Level, Loft, Walk In Pantry, Walk In Closets
Heating
Central, Forced Air, Natural Gas, Wood Stove
Construction
Year Built
Year Built: 2006
Home type
Single Family Residence
Roof
Composition
Architectural Style
Craftsman
Property Condition
Updated Remodeled
Foundation Details
Raised
Utilities & Energy
Parking Features
Asphalt, Boat, Concrete, Door Single, Driveway, Garage Faces Front, Garage, Rv Potential
Utilities
Electricity Connected, Natural Gas Connected, Water Connected
Water Source
Well
Electric
Volts220for Spa
Pool Features
None
Fireplace Features
Free Standing, Living Room, Raised Hearth, Wood Burning
Laundry Features
Washer Hookup, Gas Dryer Hookup, Laundry Room
Other Features
Community Features
Biking, Dog Park, Fishing, Golf, Hiking, Horse Trails, Hunting, Lake, Mountainous, Near National Forest, Water Sports
Lot Features
Front Yard, Gentle Sloping, Lot Over40000sqft, Landscaped, Trees, Yard
Patio And Porch Features
Covered, Deck
Price History
| Date | Event | Price |
|---|---|---|
08/21/2026 Source: | Price Decreased | $1,199,900 -7.63% $451/sqft |
08/21/2026 Source: | Listed for Sale | $1,299,000 $488/sqft |

Nearby Homes
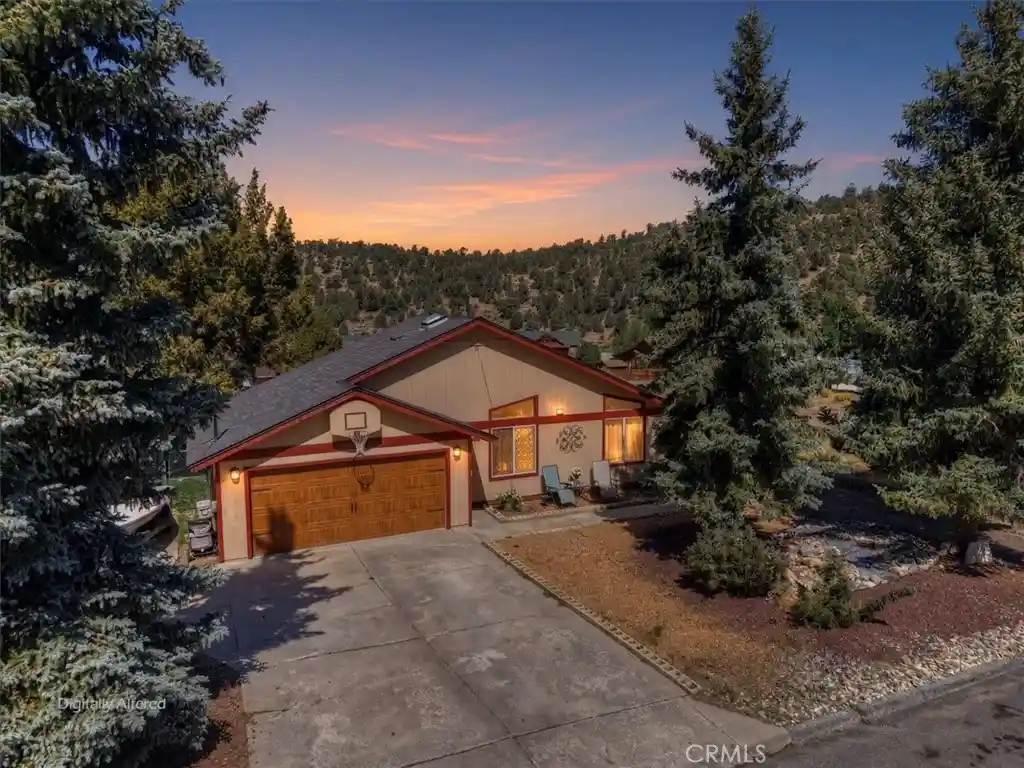
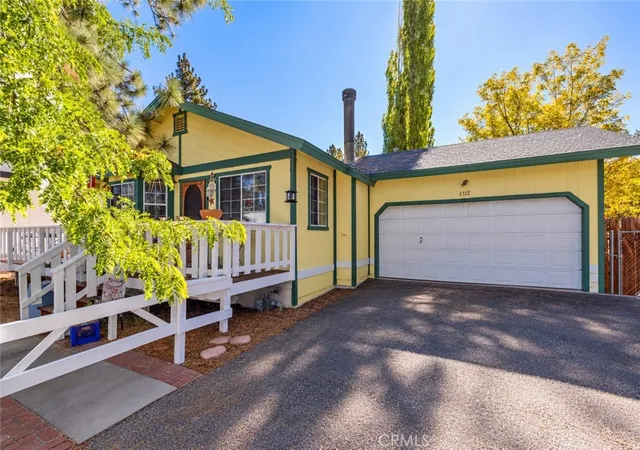
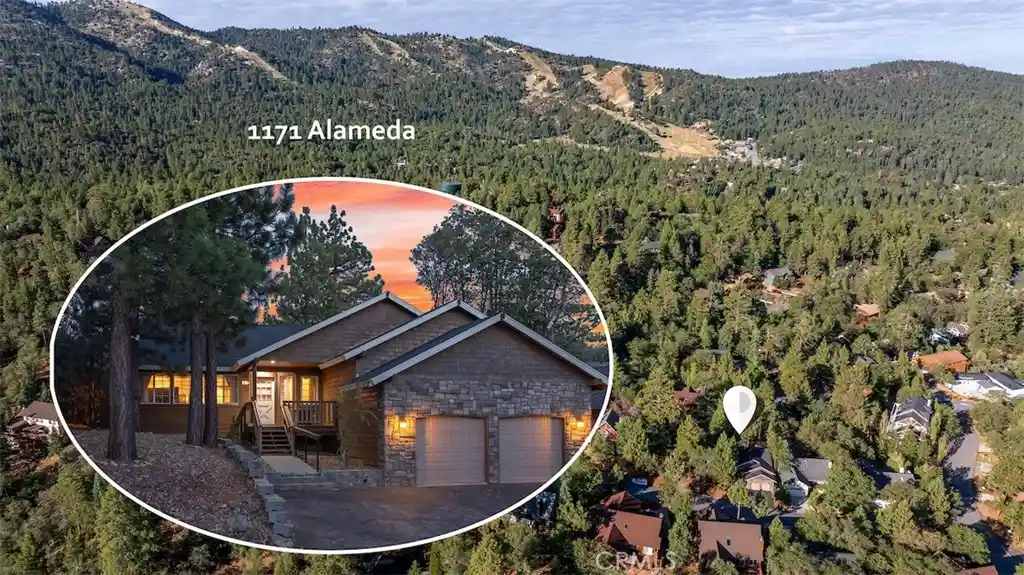
Find Homes by Property Features in Big Bear City, CA
Nearby New Homes For Sale


Based on information from California Regional Multiple Listing Service, Inc. as of Nov 02, 2026, 02:15PM and /or other sources. All data, including all measurements and calculations of area, is obtained from various sources and has not been, and will not be, verified by broker or MLS. All information should be independently reviewed and verified for accuracy. Properties may or may not be listed by the office/agent presenting the information. Information being provided is for consumers’ personal, non-commercial use and may not be used for any purpose other than to identify prospective properties consumers may be interested in purchasing. This website may not include listings or property addresses of sellers who have directed their listing brokers to withhold their listing or their property address from display on the Internet. © 2026 California Regional Multiple Listing Service. All Rights Reserved.
 Advertising Broker: William Johnson DRE #01463271 | William Johnson Brokerage
