- 0
- 4
- Overview
- Description
- Property Details
- Location
- Facts & Features
- Getting Around
- Nearby Homes


$308,000
Monthly Est:$1,533
 4 Beds
 2 Baths
2 full baths
 1,934sqft
1307 Reesling Dr, Mesquite, TX 75150
$308,000
$1,533/moEst:
Get Pre-Approved
Single Family Residence
Built in 1981
$-- HOA
0.2 acre lot
$159/sq.ft
Description
Welcome to 1307 Reesling Drive in Mesquite, TX! This recently remodeled home is move-in ready and offers a fresh, updated look throughout. Step inside to a bright and inviting interior featuring modern finishes, updated flooring, fresh paint, and a beautifully refreshed kitchen designed for everyday living and entertaining.
The home offers a comfortable and functional floor plan with spacious living areas and updated bathrooms. The recent improvements give this property a clean, modern feel while still providing plenty of opportunity to make it your own.
Conveniently located in Mesquite with easy access to major highways, shopping, dining, schools, and entertainment...
- Houzeo last checked: 4 minutes ago
- Listing updated: September 19, 2026 at 8:05 pm
- Listing Provided by: Sergio Bazan (214) 531-8531 | RE/MAX New Horizon (214) 537-5626
- Source: NTREIS MLS-TX | MLS#: 21352025

Property Details
Status
Active
Type
Single Family Residence
No. of Stories
1
County
City
Neighborhood
--
Year Built
1981
HOA Fees
-
Finished Area
1,934 sqft
Lot Size
0.2 acre lot
Basement Area
- sqft
MLS Name
NTREIS MLS
MLS Number
21352025
MLS Status
Active
Cumulative Days on Market
37

Continue Your Journey in App
Find your dream home, receive real-time updates, and many more!
Download App
Continue Your Journey in App
Find your dream home, receive real-time updates, and many more!
Location
Facts & Features
Rooms
Bedrooms & bathrooms
Bedrooms: 4
Bathrooms: 2
Bedroom
Level: First
Area: 0.00 Square Feet
Dimensions: 0 x 0
Kitchen
Level: First
Area: 66.00 Square Feet
Dimensions: 11 x 6
Bedroom
Level: First
Area: 90.00 Square Feet
Dimensions: 10 x 9
PrimaryBedroom
Level: First
Area: 216.00 Square Feet
Dimensions: 18 x 12
LivingRoom
Level: First
Area: 315.00 Square Feet
Dimensions: 21 x 15
BreakfastRoomNook
Level: First
Area: 90.00 Square Feet
Dimensions: 10 x 9
Bedroom
Level: First
Area: 100.00 Square Feet
Dimensions: 10 x 10
Interior
Flooring
Carpet, Ceramic Tile
Appliances
Dishwasher, Electric Range, Disposal, Microwave
Interior Features
Chandelier, Decorative Designer Lighting Fixtures, Cable Tv
Cooling
Central Air, Electric
Sewer
Public Sewer
Heating
Central, Electric
Construction
Year Built
Year Built: 1981
Home type
Single Family Residence
Property Condition
Resale
Foundation Details
Slab
Roof
Composition
Architectural Style
Traditional, Detached
Construction Materials
Brick
Utilities & Energy
Water Source
Public
Pool Features
None
Parking Features
Converted Garage, Driveway
Utilities
Electricity Available, Electricity Connected, Sewer Available, Separate Meters, Water Available, Cable Available
Laundry Features
Dryer Hookup, Electric Dryer Hookup, Laundry In Utility Room
Other Features
Community Features
Sidewalks
Subdivision Name
Willow Glen Rev
Price History
| Date | Event | Price |
|---|---|---|
08/13/2026 Source: | Price Decreased | $308,000 -2.22% $159/sqft |
08/13/2026 Source: | Listed for Sale | $315,000 $163/sqft |

Nearby Homes
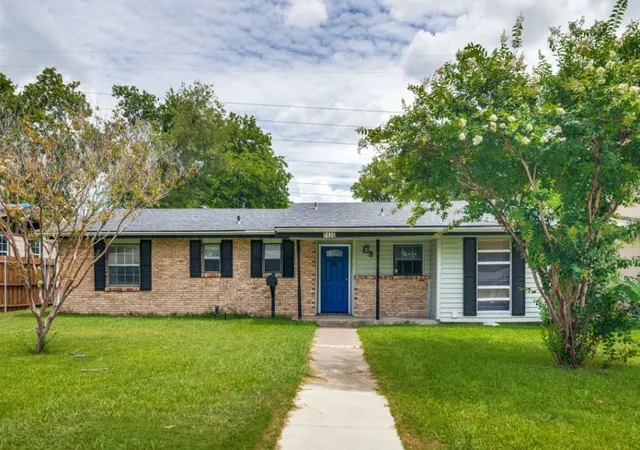
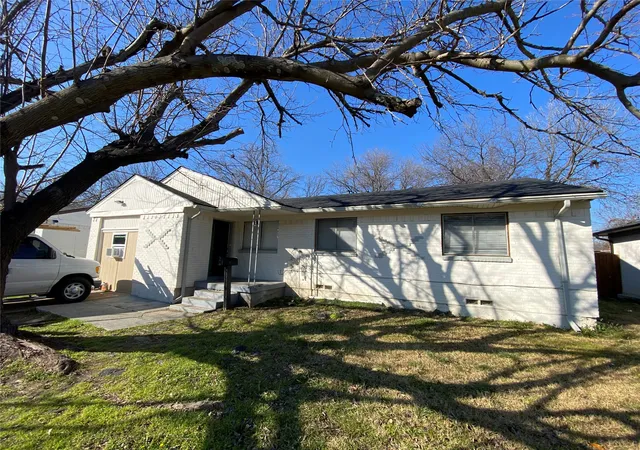
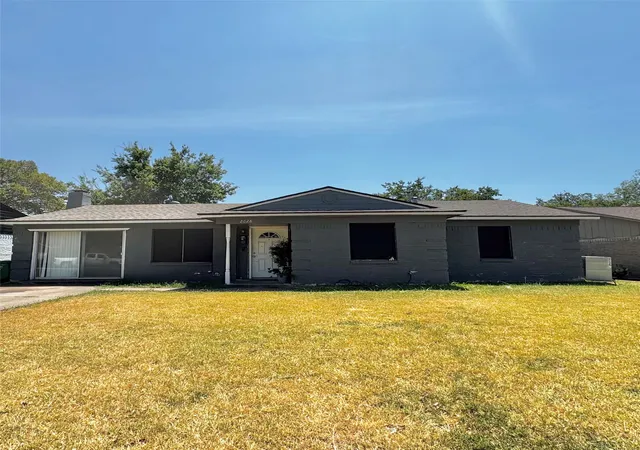
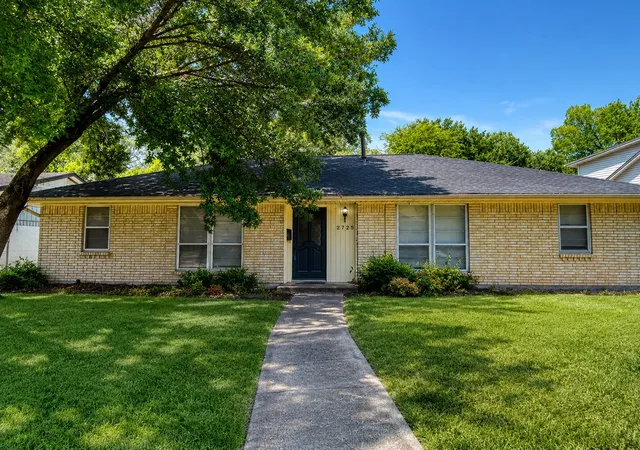
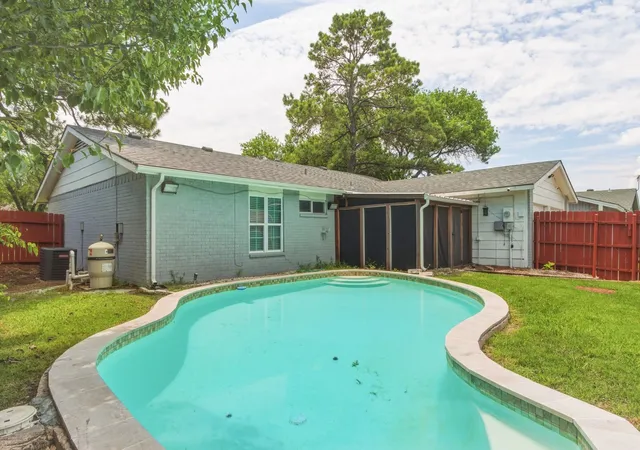
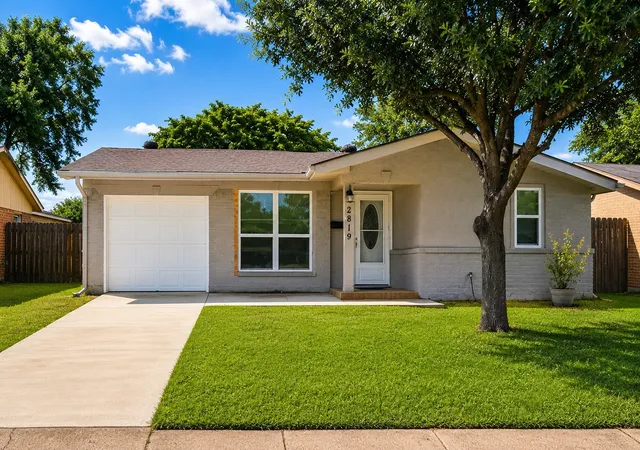
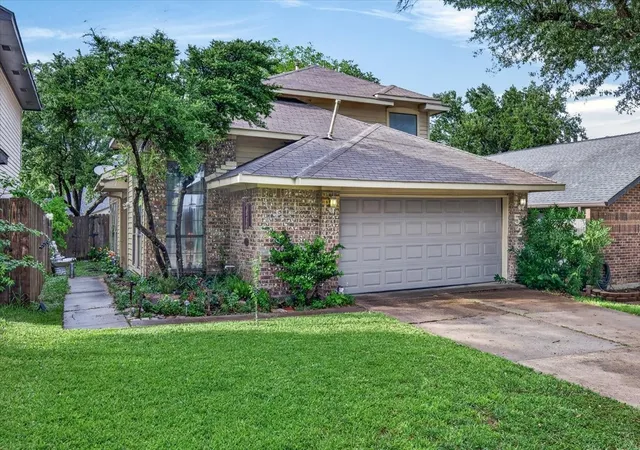
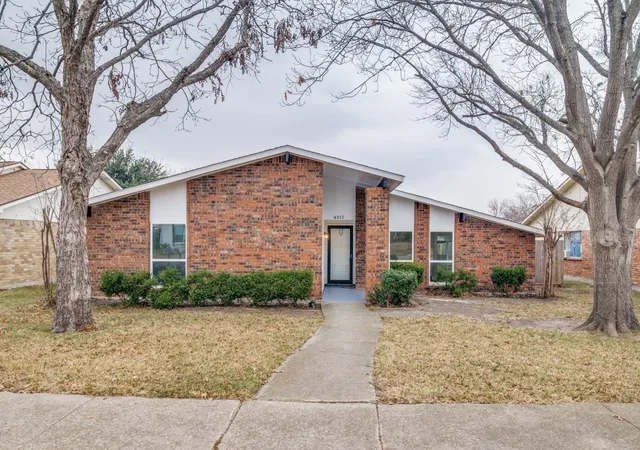


Find Homes by Property Features in Mesquite, TX

Based on information from the North Texas Real Estate Information Systems, Inc., through Sep 19, 2026, 08:30PM. Information is provided exclusively for consumers’ personal, non-commercial use. It may not be used for any purpose other than to identify prospective properties consumers may be interested in purchasing. Data is deemed reliable but is not guaranteed accurate. This website may not include listings or property addresses of sellers who have directed their listing brokers to withhold their listing or their property address from display on the Internet. ©2026 North Texas Real Estate Information Systems, Inc. All Rights Reserved.
 Advertising Broker: Michelle Brecker | Pathway To Home Realty

Love this home?
Here's 4 things you can do

Your local real estate expert. Speak directly with agent about the home & pricing.

Book your private tour
as early as Tomorrow at 09:00 AM

Rates starting from 6.3%. Secure financing early to move quickly when you're ready.

Fastest way to get your offer in. Speak directly with agent to negotiate the offer.
Houzeo Corp. holds real estate brokerage licenses in Alabama (License No. 000157023 - 0) and Texas (License No. 9013396)
TREC: Info About Brokerage Services, Consumer Protection Notice.
§ 442‑H New York Standard Operating Procedure.
New York State Fair Housing Notice.


