- Overview
- Description
- Property Details
- Location
- HOA Management
- Facts & Features
- Getting Around
- Nearby Homes


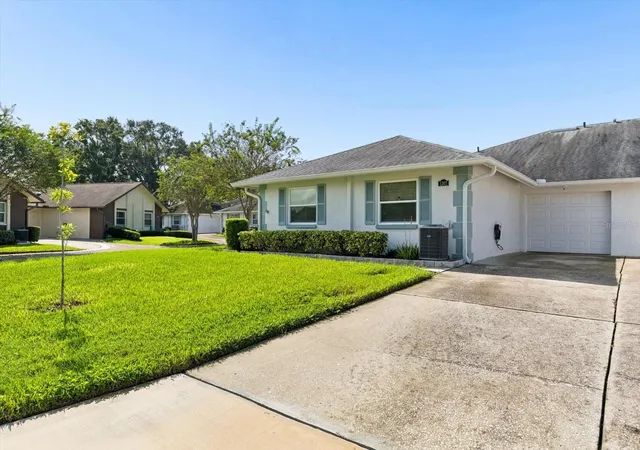


$374,900
Monthly Est:$1,866
 2 Beds
 2 Baths
2 full baths
 1,110sqft
1307 Stonehaven Ln, Dunedin, FL 34698
$374,900
$1,866/moEst:
Get Pre-Approved
Condominium
Built in 1982
$630/mo HOA
-- sqft lot
$338/sq.ft
Description
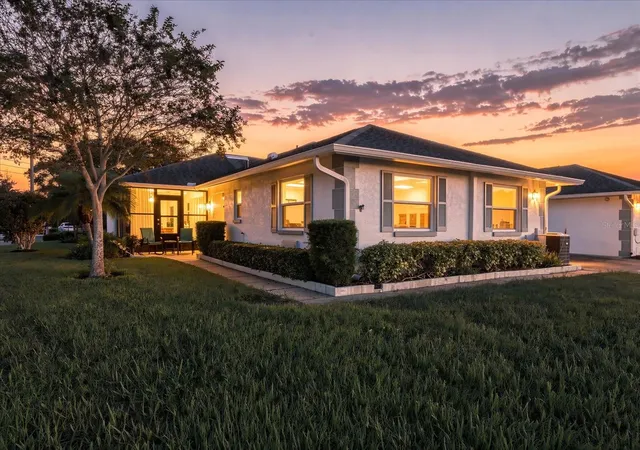
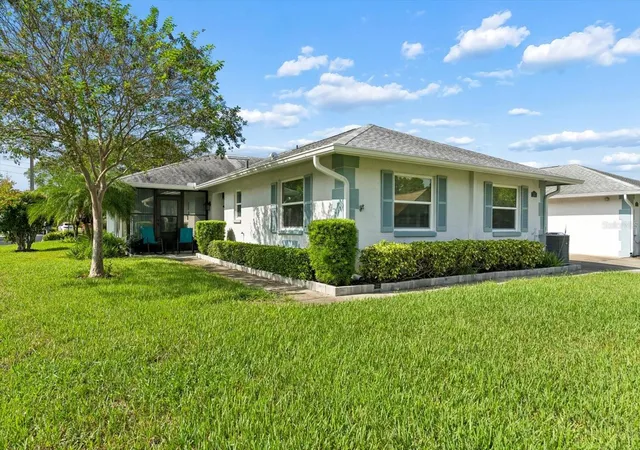
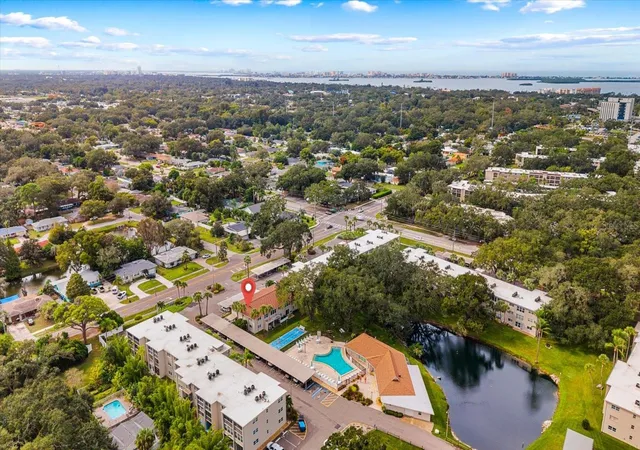
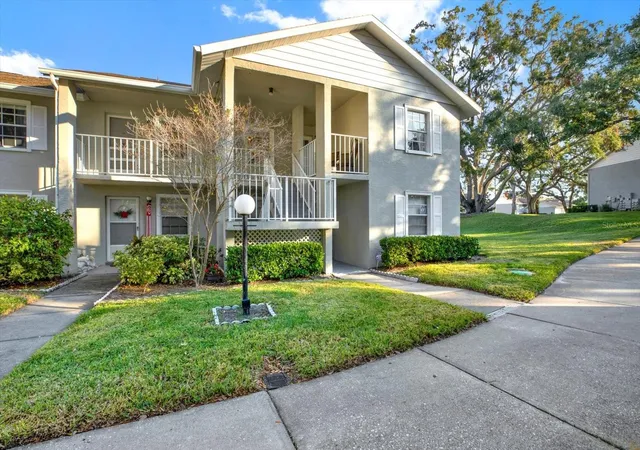
Welcome to 1307 Stonehaven, a well-maintained 2-bedroom, 2-bathroom home offering 1,110 sq ft of comfortable living space & an attached one-car garage. This beautifully updated, move-in-ready condominium is located within the Dunedin Golf Cart District in the desirable 55+ SCOTSDALE COMMUNITY in a X FLOOD ZONE! Step inside to discover a bright, inviting interior featuring luxury vinyl plank flooring throughout, neutral finishes, and thoughtful updates. The beautifully remodeled kitchen is a standout, featuring crisp white shaker-style cabinetry, granite countertops, a stylish tile backsplash, stainless steel appliances, recessed lighting, & a spacious breakfast bar that opens to the living areas, making it perfect for everyday living and entertaining. A large built-in pantry provides exceptional storage & additional counter space.
The spacious primary suite features a generous walk-in closet with custom built-in shelving and a private en-suite bathroom. The second bedroom offers a large closet for extra storage and a Murphy bed that conveys with the home, providing wonderful flexibility for guests, a home office, or additional living space. The home also features 2 solar tubes that provide additional natural light without increasing energy costs. The beautifully enclosed, light-filled lanai provides the perfect space to enjoy your morning coffee, relax with a good book, or entertain friends, complete with a door offering direct access outdoors. Additional conveniences include an attached one-car garage featuring a utility sink, built-in cabinetry for extra storage, & a newer garage door (2023), along with a washer/dryer combination that conveys with the property. Other notable updates include the HVAC system (2021) & water heater (2022).
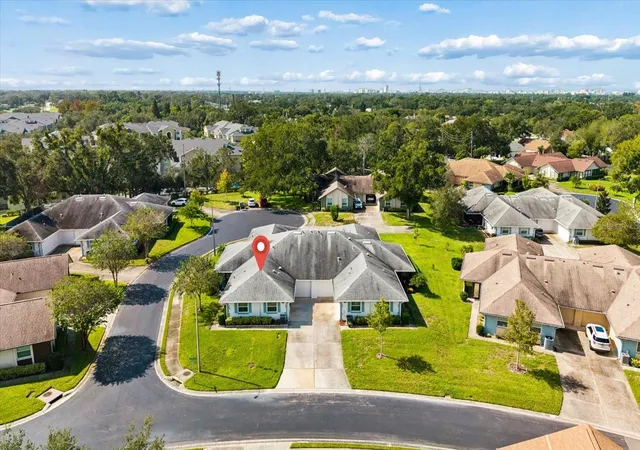
Residents enjoy a variety of community amenities, including two swimming pools, a clubhouse, tennis/pickleball courts, shuffleboard, & well-maintained grounds. The HOA fee also includes cable, internet, water, sewer, trash, & roof adding to the convenience of this low-maintenance Florida lifestyle. Nearby Scotsdale Park offers additional green space, a playground, & opportunities to enjoy the outdoors. *Must own for 2 yrs before you can rent.
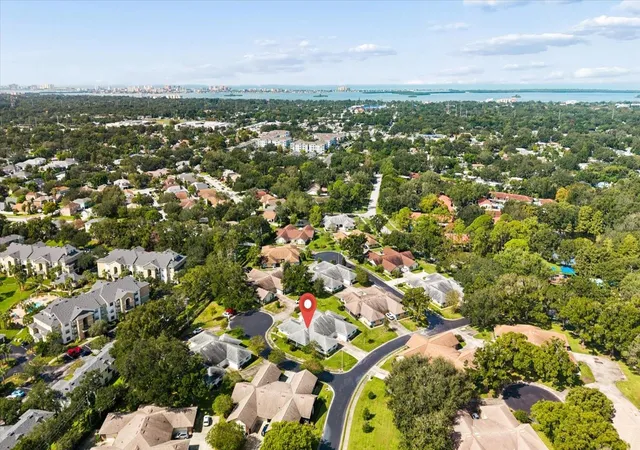
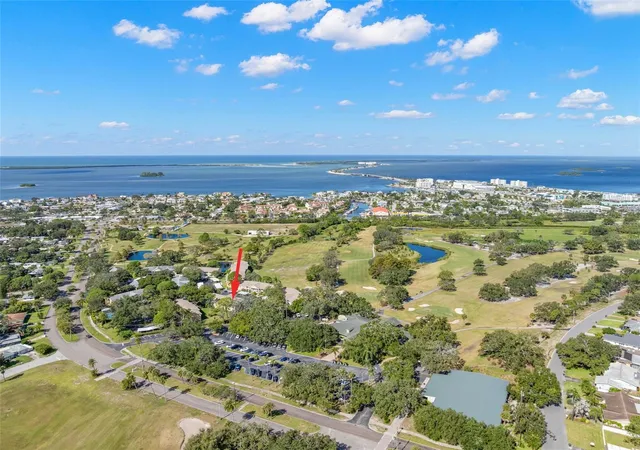
PERFECTLY SITUATED TO ENJOY THE BEST OF THE DUNEDIN LIFESTYLE! Located within Dunedin's designated golf cart district, this home offers convenient access to the charm and excitement of Downtown Dunedin, known for its wonderful restaurants, boutique shopping, breweries, waterfront dining, live music, and year-round festivals and events. Spend your days exploring the scenic Pinellas Trail, enjoying the waterfront along the Dunedin Causeway, or soaking up the sunshine at some of Florida's most beautiful beaches, including Honeymoon Island, Caladesi Island, & world-famous Clearwater Beach. Baseball enthusiasts will love the proximity to BayCare Ballpark, home of the Clearwater Threshers and Philadelphia Phillies spring training, as well as TD Ballpark, home of Toronto Blue Jays spring training in Dunedin. With shopping, dining, recreation, entertainment, and the beautiful Gulf Coast all just minutes away, this location truly has it all!
Whether you're searching for a full-time residence or a seasonal Florida retreat, this home offers the perfect combination of beautifully updated, low-maintenance living, community amenities, and an unbeatable Dunedin location. Come experience the relaxed coastal lifestyle that makes this area so special!
- Houzeo last checked: 8 minutes ago
- Listing updated: November 4, 2026 at 4:47 pm
- Listing Provided by: Kerri Rodriguez (727) 385-8823 | COMPASS FLORIDA LLC (727) 380-2067
- Source: Stellar MLS-FL as distributed by MLS GRID | MLS#: TB8557942

This condo is in:
 Pickleball Court
 Shuffleboard
 Swimming Pool
Property Details
Status
Active
Type
Condominium
No. of Stories
1
County
City
Neighborhood
--
Year Built
1982
HOA Fees
$630/mo
Finished Area
1,110 sqft
Lot Size
-- sqft lot
Basement Area
- sqft
MLS Name
Stellar MLS
MLS Number
TB8557942
MLS Status
Active
Days on Market
22
Cumulative Days on Market
20
Open House

Continue Your Journey in App
Find your dream home, receive real-time updates, and many more!
Continue Your Journey in App
Find your dream home, receive real-time updates, and many more!
Location
HOA Management
Avid Property Management - Matthew Douglas
HOA Fees
$630/ Monthly
Amenities
 Amenities and services may be covered by one or multiple associations and service providers.
 Internet
 Water
 Sewer
 Insurance
 Cable TV
 Maintenance
 Trash Pickup
 Pool
 Sports Court
Escrow Reserves Fund
Common Area Taxes
Disclaimer: Amenities are based on third-party information and may vary; buyers must independently verify all amenities, as information is deemed reliable but not guaranteed.
Facts & Features
Rooms
Bedrooms & bathrooms
Bedrooms: 2
Bathrooms: 2
Living Room
Level: First
Area: 225.00 Square Feet
Dimensions: 15x15
Dining Room
Level: First
Area: 81.00 Square Feet
Dimensions: 9x9
Kitchen
Level: First
Area: 136.00 Square Feet
Dimensions: 17x8
Primary Bedroom
Level: First
Area: 216.00 Square Feet
Dimensions: 18x12
Primary Bathroom
Level: First
Area: 40.00 Square Feet
Dimensions: 8x5
Bedroom 2
Level: First
Area: 132.00 Square Feet
Dimensions: 12x11
Bathroom 2
Level: First
Area: 38.25 Square Feet
Dimensions: 8.5x4.5
Balcony/Porch/Lanai
Level: First
Area: 150.00 Square Feet
Dimensions: 15x10
Interior
Exterior Features
Sidewalk, Storage, Tennis Court(s)
Sewer
Public Sewer
Interior Features
Ceiling Fans(s), Primary Bedroom Main Floor, Walk In Closet(s)
Flooring
Luxury Vinyl
Window Features
Blinds, Double Pane Windows, Shutters
Heating
Electric
Appliances
Cooktop, Dishwasher, Disposal, Dryer, Electric Water Heater, Microwave, Range, Refrigerator, Washer
Cooling
Central Air
Construction
Year Built
Year Built: 1982
Home type
Condominium
Construction Materials
Block, Stucco
Foundation Details
Slab
Roof
Shingle
Utilities & Energy
Laundry Features
Electric Dryer Hookup, In Garage, Washer Hookup
Water Source
Public
Utilities
Bb/hs Internet Available, Cable Connected, Electricity Available, Sewer Available, Water Available
Association Amenities
Pickleball Court(s), Pool, Shuffleboard Court
Other Features
Subdivision Name
Scotsdale Cluster Condo
Community Features
Community Mailbox, Golf Carts Ok, Pool, Sidewalks
Patio And Porch Features
Enclosed
Price History
| Date | Event | Price |
|---|---|---|
10/15/2026 Source: | Listed for Sale | $374,900 +27.73% $338/sqft |
06/17/2022 Source: | Price Decreased | $293,500 -5.32% $264/sqft |
05/30/2022 Source: | Price Increased | $310,000 +150.00% $279/sqft |
02/13/2013 Source: | Price Decreased | $124,000 -4.25% $112/sqft |
02/13/2013 Source: | Sold | $129,500 $117/sqft |

Nearby Homes

Find Homes by Property Features in Dunedin, FL

Based on information from Stellar MLS® through Nov 07, 2026, 08:45AM as submitted to and distributed by MLS GRID. All data is obtained from various sources and may not have been verified by the broker or MLS GRID. Supplied Open House Information is subject to change without notice. All information should be independently reviewed and verified for accuracy. Properties may or may not be listed by the office/agent presenting the information. IDX information is provided exclusively for consumers’ personal non-commercial use. It may not be used for any purpose other than to identify prospective properties consumers may be interested in purchasing. The data is deemed reliable but is not guaranteed by MLS GRID. The use of the MLS GRID Data may be subject to an end-user license agreement prescribed by the Member Participant’s applicable MLS, if any, and as amended from time to time. © 2026 Stellar MLS. All Rights Reserved.
 Advertising Broker: Fred McGill | Simple Showing, Inc
