- Overview
- Description
- Property Details
- Location
- Facts & Features
- Getting Around
- Nearby Homes

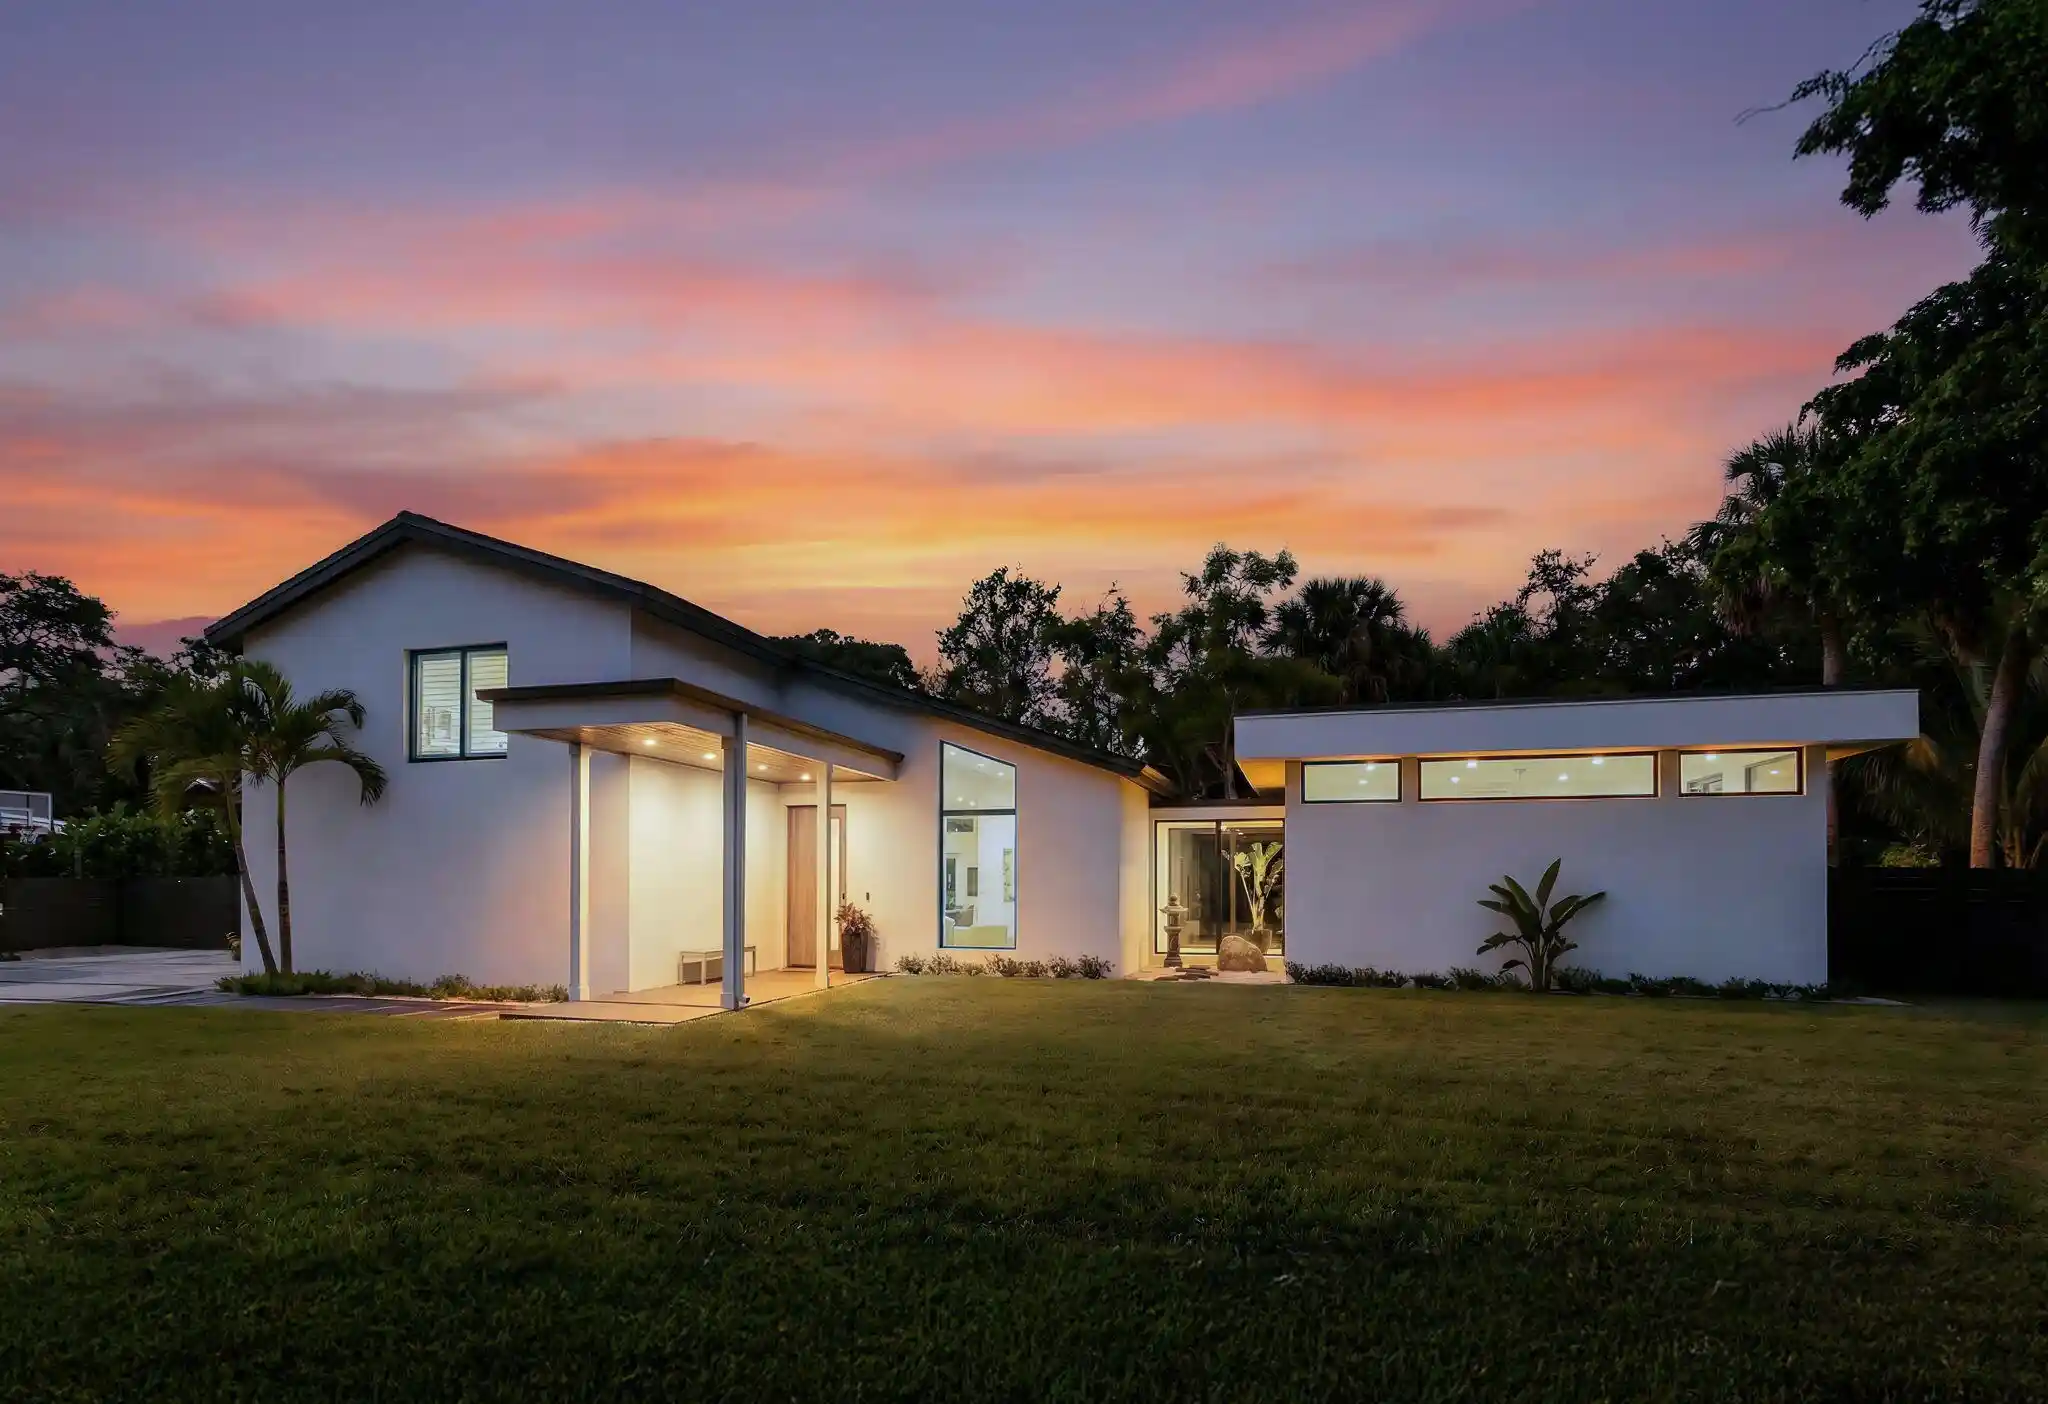


$2,750,000
Monthly Est:$13,688
 4 Beds
 4 Baths
3 full baths + 1 half bath
 3,679sqft
13071 Flamingo Ter, Palm Beach Gardens, FL 33410
$2,750,000
$13,688/moEst:
Get Pre-Approved
Single Family Residence
Built in 1974
$-- HOA
20,037.6 sqft lot
$747/sq.ft
Description
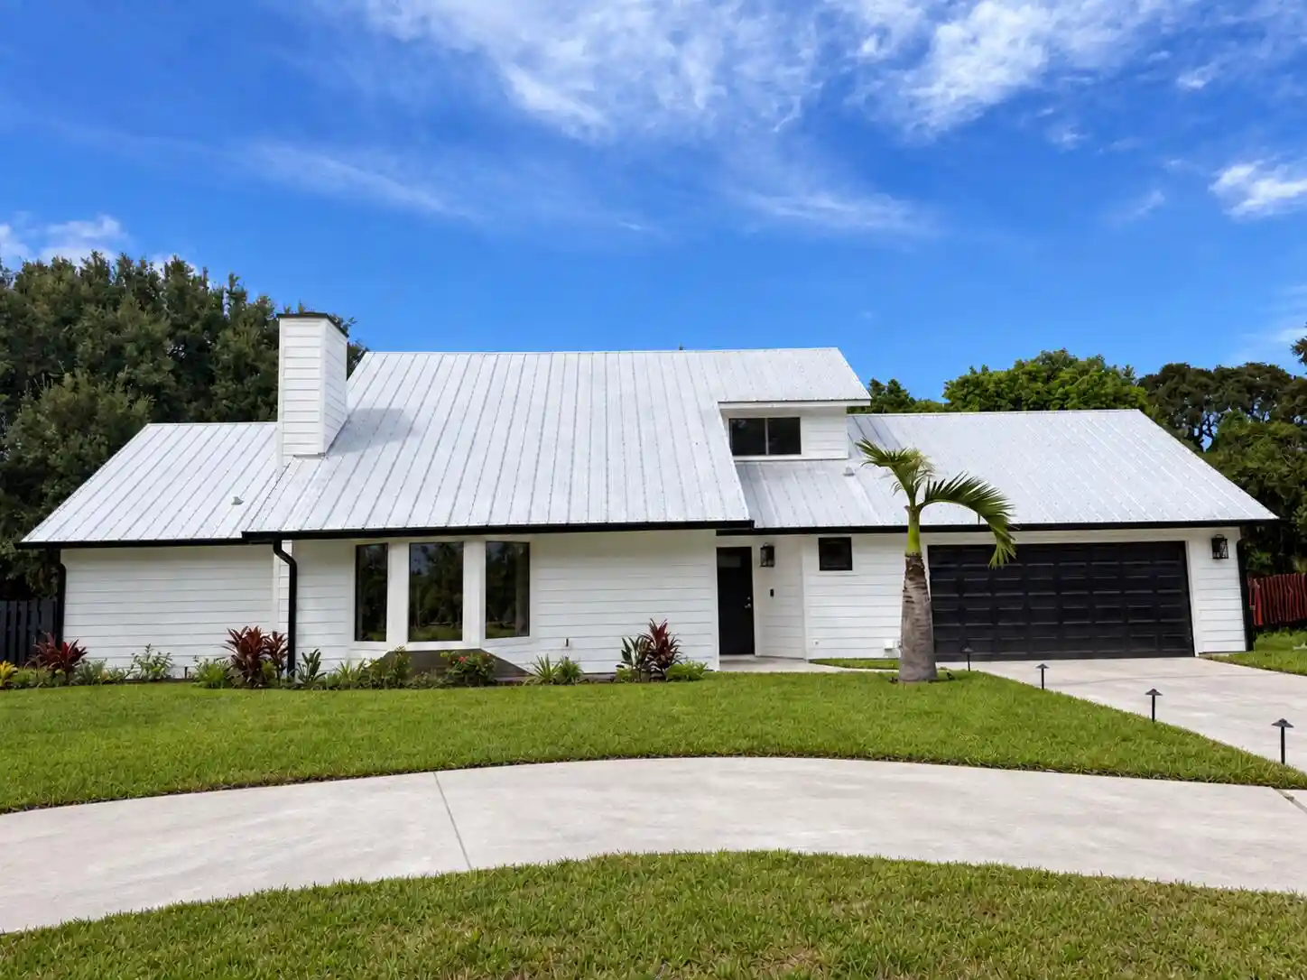
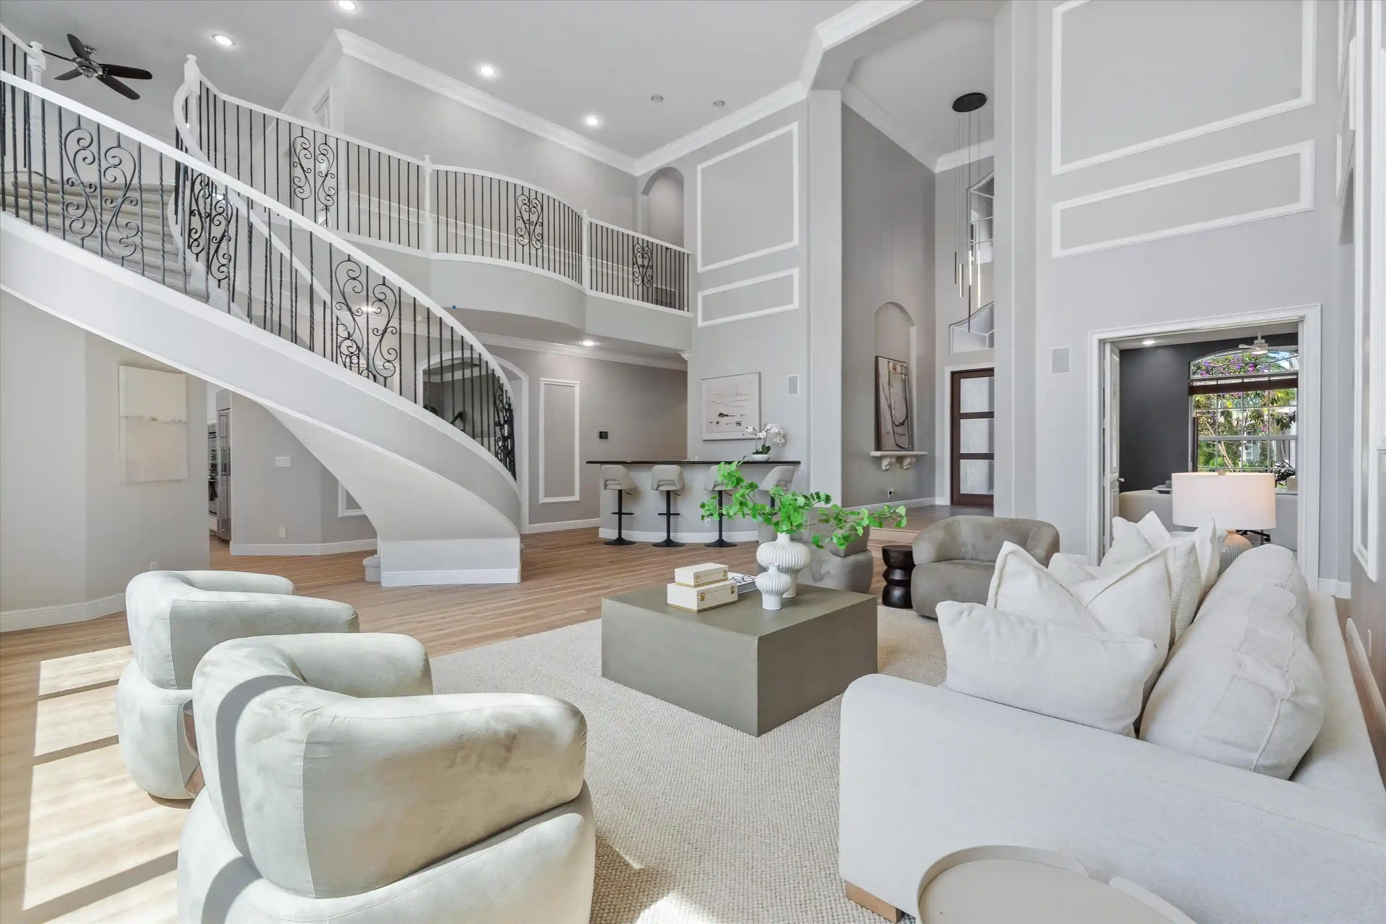
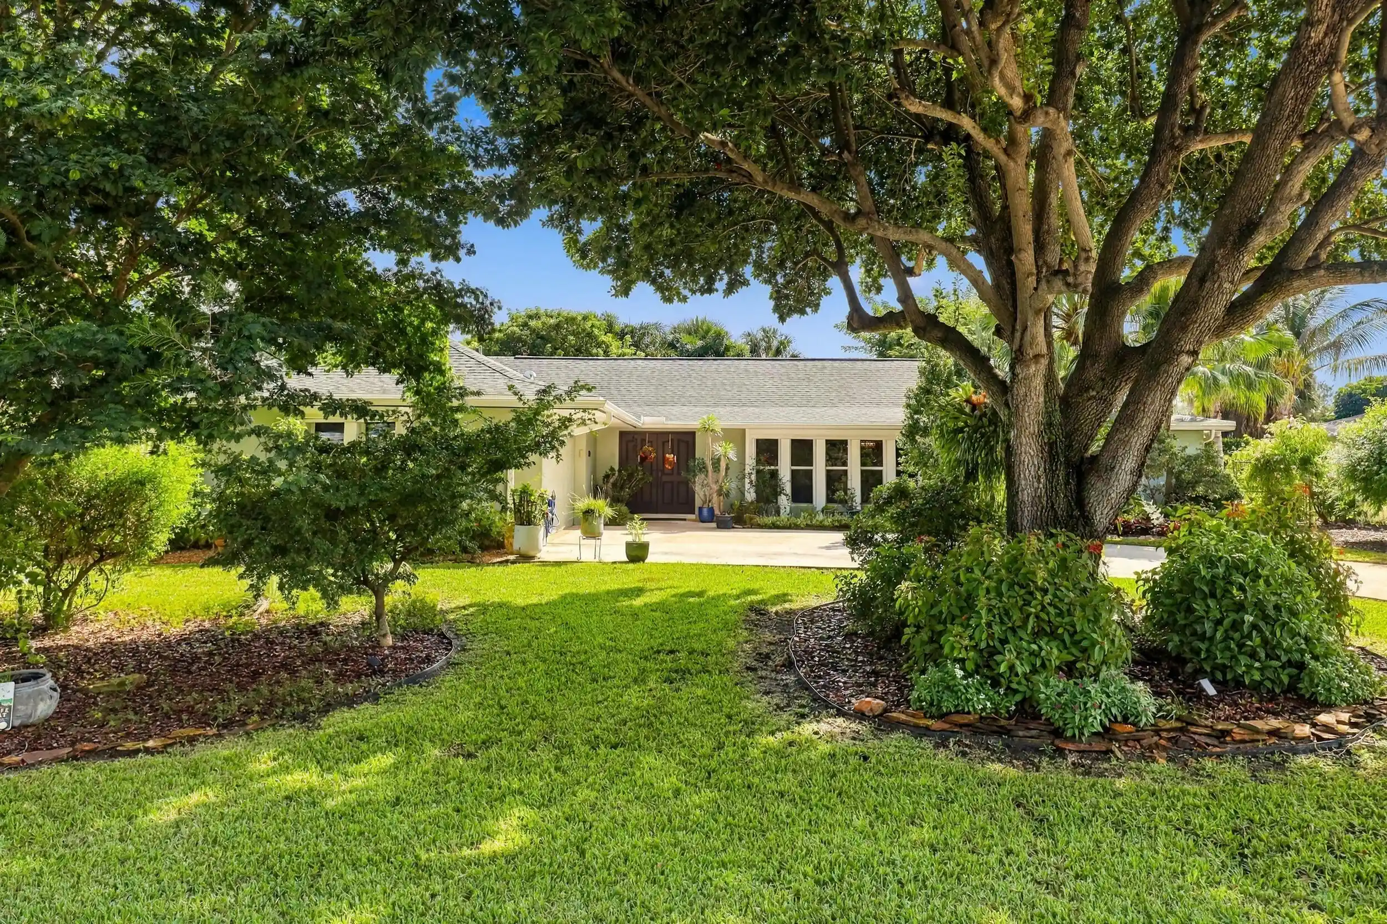
Welcome to Bella Luna--a striking contemporary estate that embodies architectural brilliance, privacy, and refined luxury in the heart of Palm Beach Gardens. Designed by the award-winning architectural and design team of Ballfort and Beres, this 4-bedroom, 3.5-bath residence with private office/den and upstairs entertainment loft is a true statement of modern sophistication. Completed in 2018 and positioned on a rare double lot on one of the most sought-after streets in the Northern Palm Beaches--with no HOA--this architectural masterpiece was crafted for the discerning buyer who values design integrity, elevated finishes, and seamless indoor-outdoor living. An impressive 9ft custom mahogany pivot door creates a dramatic first impression. Inside, voluminous light-filled spaces unfold beneath clean contemporary lines, enhanced by natural wood accents and expansive large-format porcelain flooring. Walls of top-tier impact glass frame curated vistas from every room, filling the home with natural light while ensuring storm protection and peace of mind. The gourmet kitchen is both a design centerpiece and a chef's dream, featuring fully integrated Sub-Zero and Wolf appliances, custom cabinetry, and designer fixtures--ideal for both intimate evenings and sophisticated entertaining. The primary suite offers a private sanctuary with a spa-inspired bath adorned in Italian marble, clerestory windows, an oversized soaking tub, expansive walk-in shower, and bespoke custom vanities--delivering a five-star retreat experience. The thoughtfully designed second floor features three additional bedrooms, including a private second master suite, along with a spacious entertainment loft--perfect for media, lounge, or guest living flexibility. Outdoors, a modern designer pool and spa with sun shelf anchor the serene resort-style setting. Expansive entertaining areas create effortless indoor-outdoor flow, offering exceptional privacy across the oversized double lot. A large utility shed/workshop provides additional storage or creative workspace flexibility. Notable Features Include: " 2-car garage " All impact glass throughout " Whole-house water filtration system " Dual irrigation system (well & city water) " 1,000-gallon propane tank " Premium designer finishes, fixtures, and lighting throughout Ideally located just minutes from world-class shopping and dining, the Intracoastal Waterway, Juno Beach, and Palm Beach International Airport, Bella Luna presents a rare opportunity to own a contemporary estate in one of South Florida's most prestigious coastal communities. For the buyer who demands architectural distinction, privacy, and modern luxury--Bella Luna delivers.
- Houzeo last checked: 10 minutes ago
- Listing updated: October 27, 2026 at 9:25 pm
- Listing Provided by: Ray Carrano DRE #3339584 | Premier Brokers International (561) 855-6179
- Source: Beaches MLS-FL | MLS#: B26069465

Property Details
Status
Active Under Contract
Type
Single Family Residence
No. of Stories
2
County
City
Neighborhood
--
Year Built
1974
HOA Fees
-
Finished Area
3,679 sqft
Lot Size
20,037.6 sqft lot
Basement Area
- sqft
MLS Name
Beaches MLS
MLS Number
B26069465
MLS Status
ActiveUnderContract
Days on Market
65
Cumulative Days on Market
13

Continue Your Journey in App
Find your dream home, receive real-time updates, and many more!
Continue Your Journey in App
Find your dream home, receive real-time updates, and many more!
Location
Facts & Features
Rooms
Bedrooms & bathrooms
Bedrooms: 4
Bathrooms: 4
Kitchen
Level: Main
Area: 228.00 Square Feet
Dimensions: 19 X 12
LivingRoom
Level: Main
Area: 399.00 Square Feet
Dimensions: 21 X 19
PrimaryBedroom
Level: Main
Area: 420.00 Square Feet
Dimensions: 20 X 21
PrimaryBedroom
Level: Main
Area: 420.00 Square Feet
Dimensions: 20 X 21
Kitchen
Level: Main
Area: 228.00 Square Feet
Dimensions: 19 X 12
LivingRoom
Level: Main
Area: 399.00 Square Feet
Dimensions: 21 X 19
Interior
Cooling
Central Air, Ceiling Fans
Appliances
Dryer, Dishwasher, Electric Water Heater, Gas Range, Gas Water Heater, Ice Maker, Oven, Water Purifier Owned, Refrigerator, Water Softener Owned, Water Softener, Water Heater, Water Purifier, Washer
Window Features
Blinds
Flooring
Ceramic Tile, Wood
Heating
Central
Interior Features
Built In Features, Breakfast Area, Bathtub, Closet Cabinetry, Cathedral Ceilings, Dining Area, Separate Formal Dining Room, Dual Sinks, Eat In Kitchen, Garden Tub Roman Tub, High Ceilings, Kitchen Island, Custom Mirrors, Main Level Primary, Multiple Primary Suites, Multiple En Suite Bathrooms, Soaking Tub, Separate Shower, Vaulted Ceilings, Walk In Closets
Exterior Features
Outdoor Living Area
Sewer
Septic Tank
Construction
Year Built
Year Built: 1974
Home type
Single Family Residence
Property Condition
Resale
Construction Materials
Cbs Concrete Block Structure, Block, Concrete
Roof
Concrete, Tile
Architectural Style
Colonial
Utilities & Energy
Electric
Phases3
Pool Features
Gunite, Heated, In Ground, Pool Equipment, Salt Water
Parking Features
Attached, Driveway, Garage, Garage Door Opener, Rv Access Parking
Water Source
Public
Utilities
Cable Available, Water Available
Laundry Features
Inside
Fireplace Features
Gas Log
Security Features
Closed Circuit Cameras, Motion Detectors, Smoke Detectors, Security Lights
Other Features
Patio And Porch Features
Covered, Deck, Patio, Porch
Subdivision Name
None
Lot Features
Quarter To Half Acre Lot, Sprinkler System
Price History
| Date | Event | Price |
|---|---|---|
09/10/2026 Source: | Contingent (Active Under Contract) | $2,750,000 $747/sqft |
08/28/2026 Source: | Off Market | $2,750,000 -4.84% $747/sqft |
04/13/2026 Source: #R11167672 | Listed for Sale | $2,890,000 $786/sqft |
04/13/2026 Source: #R11167672 | Off Market | $2,890,000 $786/sqft |

Nearby Homes
Find Homes by Property Features in Palm Beach Gardens, FL
Nearby New Homes For Sale


IDX information is provided exclusively for consumers’ personal, non-commercial use, that it may not be used for any purpose other than to identify prospective properties consumers may be interested in purchasing, and that the data is deemed reliable but is not guaranteed accurate by BeachesMLS. All listings featuring the BMLS logo are provided by BeachesMLS, Inc. This data is not verified for authenticity or accuracy and may not reflect all real estate activity in the market. Based on information © 2026 BeachesMLS, Inc. All Rights Reserved.
 Advertising Broker: Moe Mossa (Savvy Avenue) | Savvy Avenue, LLC
