- Overview
- Description
- Property Details
- Location
- Facts & Features
- Getting Around
- Nearby Homes



$380,000
Monthly Est:$1,891
 4 Beds
 2 Baths
2 full baths
 1,984sqft
13073 Jaywalk Rd, Weeki Wachee, FL 34614
$380,000
$1,891/moEst:
Get Pre-Approved
Single Family Residence
Built in 2021
$-- HOA
20,000 sqft lot
$192/sq.ft
Description
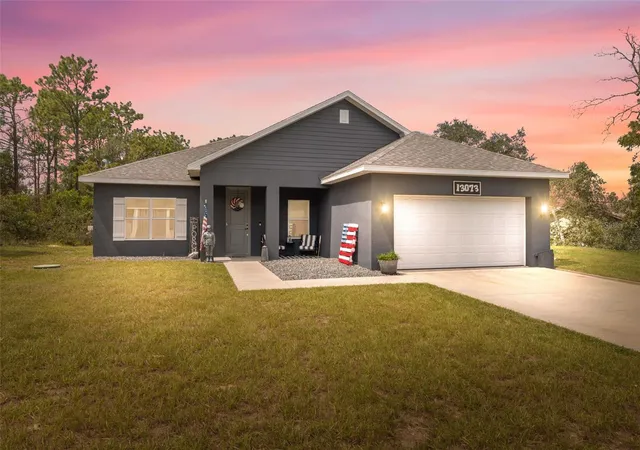
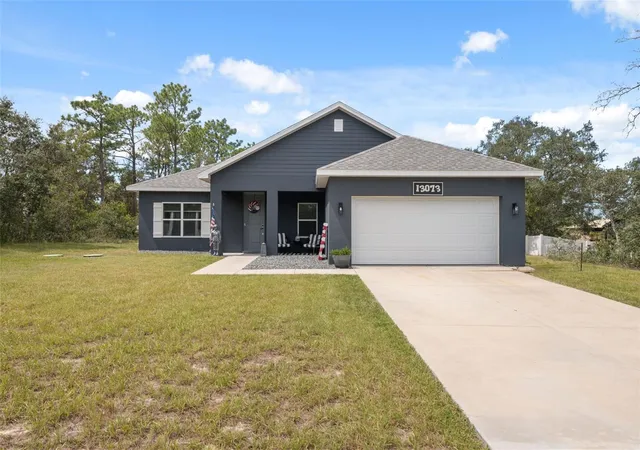
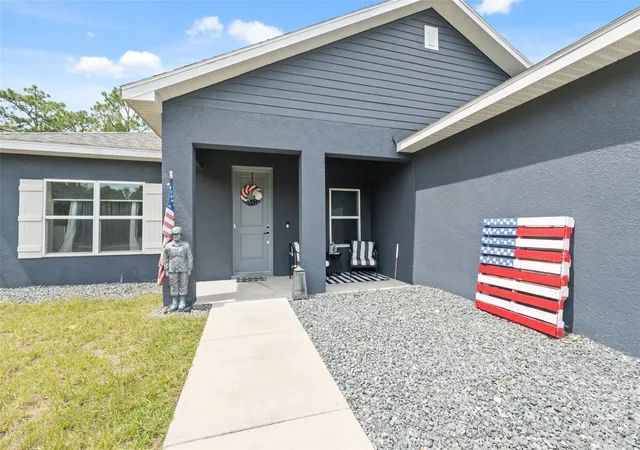
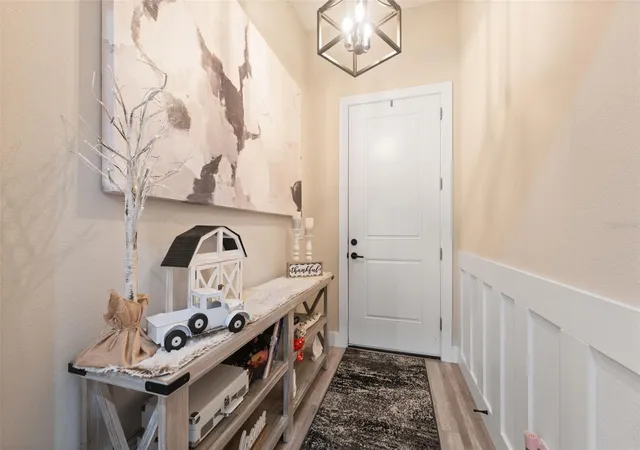
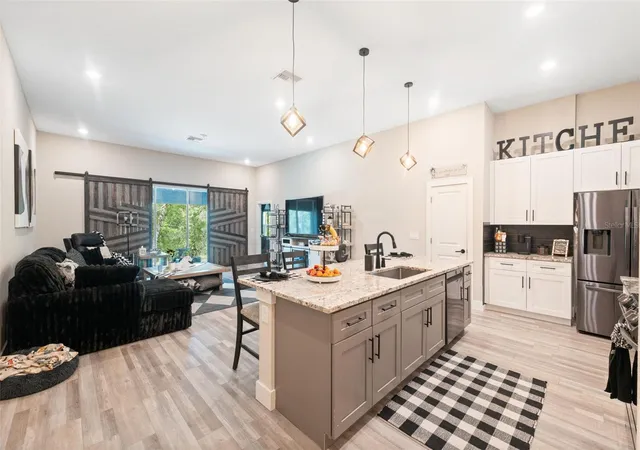
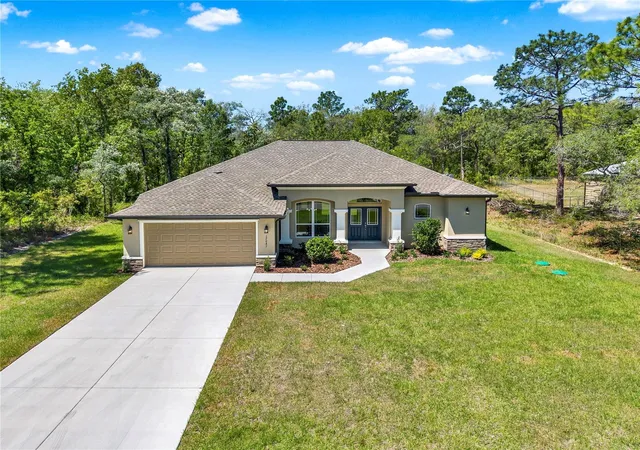
This beautifully cared-for 4-bedroom, 2-bath home offers a welcoming blend of space, style, and comfort. Set on a peaceful street, the property features a wide open, landscaped front yard and a long driveway leading to a spacious 2-car garage. A charming covered front porch sets the tone, drawing you inside where luxury vinyl plank flooring flows throughout the home, creating a seamless and modern feel. Step into the foyer and continue into the kitchen, where white wooden cabinets, striking black tile backsplash, and sleek black stainless steel appliances offer a bold, stylish contrast. The open-concept design allows the kitchen bar to extend into the dining space, making it ideal for everyday living and casual entertaining. In the heart of the living room, rustic wooden barn doors slide open to reveal large glass patio doors, blending indoor and outdoor living, while a feature accent wall adds a warm and stylish focal point to the space. To your right, the primary bedroom is a relaxing retreat, complete with a spacious walk-in closet and a spa-inspired en suite bath featuring a walk-in shower, soaking tub, double vanity, and white cabinetry. The additional bedrooms are generously sized with the same luxury flooring, and each features double-door closets for ample storage. The laundry room offers overhead cabinets and a large side-facing window that fills the space with natural light. Located just 7.3 miles from the Suncoast Expressway (SR-589), this home offers an easy and efficient commute to Tampa and surrounding areas, making it ideal for anyone who needs quick access to city amenities while enjoying the tranquility of a more rural setting. For weekend adventures, enjoy swimming with manatees or kayaking in the crystal-clear waters of Weeki Wachee Springs State Park, just 9.8 miles away. The sparkling Gulf waters and serene beaches of Pine Island are only 13.5 miles from your doorstep, perfect for watching sunsets or relaxing in the sand. For shopping and dining, head to Coastal Landing or the nearby Towne Square Mall, both within 15 minutes. This home blends comfort, character, and convenience—everything you need to feel at home the moment you arrive.
- Houzeo last checked: 0 minutes ago
- Listing updated: September 7, 2026 at 6:16 pm
- Listing Provided by: Ross Hardy (352) 428-3017 , Shaq Frazier | RE/MAX MARKETING SPECIALISTS (352) 686-0540
- Source: Stellar MLS-FL as distributed by MLS GRID | MLS#: W7878987

Property Details
Status
Active
Type
Single Family Residence
No. of Stories
-
County
City
Neighborhood
--
Year Built
2021
HOA Fees
-
Finished Area
1,984 sqft
Lot Size
20,000 sqft lot
Basement Area
- sqft
MLS Name
Stellar MLS
MLS Number
W7878987
MLS Status
Active
Days on Market
408
Cumulative Days on Market
350

Continue Your Journey in App
Find your dream home, receive real-time updates, and many more!
Continue Your Journey in App
Find your dream home, receive real-time updates, and many more!
Location
Facts & Features
Rooms
Bedrooms & bathrooms
Bedrooms: 4
Bathrooms: 2
Kitchen
Level: First
Area: 212.16 Square Feet
Dimensions: 20.4x10.4
Living Room
Level: First
Area: 357.39 Square Feet
Dimensions: 17.1x20.9
Primary Bedroom
Level: First
Area: 246.40 Square Feet
Dimensions: 14x17.6
Interior
Appliances
Dishwasher, Microwave, Range, Refrigerator
Cooling
Central Air
Heating
Central, Electric
Window Features
Drapes
Sewer
Septic Tank
Flooring
Luxury Vinyl
Interior Features
Eat In Kitchen, Living Room/dining Room Combo, Primary Bedroom Main Floor, Split Bedroom, Thermostat, Walk In Closet(s)
Construction
Year Built
Year Built: 2021
Home type
Single Family Residence
Property Condition
Completed
Construction Materials
Block, Stucco
Roof
Shingle
Foundation Details
Concrete Perimeter
Utilities & Energy
Utilities
Bb/hs Internet Available, Electricity Available, Water Available
Parking Features
Covered, Driveway, Garage Door Opener, Ground Level, Off Street
Water Source
Well
Laundry Features
Electric Dryer Hookup, Laundry Room, Washer Hookup
Other Features
Patio And Porch Features
Covered, Enclosed, Front Porch, Porch, Rear Porch
Lot Features
Cleared, Paved
Subdivision Name
Royal Highlands
Price History
| Date | Event | Price |
|---|---|---|
07/16/2026 Source: #MFRW7878987 | Price Decreased | $380,000 -2.56% $192/sqft |
01/02/2026 Source: | Price Decreased | $390,000 -2.50% $197/sqft |
09/22/2025 Source: | Listed for Sale | $399,999 +46.79% $202/sqft |
12/31/2021 Source: | Price Decreased | $272,500 -3.51% $137/sqft |
12/31/2021 Source: | Price Increased | $282,427 +1513.87% $142/sqft |

Show more
Nearby Homes
Find Homes by Property Features in Weeki Wachee, FL
Nearby New Homes For Sale

Based on information from Stellar MLS® through Nov 05, 2026, 08:15PM as submitted to and distributed by MLS GRID. All data is obtained from various sources and may not have been verified by the broker or MLS GRID. Supplied Open House Information is subject to change without notice. All information should be independently reviewed and verified for accuracy. Properties may or may not be listed by the office/agent presenting the information. IDX information is provided exclusively for consumers’ personal non-commercial use. It may not be used for any purpose other than to identify prospective properties consumers may be interested in purchasing. The data is deemed reliable but is not guaranteed by MLS GRID. The use of the MLS GRID Data may be subject to an end-user license agreement prescribed by the Member Participant’s applicable MLS, if any, and as amended from time to time. © 2026 Stellar MLS. All Rights Reserved.
 Advertising Broker: Fred McGill | Simple Showing, Inc
