
- Overview
- Description
- Property Details
- Location
- Facts & Features
- Getting Around
- Nearby Homes
$280,000
Monthly Est:$1,394
 4 Beds

2 full baths + 1 half bath
 2,674sqft
1308 Morningside Dr, Aiken, SC 29801
$280,000
$1,394/moEst:
Single Family Residence
Built in 1963
$-- HOA
0.46 acre lot
$105/sq.ft
Description
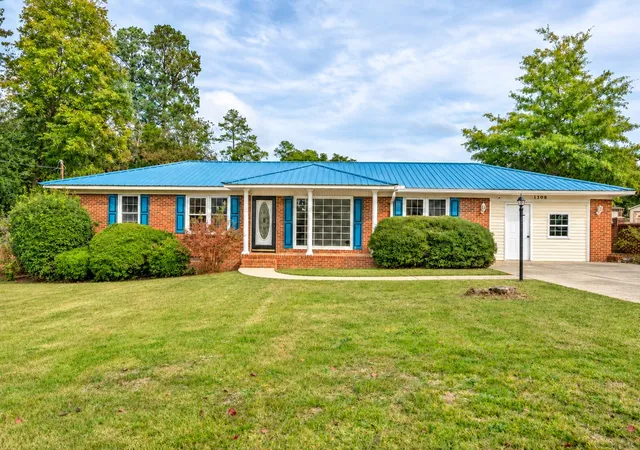
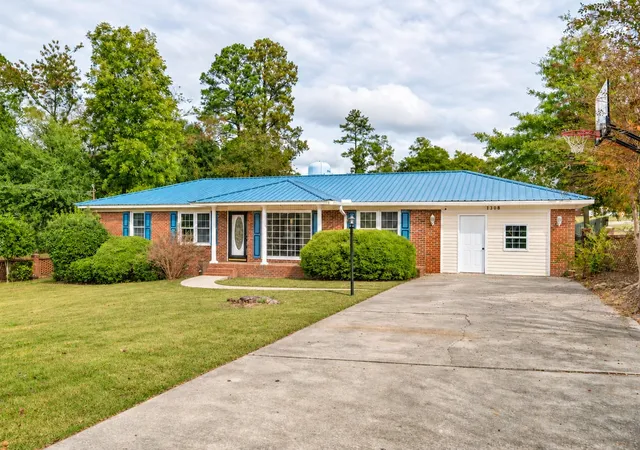
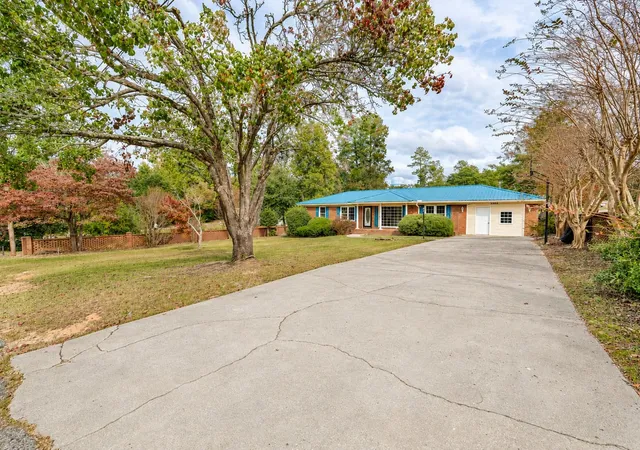
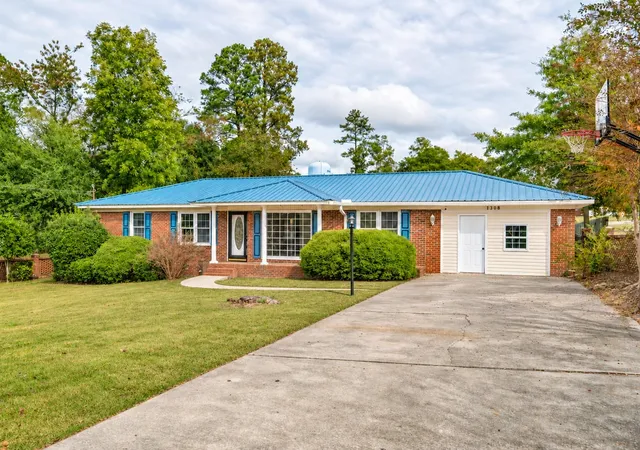
Beautifully updated brick home with standout curb appeal, set on a generously sized lot with mature trees, a wide front lawn, and an inviting covered front porch framed by classic columns. The exterior makes a memorable first impression with a metal roof, manicured shrubs, and a long driveway leading to an attached workshop.
Inside, the home offers a fresh, move-in-ready feel with neutral paint, updated flooring, and a layout that balances open gathering spaces with comfortable private rooms. A large front picture window fills the living area with natural light and creates a bright welcome as soon as you enter. The main living room is spacious and anchored by a painted brick fireplace with a raised hearth, mantel, and built-in shelving, giving the room warmth, character, and useful display space. Decorative ceiling beams add extra visual interest, while sliding doors extend the living area into the enclosed sunroom.
The kitchen has been completely updated, with white cabinetry, butcher block countertops, stainless steel appliances, a gas cooktop, double wall ovens, subway tile backsplash, updated fixtures, and a breakfast bar with pendant lighting. The dining area sits conveniently nearby and flows easily into both the kitchen and living space, creating a practical setup for everyday living and entertaining.
The sunroom is a major highlight, surrounded by windows that bring in abundant light and provide wide views of the backyard and pool area. This flexible space works well as a sitting room, game room, hobby area, or casual gathering spot, with direct access outside.
The bedrooms continue the clean, updated look with neutral finishes, good natural light, and closet storage. The bathrooms feature a mix of refreshed finishes, including updated vanities, lighting, and eye-catching tilework. One bath includes a beautifully tiled walk-in shower, while another offers a tub/shower combination for added versatility.
Out back, the property truly expands into an outdoor retreat. The fenced backyard includes an in-ground pool, a large surrounding patio, an expansive deck with railing, and a gazebo for shaded seating or outdoor dining. There is plenty of yard space beyond the pool area, along with multiple storage buildings for lawn equipment, tools, and extra storage needs.
Additional features include an an attached workshop, previously a garage, which can double as a rumpus room or easily be converted back to garage space with a clean interior, a separate side entry, and attractive landscaping around the home. From the welcoming front porch to the bright sunroom and impressive backyard amenities, this property offers a rare combination of updated interior spaces, strong curb appeal, and exceptional outdoor enjoyment.
- Houzeo last checked: 11 minutes ago
- Listing updated: November 20, 2026 at 2:27 pm
- Listing Provided by: Betsey W Davis (706) 916-6416 DRE #368693 | Rosco Real Estate, LLC
- Source: Hive MLS-NC | MLS#:

Property Details
Status
Active Under Contract
Type
Single Family Residence
No. of Stories
1
County
City
Neighborhood
--
Year Built
1963
HOA Fees
-
Finished Area
2,674 sqft
Lot Size
0.46 acre lot
Basement Area
- sqft
MLS Name
Hive MLS
MLS Number
100615999
MLS Status
Pending with Showings
Days on Market
10
Continue Your Journey in App
Find your dream home, receive real-time updates, and many more!
Location
Facts & Features
Rooms
Bedrooms & bathrooms
Bedrooms: 4
Bathrooms: 3
Bedroom 4
Level: Main
Area: Square Feet
Dimensions: 126.00
Family Room
Level: Main
Area: Square Feet
Dimensions: 300.00
Living Room
Level: Main
Area: Square Feet
Dimensions: 180.00
Kitchen
Level: Main
Area: Square Feet
Dimensions: 121.00
Utility Room
Level: Main
Area: Square Feet
Dimensions: 55.00
Bedroom 3
Level: Main
Area: Square Feet
Dimensions: 108.00
Sunroom
Level: Main
Breakfast Nook
Level: Main
Area: Square Feet
Dimensions: 77.00
Bedroom 2
Level: Main
Area: Square Feet
Dimensions: 99.00
Bedroom 1
Level: Main
Area: Square Feet
Dimensions: 156.00
Other
Level: Main
Area: Square Feet
Dimensions: 360.00
Interior
Interior Features
Bookcases, Kitchen Island, Ceiling Fan(s), Walk In Shower, Built In Features, Eat In Kitchen, Gas Log
Cooling
Central Air, Ceiling Fan(s)
Exterior Features
See Remarks
Heating
Forced Air, Natural Gas
Flooring
Lvt/lvp, Vinyl
Appliances
Vented Exhaust Fan, Gas Cooktop, Built In Gas Oven, Refrigerator, Double Oven, Dishwasher, Cooktop
Construction
Year Built
Year Built: 1963
Home type
Single Family Residence
Roof
Metal
Construction Materials
Brick, Wood Frame
Foundation Details
Slab, Crawl Space
Property Condition
Updated Remodeled
Utilities & Energy
Fireplace Features
Gas Log
Laundry Features
Dryer Hookup, Washer Hookup
Water Source
Well
Parking Features
Concrete, Parking Pad
Basement
None, Crawl Space
Utilities
Cable Available
Pool Features
In Ground, Vinyl
Other Features
Patio And Porch Features
Deck, Front Porch, Glass Enclosed
Subdivision Name
Highland
Lot Features
Level, Landscaped
Price History
| Date | Event | Price |
|---|---|---|
11/20/2026 Source: | Contingent (Active Under Contract) | $280,000 $105/sqft |
11/14/2026 Source: | Price Increased | $280,000 +4.09% $105/sqft |
11/12/2026 Source: | Listed for Sale | $269,000 $101/sqft |

Find Homes by Property Features in Aiken, SC
Nearby New Homes For Sale

Based on information from the Hive MLS, through Nov 22, 2026, 09:30PM. This website may not include listings or property addresses of sellers who have directed their listing brokers to withhold their listing or their property address from display on the Internet. The data relating to real estate on this web site comes in part from the Internet Data Exchange program of Hive MLS, and is updated as of Nov 22, 2026, 09:30PM. All information is deemed reliable but not guaranteed and should be independently verified. All properties are subject to prior sale, change, or withdrawal. Neither listing broker(s) nor Chosen Realty LLC nor Houzeo shall be responsible for any typographical errors, misinformation, or misprints, and shall be held totally harmless from any damages arising from reliance upon these data. IDX information is provided exclusively for personal, non-commercial use, and may not be used for any purpose other than to identify prospective properties consumers may be interested in purchasing. © 2026 Hive MLS. All Rights Reserved.
 Advertising Broker: Nicholas Huscroft | Chosen Realty