Savvy Avenue
Powered by 
- 0
- 4
- Overview
- Description
- Property Details
- Location
- Facts & Features
- Getting Around
- Nearby Homes
 No HOA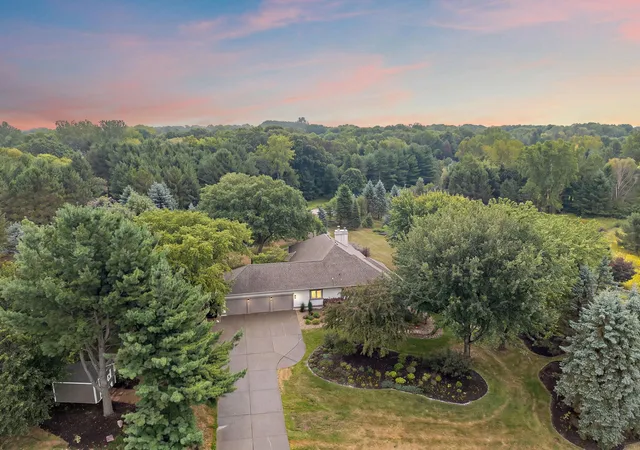

Street View
$800,000
Monthly Est:$3,982
 5 Beds
 4 Baths
3 full baths + 1 half bath
 4,450sqft
13089 53rd Street Pl, Stillwater, MN 55082
$800,000
$3,982/moEst:
Get Pre-Approved
Single Family Residence
Built in 1992
$-- HOA
2.55 acres lot
$180/sq.ft
Description
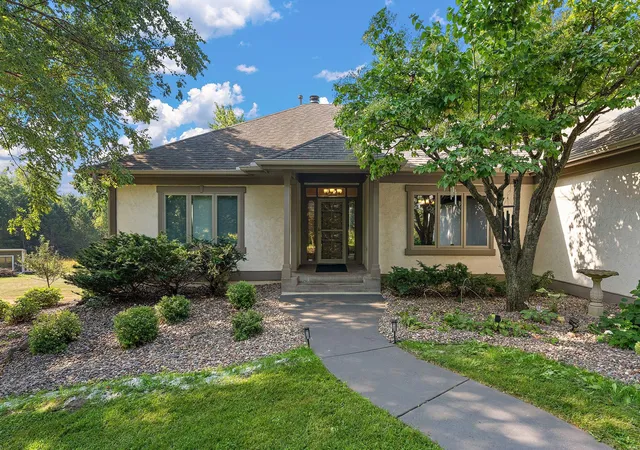
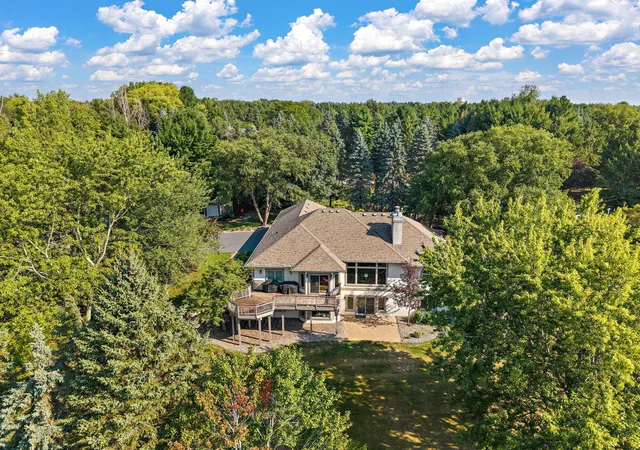
Rare Find on 2.5 Pristine Acres! Discover the beauty & privacy of this custom-built rambler nestled on a peaceful 2.5-acre site in coveted Baytown Township, Stillwater. Soaring ceilings & new Anderson windows fill the home with brilliant natural light while bringing the surrounding beauty of nature indoors. The inviting living room showcases picturesque vistas of the restored native prairie & an impressive fireplace surrounded by built-ins, creating the perfect setting for cozy evenings.
Designed for effortless living & entertaining, the open kitchen flows beautifully into the sun-drenched dinette, while the elegant formal dining room offers a wonderful space for gatherings. Retreat to the romantic owner’s suite featuring two walk-in closets and an updated bath. Three generously sized bedrooms and two baths are conveniently located on one level.
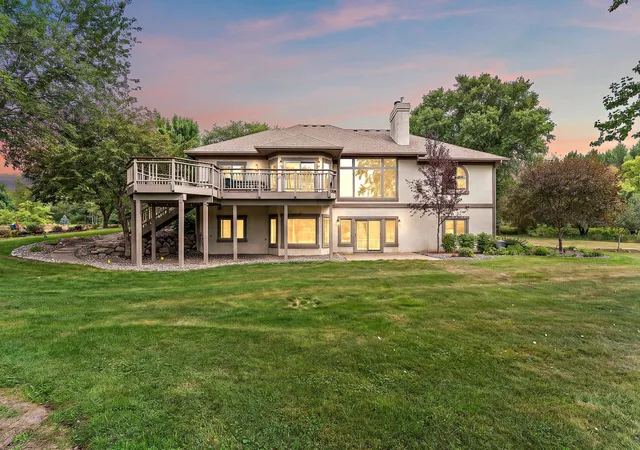
The walkout lower level, with 9’ ceilings, expands your living possibilities with a super-sized family room & impressive stone fireplace, plus two additional large bedrooms, a flex room (movie room, gym, playroom), large laundry room & abundant storage. With 5 bedrooms & 4 baths, there is room for everyone, with generously proportioned spaces throughout.
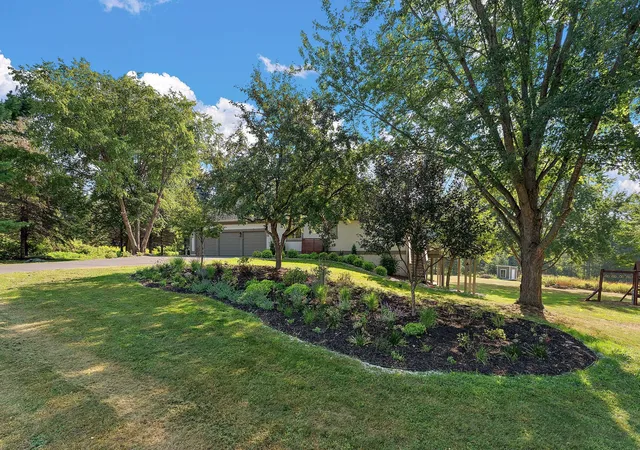
Step outside & embrace the privacy, peacefulness & beauty of nature. An oversized garage & utility shed provide exceptional storage. The backyard features a large organic raised-bed garden and an additional multi-purpose shed. Tucked away on a quiet cul-de-sac, this exceptional property offers top-rated schools, lower taxes & a convenient commute—an ideal combination of country tranquility & everyday convenience. All-new Andersen windows & a high-efficiency furnace (2024) add peace of mind.
A truly special property where privacy, nature & beautiful memories come together. Rarely does an opportunity like this become available!
- Houzeo last checked: 5 hours ago
- Listing updated: October 6, 2026 at 2:29 am
- Listing Provided by: Justyna M. Johnson (651) 501-2345 | eXp Realty (320) 500-4397
- Source: Northstar MLS-MN | MLS#: 7140782

Property Details
Status
Active
Type
Single Family Residence
No. of Stories
-
County
City
Neighborhood
--
Year Built
1992
HOA Fees
-
Finished Area
4,450 sqft
Lot Size
2.55 acres lot
Basement Area
- sqft
MLS Name
Northstar MLS
MLS Number
7140782
Days on Market
8

Continue Your Journey in App
Find your dream home, receive real-time updates, and many more!
Download App
Continue Your Journey in App
Find your dream home, receive real-time updates, and many more!
Location
Facts & Features
Rooms
Bedrooms & bathrooms
Bedrooms: 5
Bathrooms: 4
Dining Room
Level: Main
Area: 156.00 Square Feet
Dimensions: 12x13
Bedroom 5
Level: Lower
Area: 244.80 Square Feet
Dimensions: 16x15.3
Bedroom
Level: Main
Area: 288.00 Square Feet
Dimensions: 18x16
Bedroom 4
Level: Lower
Area: 209.05 Square Feet
Dimensions: 18.5x11.3
Informal Dining Room
Level: Main
Area: 110.50 Square Feet
Dimensions: 13x8.5
Kitchen
Level: Main
Area: 169.00 Square Feet
Dimensions: 13x13
Laundry
Level: Lower
Area: 195.00 Square Feet
Dimensions: 15x13
Living Room
Level: Main
Area: 270.00 Square Feet
Dimensions: 18 x 15'3
Recreation Room
Level: Lower
Area: 771.75 Square Feet
Dimensions: 31.5x24.5
Bedroom 2
Level: Main
Area: 172.89 Square Feet
Dimensions: 15.3x11.3
Bedroom 3
Level: Main
Area: 132.00 Square Feet
Dimensions: 12x11
Interior
Exterior Features
Stucco
Appliances
Cooktop, Dishwasher, Microwave, Refrigerator
Cooling
Central Air
Sewer
Septic System Compliant Yes
Heating
Forced Air
Construction
Year Built
Year Built: 1992
Home type
Single Family Residence
Foundation Details
Block
Construction Materials
Frame
Utilities & Energy
Water Source
Well
Parking Features
Attached Garage
Laundry Features
Lower Level
Pool Features
None
Basement
Finished, Full, Sump Pump, Walkout
Other Features
Lot Features
Tree Coverage Medium
Subdivision Name
Blackwood 2nd Add
Price History
| Date | Event | Price |
|---|---|---|
10/06/2026 Source: | Listed for Sale | $800,000 $180/sqft |

Nearby Homes
Find Homes by Property Features in Stillwater, MN
Nearby New Homes For Sale

Based on information submitted to the MLS GRID from the REGIONAL MULTIPLE LISTING SERVICE OF MINNESOTA, INC through Oct 08, 2026, 11:01AM. IDX information is provided exclusively for consumers’ personal, non-commercial use. It may not be used for any purpose other than to identify prospective properties consumers may be interested in purchasing. The data is deemed reliable but is not guaranteed by MLS GRID. The use of the MLS GRID Data may be subject to an end-user license agreement prescribed by the Member Participant’s applicable MLS, if any and as amended from time to time. All data is obtained from various sources and may not have been verified by the broker or MLS GRID. Supplied Open House Information is subject to change without notice. All information should be independently reviewed and verified for accuracy. Properties may or may not be listed by the office/agent presenting the information.
Information deemed reliable but not guaranteed. The property data presented reflects information otherwise available from public records. The real estate broker participating in MLS and providing this information may not have represented the buyer or seller in some or all of the transactions. Listings courtesy of Northstar MLS as distributed by MLS GRID. © 2026 Regional Multiple Listing Service of Minnesota, Inc. All Rights Reserved.
 Advertising Broker: Moe Mossa (Savvy Avenue) (612) 490-1268 | Savvy Avenue, LLC