- Overview
- Description
- Property Details
- Location
- Facts & Features
- Getting Around
- Nearby Homes


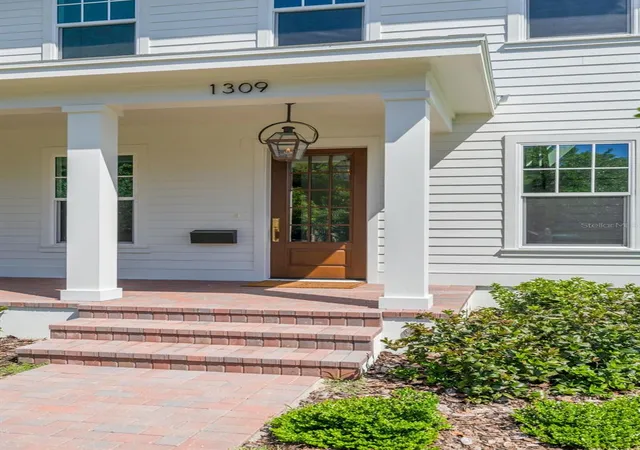


$1,395,000
Monthly Est:$6,943
 4 Beds
 4 Baths
4 full baths
 2,889sqft
1309 17th Avenue N, Saint Petersburg, FL 33704
$1,395,000
$6,943/moEst:
Get Pre-Approved
Single Family Residence
Built in 2026
$-- HOA
4,888 sqft lot
$483/sq.ft
Description
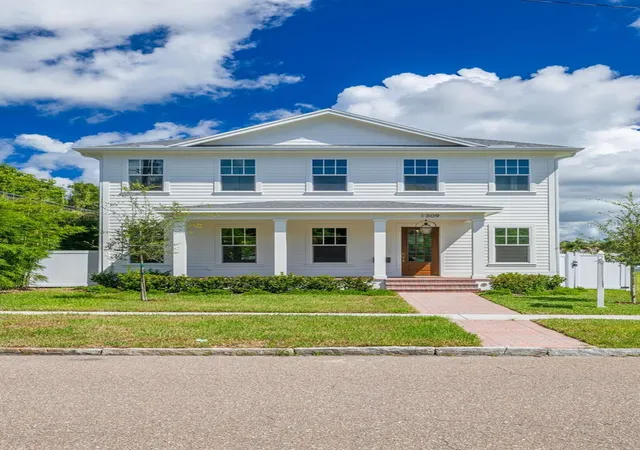
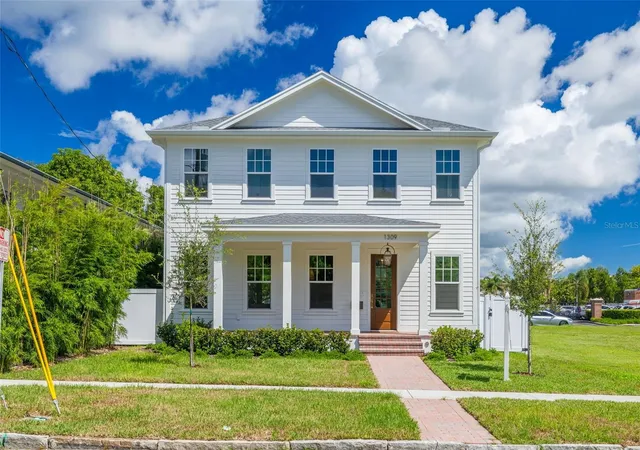
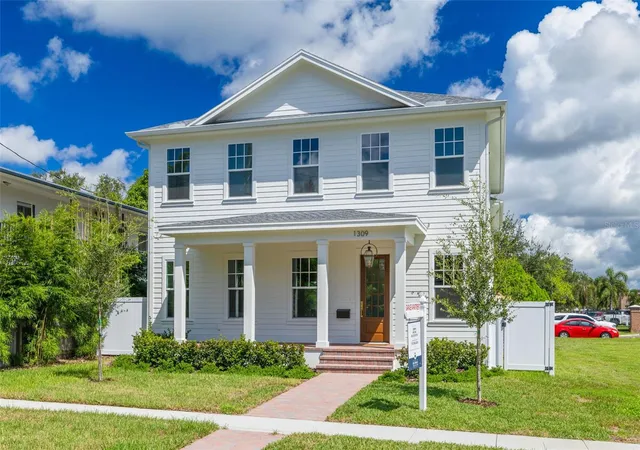
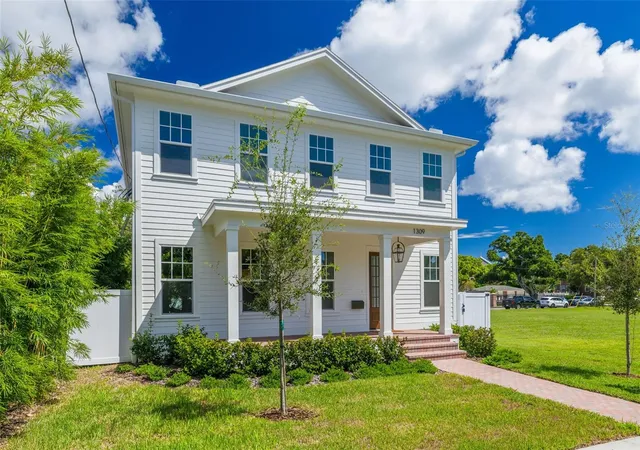
NEW CONSTRUCTION. Welcome to 1309 17th Ave N – A Signature Canopy Builders Home in Euclid St. Paul. Move-in ready, this four-bedroom, three-bath residence spans 2,889 square feet and includes a fully equipped studio ADU. A large front porch and Canopy's signature gas lantern set the tone before you step inside. The foyer makes a statement of its own, with decorative lighting, a detailed stairwell, and a natural landing for a statement console that anchors the home's first impression. Every detail from here forward was curated by Canopy's in-house design team. The first floor is designed around how families actually live. The foyer opens into a generous open-concept living and dining space, light-filled and laid out for easy entertaining. The chef's kitchen sits at the center: custom cabinetry, a decorative slab backsplash, upgraded quartz countertops, an oversized island, pot filler, walk-in pantry, and a full KitchenAid appliance package. A first-floor bedroom and adjacent powder bath offer flexibility for guests or a home office, while the mudroom bridges the kitchen and garage for effortless daily use. The rear porch extends the living space out back, and pool plans are available for families looking to take full advantage of the yard. Upstairs, the primary suite delivers: dual walk-in closets and a serene bath with marble tile, a freestanding soaking tub, and polished brass fixtures. Two additional bedrooms, a shared full bath, and a dedicated laundry room complete the second level. Above the garage, the ADU is a fully equipped studio with its own private entry, full kitchen, full bath, and washer/dryer hookups. Whether it becomes a rental, a long-term guest suite, or a space for extended family, the flexibility it adds is real. Located in Euclid St. Paul, one of St. Petersburg's most desirable historic neighborhoods, with easy access to I-275, vibrant Downtown St. Pete, Gulf beaches, local dining, and neighborhood parks.
- Houzeo last checked: 6 minutes ago
- Listing updated: October 19, 2026 at 7:27 pm
- Listing Provided by: Alex Plotkin (813) 531-7309 | COMPASS FLORIDA LLC (727) 380-2067
- Source: Stellar MLS-FL as distributed by MLS GRID | MLS#: TB8546711

Property Details
Status
Pending
Type
Single Family Residence
No. of Stories
-
County
City
Neighborhood
--
Year Built
2026
HOA Fees
-
Finished Area
2,889 sqft
Lot Size
4,888 sqft lot
Basement Area
- sqft
MLS Name
Stellar MLS
MLS Number
TB8546711
MLS Status
Pending
Days on Market
50
Cumulative Days on Market
233

Continue Your Journey in App
Find your dream home, receive real-time updates, and many more!
Continue Your Journey in App
Find your dream home, receive real-time updates, and many more!
Location
Facts & Features
Rooms
Bedrooms & bathrooms
Bedrooms: 4
Bathrooms: 4
Primary Bedroom
Level: Second
Primary Bathroom
Level: Second
Living Room
Level: First
Kitchen
Level: First
Interior
Window Features
Double Pane Windows, Window Treatments
Interior Features
Eat In Kitchen, High Ceilings, In Wall Pest System, Kitchen/family Room Combo, Living Room/dining Room Combo, Open Floorplan, Primary Bedroom Upstairs, Solid Surface Counters, Solid Wood Cabinets, Thermostat, Walk In Closet(s), Window Treatments
Flooring
Hardwood, Tile
Heating
Central
Cooling
Central Air
Exterior Features
Lighting, Private Yard, Rain Gutters, Sidewalk, Sprinkler Metered
Sewer
Public Sewer
Appliances
Dishwasher, Disposal, Exhaust Fan, Gas Water Heater, Microwave, Range, Range Hood, Refrigerator, Tankless Water Heater
Construction
Year Built
Year Built: 2026
Home type
Single Family Residence
Roof
Shingle
Foundation Details
Slab
Construction Materials
Cement Siding, Hardi Plank Type, Frame
Property Condition
Completed
Utilities & Energy
Parking Features
Garage Door Opener, Garage Faces Rear, Off Street, On Street
Laundry Features
Inside, Laundry Room, Upper Level
Water Source
Public
Utilities
Public
Other Features
Lot Features
City Limits, Near Public Transit
Patio And Porch Features
Front Porch, Rear Porch
Subdivision Name
Euclid Grove 1st Add
Price History
| Date | Event | Price |
|---|---|---|
10/19/2026 Source: | Pending | $1,395,000 $483/sqft |
09/10/2026 Source: | Listed for Sale | $1,395,000 -2.11% $483/sqft |
09/07/2026 Source: | Listing Removed | $1,425,000 $493/sqft |
02/26/2026 Source: | Listed for Sale | $1,425,000 -4.68% $493/sqft |
02/26/2026 Source: | Price Increased | $1,495,000 +4.91% $517/sqft |

Show more
Nearby Homes
Find Homes by Property Features in Saint Petersburg, FL
Nearby New Homes For Sale

Based on information from Stellar MLS® through Oct 31, 2026, 07:45AM as submitted to and distributed by MLS GRID. All data is obtained from various sources and may not have been verified by the broker or MLS GRID. Supplied Open House Information is subject to change without notice. All information should be independently reviewed and verified for accuracy. Properties may or may not be listed by the office/agent presenting the information. IDX information is provided exclusively for consumers’ personal non-commercial use. It may not be used for any purpose other than to identify prospective properties consumers may be interested in purchasing. The data is deemed reliable but is not guaranteed by MLS GRID. The use of the MLS GRID Data may be subject to an end-user license agreement prescribed by the Member Participant’s applicable MLS, if any, and as amended from time to time. © 2026 Stellar MLS. All Rights Reserved.
 Advertising Broker: Fred McGill | Simple Showing, Inc
