- Overview
- Description
- Property Details
- Location
- HOA Management
- Facts & Features
- Getting Around
- Nearby Homes

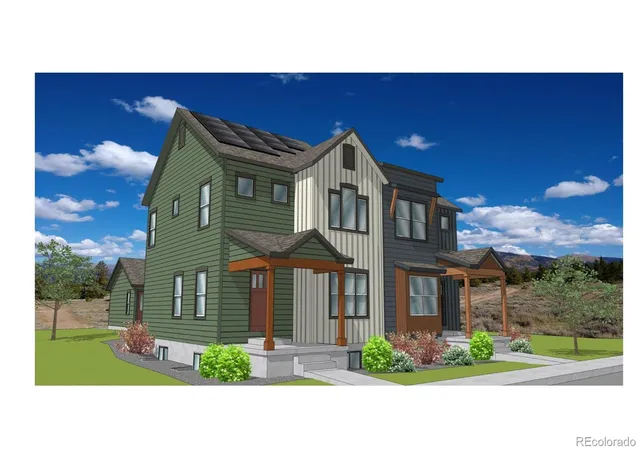


$671,900
Monthly Est:$3,344
 3 Beds
 3 Baths
2 full baths + 1 half bath
 1,416sqft
1309 Grand Review Dr, Leadville, CO 80461
$671,900
$3,344/moEst:
Get Pre-Approved
Single Family Residence
Built in 2025
$100/mo HOA
3,300 sqft lot
$475/sq.ft
Description
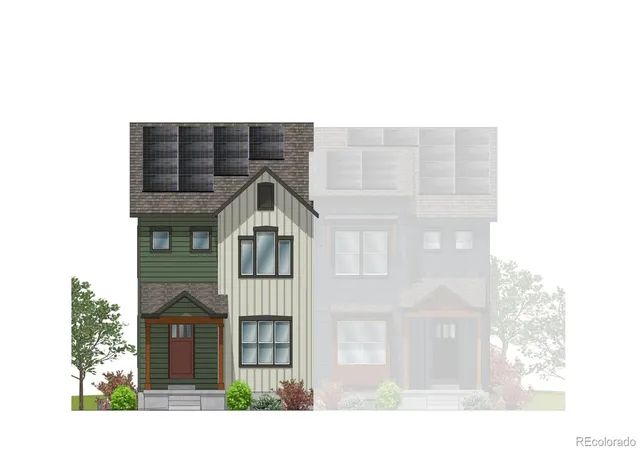
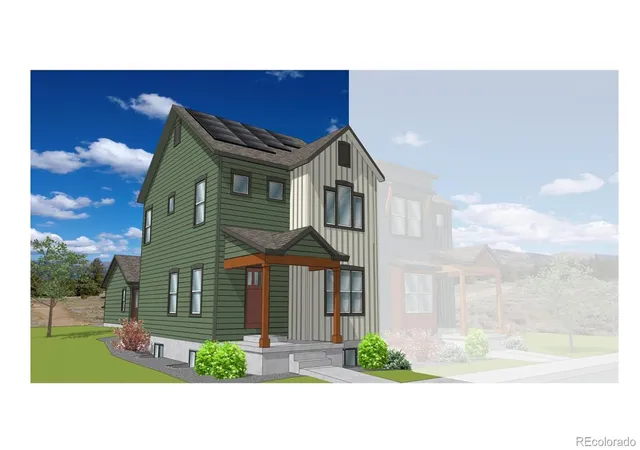
Make this stunning NEW BUILD paired home from NorthCraft Neighborhoods yours with our special below market interest rate & Builder Affinity Incentive*!
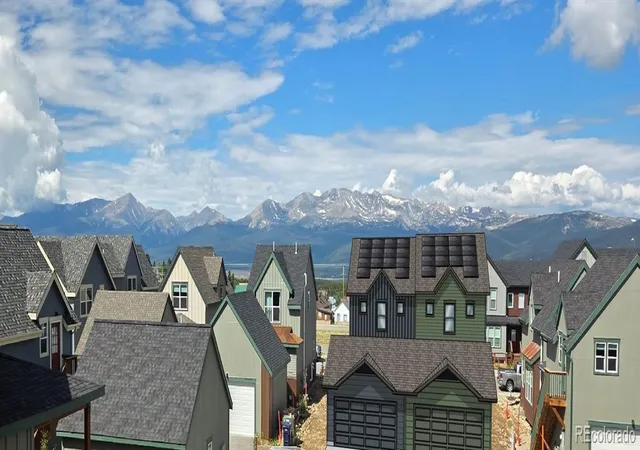
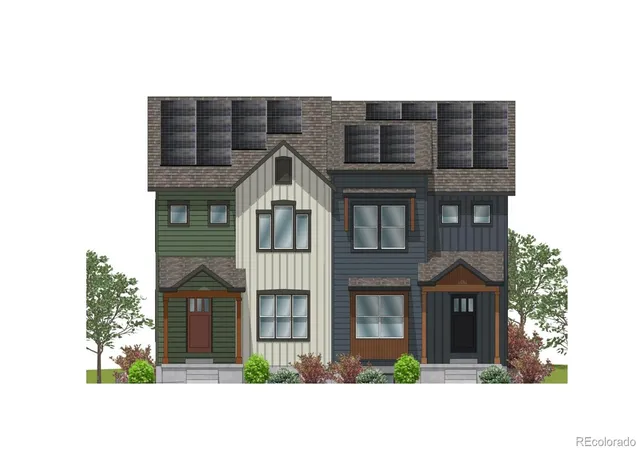
This intelligently designed, better-than-builder-grade, 3-bedroom, 2.5-bath home features 9' ceilings, spacious mudroom, 2nd-floor laundry, & a primary suite with walk-in closet. A landscaped backyard connects you to a detached two-car garage with space for an optional walk-out basement or oversized garage. Plus, there's GREAT MOUNTAIN VIEWS from the second floor--even better with an optional sun deck! Show your style with professionally curated design packages with stylish lighting, premium plumbing fixtures & finishes that reflect your taste. Energy efficiency comes standard: advanced insulation/air-sealing, LED lighting, Energy Star-rated appliances & a top-tier cold-climate heat pump delivering quiet, efficient heating & cooling—with independent zones for each floor. As a paired home, you'll only have three exterior walls to heat for a lower energy bill & there's a neighbor next door (separated by a high-tech shared wall, of course!) for added peace of mind when you're away. And with HOA-covered exterior upkeep, you can spend your weekends exploring the mountains—not working on your house. This is true lock & leave convenience! Learn more at northcraftneighborhoods.com
*Interest rate dependent on occupancy, credit score, loan to value, etc. Rates/payments may change. BOK Financial is offering a Lender Credit of $3,250 through its Builder Affinity Incentive for closing cost/rate buy down. Rob Kingsbury NMLS #234963 – your local mountain mortgage expert, BOK Financial NMLS # 403501. Equal Housing Lender & listing agent are not affiliated. Check licensing at www.nmlsconsumeraccess.org. This ad does not constitute expectations of a business referral between the parties. All loans are subject to underwriting approval. Terms & conditions apply. Consult an accountant/tax advisor for eligibility on tax deductions.
- Houzeo last checked: 12 hours ago
- Listing updated: August 22, 2025 at 5:38 am
- Listing Provided by: Dan Northcraft (303) 946-4992 | Omni Real Estate Company Inc (970) 468-2740
- Source: DENVER (RE COLORADO) MLS-CO | MLS#: 3119420

Property Details
Status
Pending
Type
Single Family Residence
No. of Stories
-
County
City
Neighborhood
--
Year Built
2025
HOA Fees
$100/mo
Finished Area
1,416 sqft
Lot Size
3,300 sqft lot
Basement Area
- sqft
MLS Name
DENVER (RE COLORADO) MLS
MLS Number
3119420
MLS Status
Pending
Days on Market
445

Continue Your Journey in App
Find your dream home, receive real-time updates, and many more!
Download App
Continue Your Journey in App
Find your dream home, receive real-time updates, and many more!
Location
HOA Management
Railyard Residential Homeowner's Association
HOA Fees
$100/ Monthly
Amenities
 Amenities and services may be covered by one or multiple associations and service providers.
 Snow Removal
 Park Playground
 Maintenance
 Reserves
Disclaimer: Amenities are based on third-party information and may vary; buyers must independently verify all amenities, as information is deemed reliable but not guaranteed.
Facts & Features
Rooms
Bedrooms & bathrooms
Bedrooms: 3
Bathrooms: 3
Kitchen
Level: Main
Living Room
Level: Main
Dining Room
Level: Main
Bathroom Half
Level: Main
Mud Room
Level: Main
Laundry
Level: Upper
Bedroom
Level: Upper
Bedroom
Level: Upper
Bathroom Full
Level: Upper
Primary Bedroom
Level: Upper
Primary Bathroom Full
Level: Upper
Interior
Interior Features
Eat In Kitchen, High Ceilings, High Speed Internet, Kitchen Island, Open Floorplan, Pantry, Primary Suite, Quartz Counters, Radon Mitigation System, Vaulted Ceiling(s), Walk In Closet(s)
Appliances
Dishwasher, Disposal, Microwave, Range, Refrigerator
Heating
Heat Pump
Sewer
Public Sewer
Window Features
Double Pane Windows
Cooling
Central Air
Exterior Features
Private Yard
Construction
Year Built
Year Built: 2025
Home type
Single Family Residence
Construction Materials
Frame
Roof
Shingle
Property Condition
New Construction
Utilities & Energy
Utilities
Electricity Connected, Internet Access (wired)
Association Amenities
Park
Water Source
Public
Other Features
Patio And Porch Features
Covered, Front Porch
Subdivision Name
Railyard Leadville
Lot Features
Landscaped, Near Public Transit, Near Ski Area
Price History
| Date | Event | Price |
|---|---|---|
08/22/2025 Source: #REC3119420 | Pending | $671,900 $475/sqft |
07/24/2025 Source: | Listing Removed | $671,900 $475/sqft |
07/24/2025 Source: | Listed for Sale | $671,900 $475/sqft |

Getting Around 1309 Grand Review Dr
Bike Score®

Bikeable
61/100
Walk Score®

Car-Dependent
49/100
Data provided by Redfin
Nearby Homes

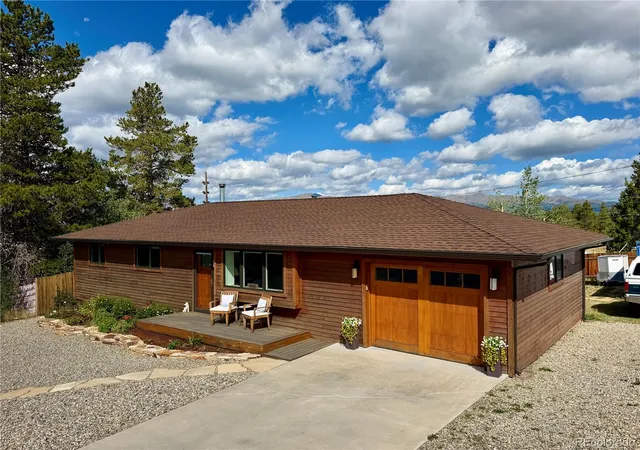
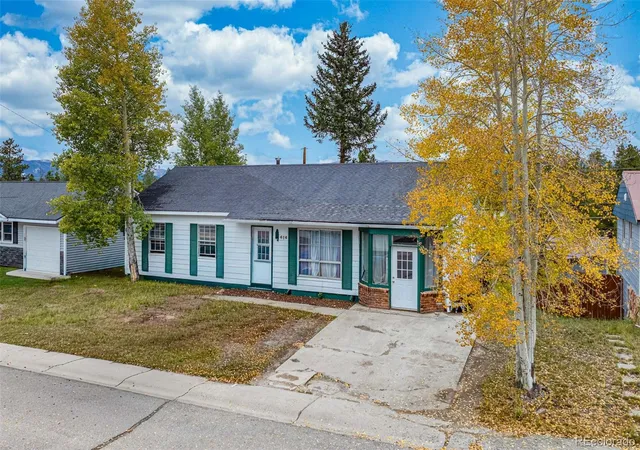
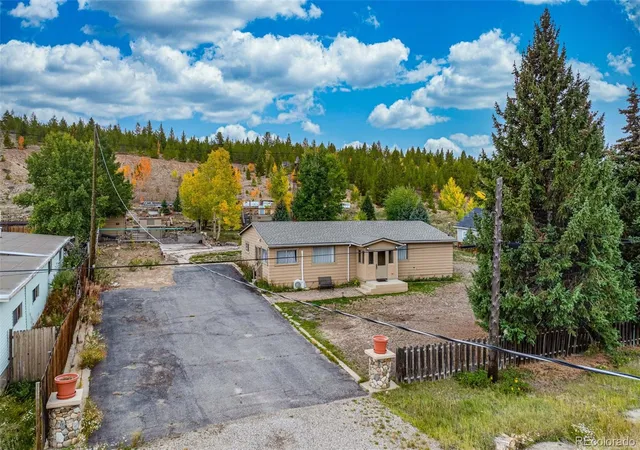
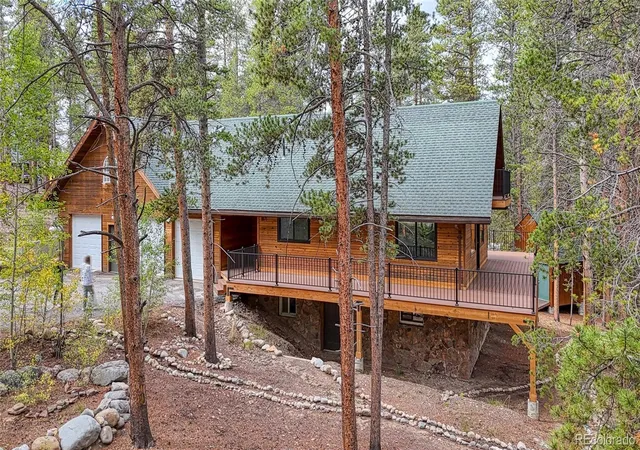


Find Homes by Property Features in Leadville, CO

Based on information from REcolorado®, Inc.through Oct 12, 2026, 10:30AM. Not all properties were listed and/or closed by Company. This representation is based in whole or in part on content supplied by REcolorado®, Inc. REcolorado®, Inc. does not guarantee nor is it in any way responsible for its accuracy. Content maintained by REcolorado®, Inc. may not reflect all real estate activity in the market. Some IDX listings have been excluded from this website. Any use search of data on the website, other than by a consumer looking to purchase real estate, is prohibited. If Houzeo suspect “scraping” of the data has occurred, the suspicion and any evidence will be reported to the MLS. IDX information is provided exclusively for consumers' personal non-commercial use. It may not be used for any purpose other than to identify prospective properties consumers may be interested in purchasing. The data is deemed reliable but is not guaranteed by REcolorado®. The use of the IDX Data may be subject to an end user license agreement prescribed by REcolorado® as amended from time to time.
Based on information submitted to the MLS GRID as of Oct 12, 2026, 10:30AM. All data is obtained from various sources and may not have been verified by broker or MLS GRID. Supplied Open House information is subject to change without notice. All information should be independently reviewed and verified for accuracy. Properties may or may not be listed by the office/agent presenting the information. ©2026 REcolorado®, Inc. All Rights Reserved.
 Advertising Broker: Albert Gollas | Gollas and Company, Inc.