- Overview
- Description
- Property Details
- Location
- Facts & Features
- Getting Around
- Nearby Homes



$295,000
Monthly Est:$1,468
 3 Beds
 2 Baths
2 full baths
 1,862sqft
1309 Rosewood Dr, Washington, IN 47501
$295,000
$1,468/moEst:
Get Pre-Approved
Manufactured On Land
Built in 2026
$-- HOA
15,856 sqft lot
$158/sq.ft
Description
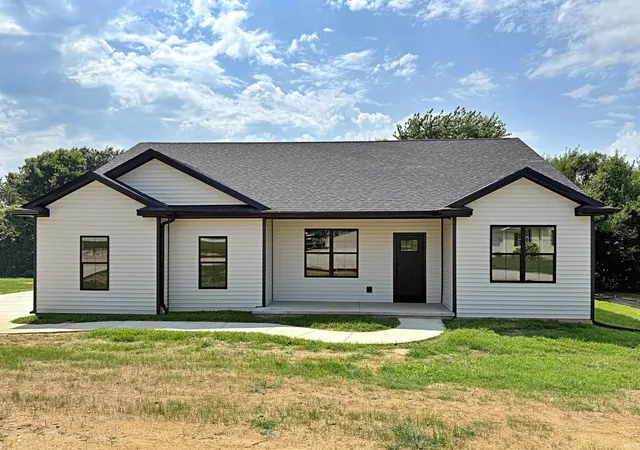
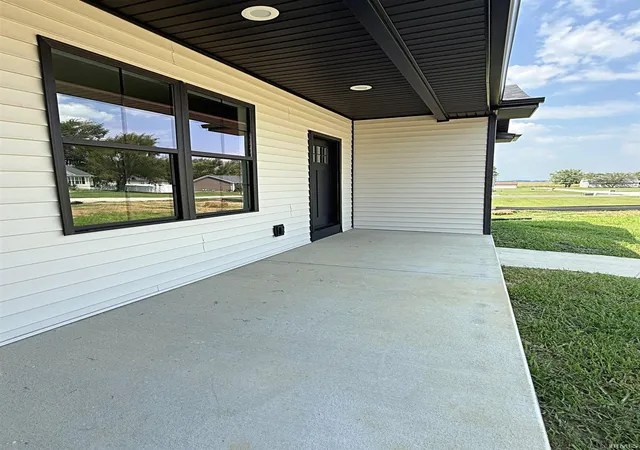
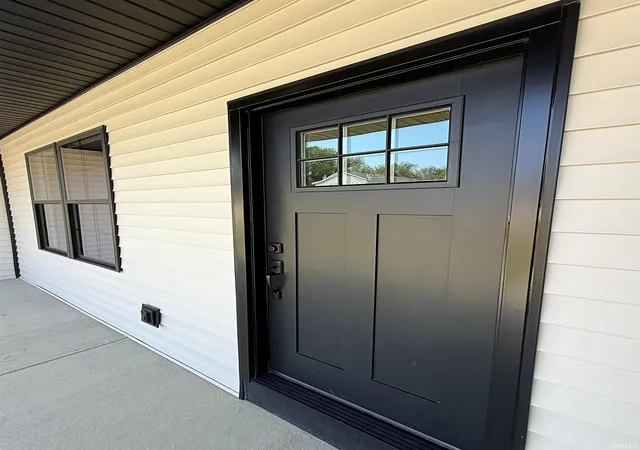
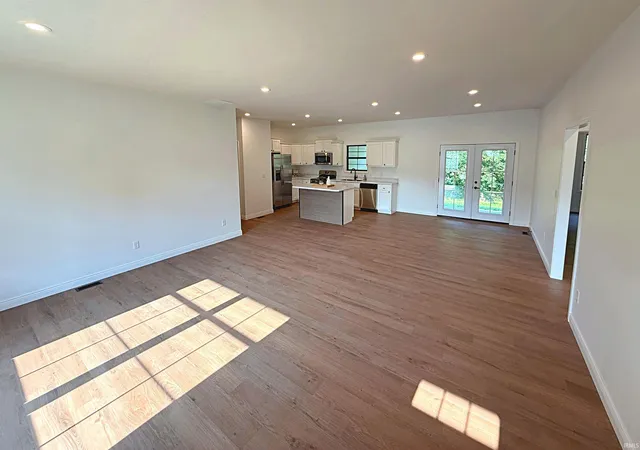
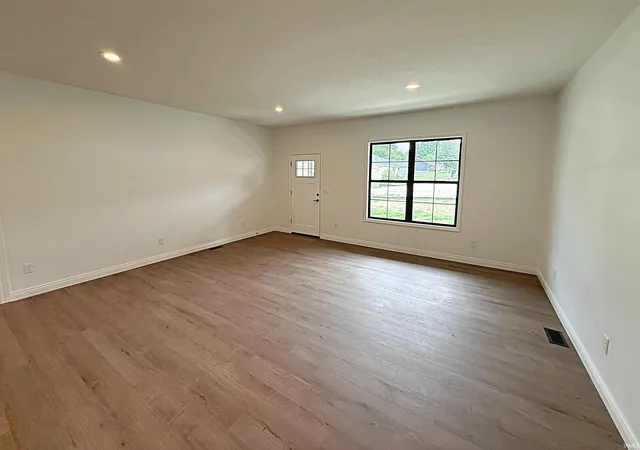
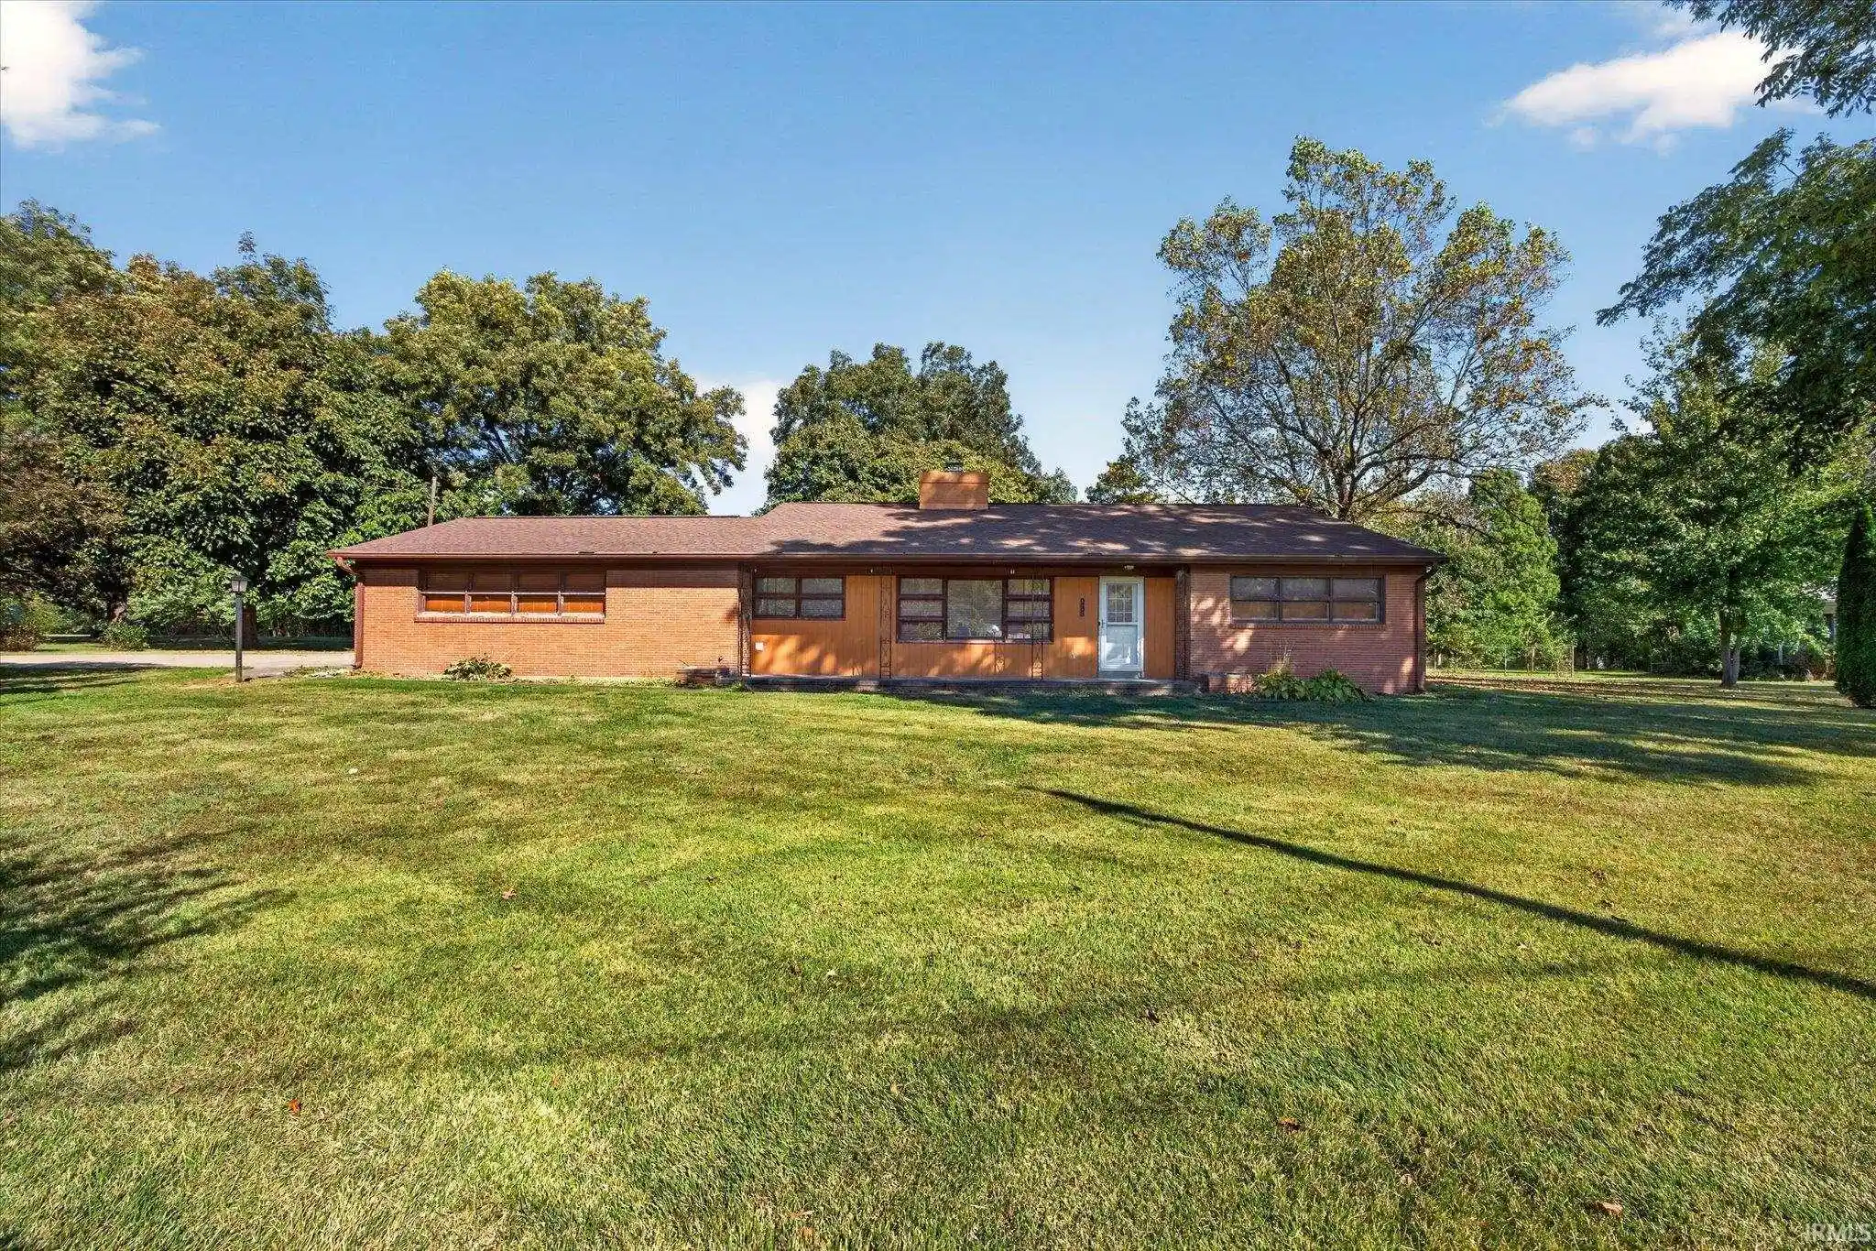
Welcome to your newly built home on the north side of Washington! This beautifully designed floor plan blends modern style, thoughtful details and comfortable spaces made for everyday living. Enjoy the inviting front porch or retreat to the spacious covered back porch tucked into the home on three sides for a private, sheltered outdoor living space overlooking the yard and trees. Inside, the spacious living room flows seamlessly into the kitchen and dining area creating a bright, welcoming space for gathering and entertaining. French doors from the dining area open directly to the covered back porch extending your living space outdoors. The kitchen features a large island, beautiful cabinetry and modern finishes. The split floor plan offers two additional bedrooms that each offer custom walk-in closets with built-in shoe storage and share a spacious full bath. The private primary suite offers generous space, beautiful bulkhead lighting, a private bath with shower and a custom walk-in closet. A thoughtfully designed pass-through cabinet connects the primary closet directly to the laundry room making laundry and putting clothes away incredibly convenient. Complete with a two-car attached garage, generous storage, beautiful covered outdoor spaces and thoughtful details throughout, this newly built home offers the ease of new construction with a layout designed for the way you live.
- Houzeo last checked: 7 minutes ago (October 30, 2026 at 11:00 am)
- Listing updated: September 21, 2026 at 1:49 pm
- Listing Provided by: Shelley Brinson (812) 254-1393 | Century 21 Classic Realty
- Source: Indiana Regional MLS-IN | MLS#: 202632693

Property Details
Status
Active
Type
Manufactured Mobile Home
No. of Stories
-
County
--
City
Neighborhood
--
Year Built
2026
HOA Fees
-
Finished Area
1,862 sqft
Lot Size
15,856 sqft lot
Basement Area
- sqft
MLS Name
Indiana Regional MLS
MLS Number
202632693
MLS Status
Active
Days on Market
79

Continue Your Journey in App
Find your dream home, receive real-time updates, and many more!
Continue Your Journey in App
Find your dream home, receive real-time updates, and many more!
Location
Facts & Features
Rooms
Bedrooms & bathrooms
Bedrooms: 3
Bathrooms: 2
Interior
Cooling
Central Air
Sewer
City
Heating
Electric, Heat Pump
Interior Features
Ceiling Fan(s), Closet(s) Walk In, Kitchen Island, Porch Covered, Main Level Bedroom Suite, Main Floor Laundry
Construction
Year Built
Year Built: 2026
Home type
Manufactured On Land
Construction Materials
Vinyl Siding
Utilities & Energy
Water Source
City
Basement
Crawl Space
Other Features
Subdivision Name
Glen View / Glenview
Lot Features
0 2.9999
Price History
| Date | Event | Price |
|---|---|---|
09/20/2026 Source: | Price Decreased | $295,000 -1.50% $158/sqft |
08/10/2026 Source: | Price Increased | $299,500 +1.53% $161/sqft |

Nearby Homes




Find Homes by Property Features in Washington, IN


IDX information is provided exclusively for consumer's personal, non-commercial use and may not be used for any purpose other than to identify prospective properties that consumers may be interested in purchasing. Data is deemed reliable but is not guaranteed accurate by the MLS.
 Advertising Broker: Jonah Hartsburg | Hoosier Hub Realty
