- Overview
- Description
- Property Details
- Location
- Facts & Features
- Getting Around
- Nearby Homes

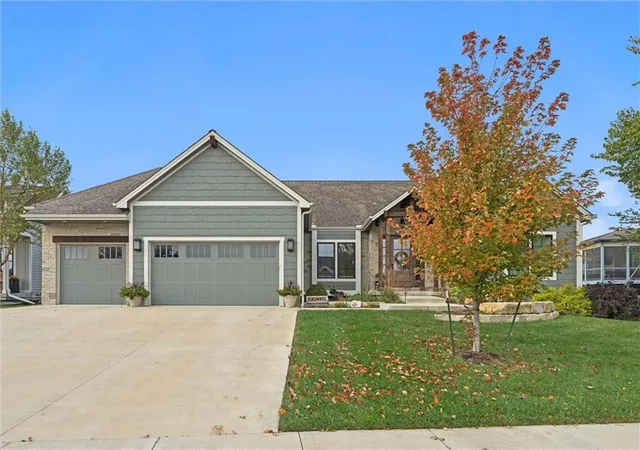
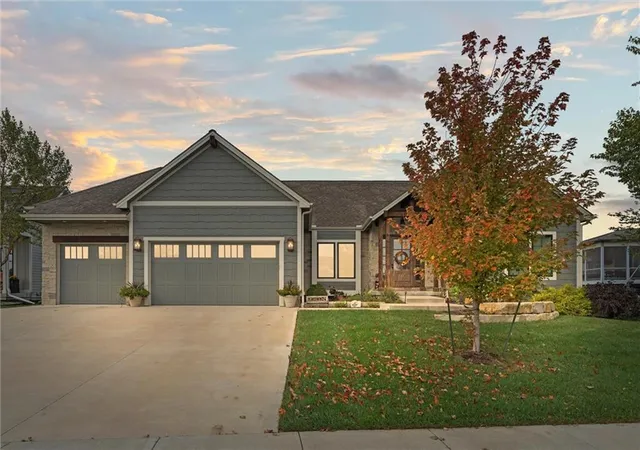
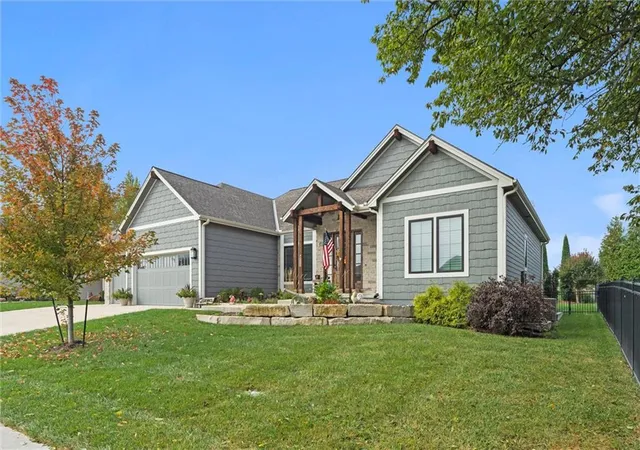
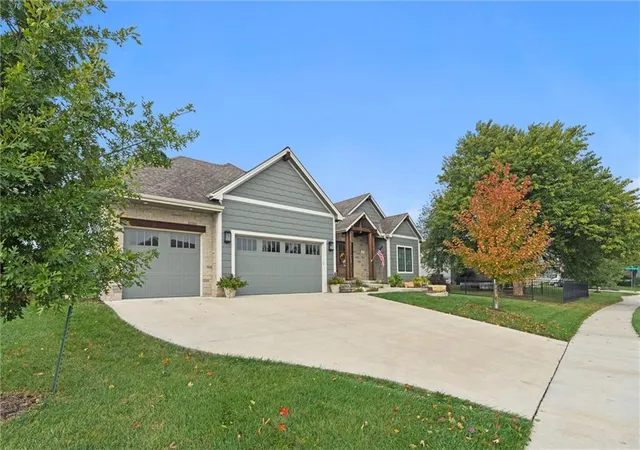
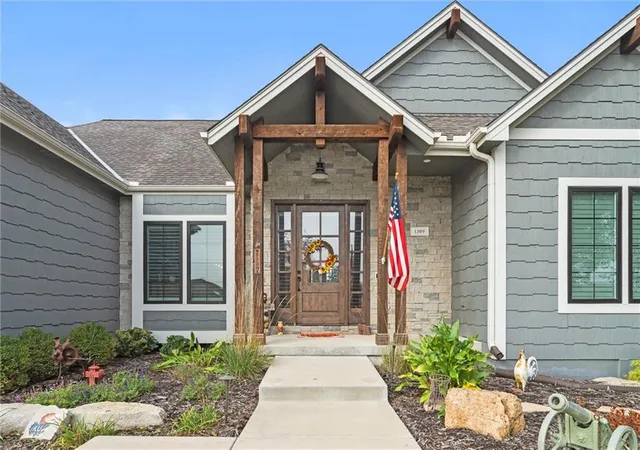


$819,000
Monthly Est:$4,076
 5 Beds
 5 Baths
4 full baths + 1 half bath
 3,972sqft
1309 Waverly Dr, Lawrence, KS 66049
$819,000
$4,076/moEst:
Get Pre-Approved
Single Family Residence
Built in 2019
$-- HOA
11,145 sqft lot
$206/sq.ft
Description
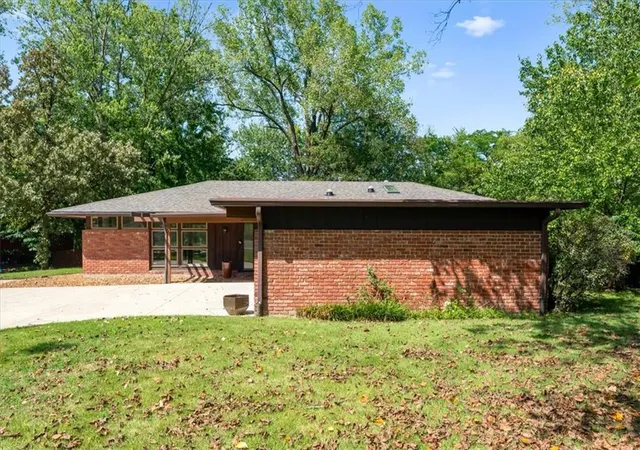
Welcome to this beautiful 2019 custom-built home with nearly 4,000 square feet of stunning living space designed for both elegant entertaining and everyday comfort. With 5 bedrooms, 2 en suites, 2 full baths, and 1 half bath, this exceptional home provides space, flexibility, and privacy. At the heart of the home is a stunning chef's kitchen, featuring double ovens, with a third microwave/convection oven, stainless-steel appliances, and a generous workspace. The floor plan flows into the home's inviting living spaces, creating an ideal setting for entertaining. The primary suite has private access directly to the patio—an excellent feature that extends the living space outdoors. Step outside to enjoy the covered patio and outdoor fireplace, creating the perfect atmosphere for quiet evenings, entertaining guests, or enjoying the changing seasons. Downstairs, the finished basement takes luxury and versatility to another level. A second kitchen, expansive family room, and impressive 75-inch television creates an incredible space for movie nights, game days, entertaining, or hosting extended family and guests. The main level laundry area includes built-in coat racks and abundant storage, while double water heaters provide added convenience. Smart-home lighting , zone heating, high efficiency AC/furnace, radon mitigation, underground sprinklers, and an oversized 3-car garage with EV hookups, perfectly blend luxury with today's technology. The windows have beautiful shutters, new carpet has been added throughout and the paint has been refreshed, giving the home a polished feel, allowing the new owners to move in and enjoy it from day one. From the exceptional kitchen and multiple en suites to the exceptional outdoor living space and entertainment-ready basement, this home delivers a rare combination of luxury, comfort, technology, and thoughtful design. This is a truly special property.
- Houzeo last checked: 6 hours ago
- Listing updated: September 29, 2026 at 6:33 am
- Listing Provided by: Stacie Coder (913) 370-2752 | RE/MAX State Line (913) 649-3100
- Source: Heartland MLS-KS | MLS#: 2642957

Property Details
Status
Active
Type
Single Family Residence
No. of Stories
-
County
City
Neighborhood
--
Year Built
2019
HOA Fees
-
Finished Area
3,972 sqft
Lot Size
11,145 sqft lot
Basement Area
- sqft
MLS Name
Heartland MLS
MLS Number
2642957
MLS Status
Active
Days on Market
12

Continue Your Journey in App
Find your dream home, receive real-time updates, and many more!
Download App
Continue Your Journey in App
Find your dream home, receive real-time updates, and many more!
Location
Facts & Features
Rooms
Bedrooms & bathrooms
Bedrooms: 5
Bathrooms: 5
Family Room
Level: Main
Primary Bedroom
Level: Main
Bedroom 2
Level: Main
Bedroom 3
Level: Main
Bedroom 4
Level: Basement
Bedroom 5
Level: Basement
Recreation Room
Level: Basement
Interior
Sewer
Public Sewer
Cooling
Electric
Interior Features
Ceiling Fan(s), Kitchen Island, Pantry, Walk In Closet(s)
Appliances
Dishwasher, Exhaust Fan, Microwave, Refrigerator, Gas Range
Flooring
Carpet, Tile, Wood
Heating
Natural Gas
Construction
Year Built
Year Built: 2019
Home type
Single Family Residence
Construction Materials
Frame
Roof
Composition
Utilities & Energy
Water Source
Public
Basement
Egress Window(s), Finished, Full, Radon Mitigation System, Sump Pump
Parking Features
Attached, Electric Vehicle Charging Station(s), Garage Door Opener, Garage Faces Front
Laundry Features
Laundry Room, Main Level
Fireplace Features
Living Room, Outside
Other Features
Subdivision Name
Fox Chase
Patio And Porch Features
Covered Patio
Price History
| Date | Event | Price |
|---|---|---|
09/29/2026 Source: | Listed for Sale | $819,000 $206/sqft |

Nearby Homes


Find Homes by Property Features in Lawrence, KS


Based on information from the Kansas City Regional Association of REALTORS® or Heartland MLS through Oct 05, 2026, 03:03PM. The information displayed on this page is confidential, proprietary, and copyrighted information of Heartland Multiple Listing Service, Inc. (“Heartland MLS”). Heartland MLS does not make any warranty or representation concerning the timeliness or accuracy of the information displayed herein. In consideration for the receipt of the information on this page, the recipient agrees to use the information solely for the private non- commercial purpose of identifying a property in which the recipient has a good faith interest in acquiring. Some IDX listings have been excluded from this website. The data relating to real estate displayed on this website comes in part from the Heartland Multiple Listing Service database compilation. The properties displayed on this website may not be all of the properties in the Heartland MLS database compilation, or all of the properties listed with other brokers participating in the Heartland MLS IDX program. Detailed information about the properties displayed on this website includes the name of the listing company. © 2026 Heartland Multiple Listing Service, Inc. All Rights Reserved.
 Advertising Broker: Nicholas Huscroft | Chosen Realty