- Overview
- Description
- Property Details
- Location
- Facts & Features
- Getting Around
- Nearby Homes




$679,900
Monthly Est:$3,384
 5 Beds
 3 Baths
3 full baths
 4,358sqft
2400 Orchard Ln, Lawrence, KS 66049
$679,900
$3,384/moEst:
Get Pre-Approved
Single Family Residence
Built in 1954
$-- HOA
26,136 sqft lot
$156/sq.ft
Description
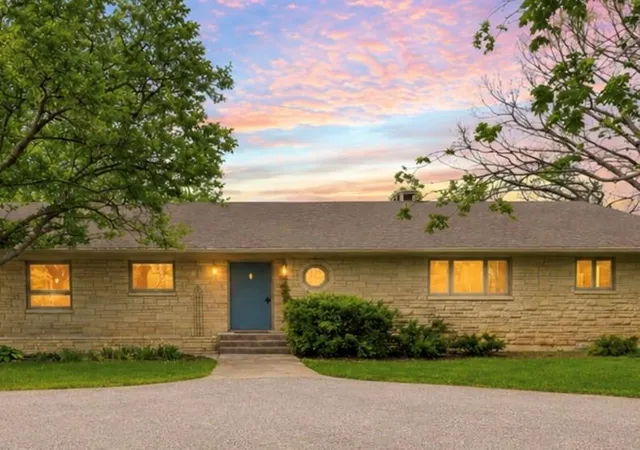
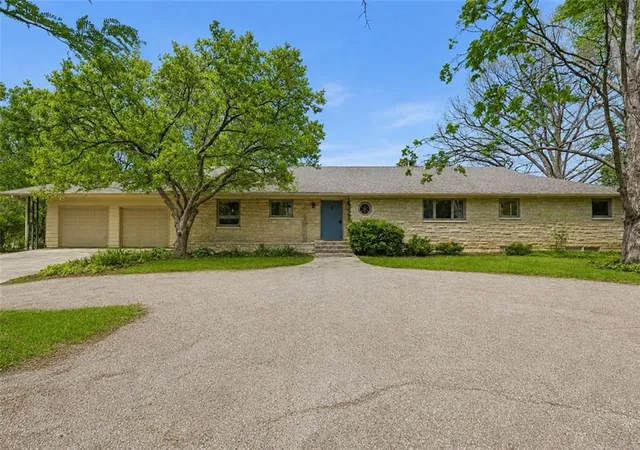
A one-of-a-kind 1954 home on a rare double lot in central Lawrence. Originally owned by Mel and Betty Fisher of Round Corner Drug Store, the home has changed hands only once. Its current owners purchased it in 1999 and have lovingly cared for its distinctive character ever since.
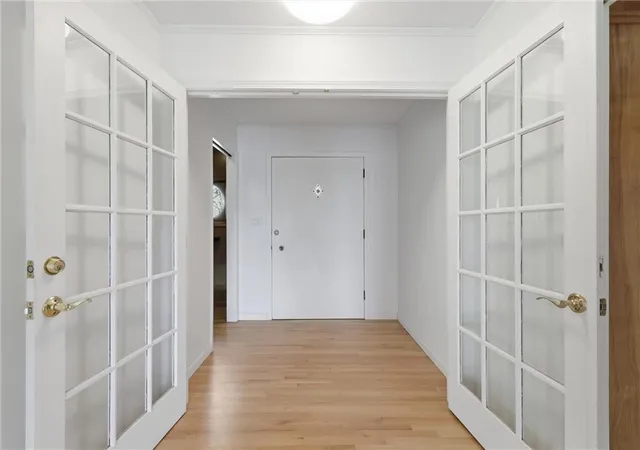
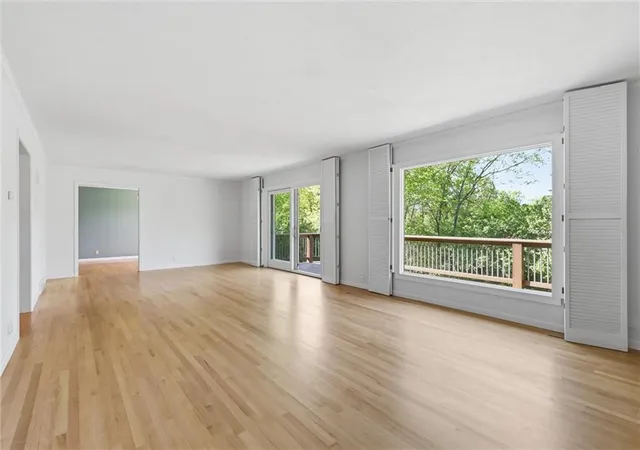
Expansive windows fill the main living spaces with natural light, while wide hallways, generously sized bedrooms, and built-ins throughout create an open and functional layout. The hardwood floors were done by Artisan Flooring approximately five years ago, bringing renewed warmth to the main level.
The kitchen remains true to the home’s midcentury roots with its original boomerang laminate countertops. Original fireplaces, vintage details, preserved basement flooring, and the primary suite’s classic pink bathroom contribute authenticity and charm that are increasingly difficult to find. Thoughtfully remodeled hall bathroom space features imported porcelain tile from Virginia Tile.
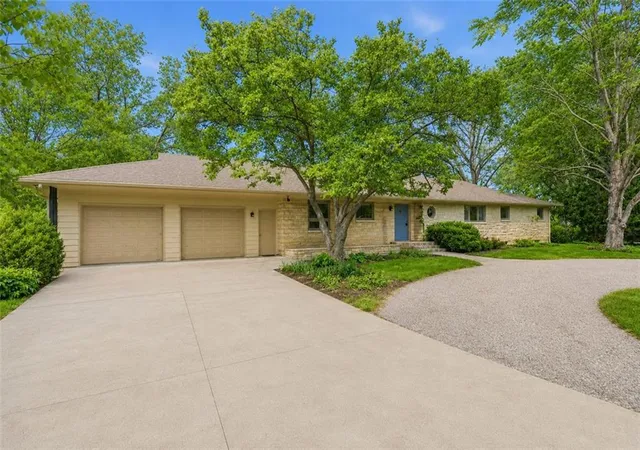
Updates made over the years include redwood siding, Andersen windows in the living and dining rooms, and a Pella sliding door. The 27-foot-deep garage provides space for larger vehicles, hobbies, or a workshop, while a full attic with a finished floor offers abundant additional storage.
The walkout basement expands the home’s possibilities with a full second kitchen and multiple conforming and non-conforming spaces that could accommodate guests, multigenerational living, recreation, work, or creative pursuits.
Outside, the established garden has been intentionally cultivated to support birds and pollinators while creating a naturally vibrant landscape. The expansive double lot offers an unusual sense of space in a convenient location near the University of Kansas, downtown Lawrence, parks, dining, and everyday amenities.
A distinctive midcentury property offering preserved character, substantial space, and a remarkable Lawrence story ready to carry forward.
- Houzeo last checked: 5 minutes ago
- Listing updated: September 12, 2026 at 7:11 pm
- Listing Provided by: Cheri Drake (785) 423-2839 | McGrew Real Estate Inc (785) 843-2055
- Source: Heartland MLS-KS | MLS#: 2639603

Property Details
Status
Active
Type
Single Family Residence
No. of Stories
-
County
City
Neighborhood
--
Year Built
1954
HOA Fees
-
Finished Area
4,358 sqft
Lot Size
26,136 sqft lot
Basement Area
- sqft
MLS Name
Heartland MLS
MLS Number
2639603
MLS Status
Active
Days on Market
49

Continue Your Journey in App
Find your dream home, receive real-time updates, and many more!
Download App
Continue Your Journey in App
Find your dream home, receive real-time updates, and many more!
Location
Facts & Features
Rooms
Bedrooms & bathrooms
Bedrooms: 5
Bathrooms: 3
Living Room
Level: First
Area: Square Feet
Dimensions: 465.00
Dining Room
Level: First
Area: Square Feet
Dimensions: 165.00
Kitchen
Level: First
Area: Square Feet
Dimensions: 126.00
Family Room
Level: Basement
Area: Square Feet
Dimensions: 450.00
Primary Bedroom
Level: First
Area: Square Feet
Dimensions: 273.00
Bedroom 1
Level: First
Area: Square Feet
Dimensions: 225.00
Bedroom 2
Level: First
Area: Square Feet
Dimensions: 192.00
Bedroom 3
Level: Basement
Area: Square Feet
Dimensions: 132.00
Bedroom 4
Level: Basement
Area: Square Feet
Dimensions: 432.00
Office
Level: Basement
Area: Square Feet
Dimensions: 169.00
Interior
Heating
Forced Air
Flooring
Tile, Wood
Cooling
Electric
Sewer
Public Sewer
Interior Features
Ceiling Fan(s), Smart Thermostat
Construction
Year Built
Year Built: 1954
Home type
Single Family Residence
Architectural Style
Other
Construction Materials
Frame, Wood Siding
Roof
Composition
Utilities & Energy
Laundry Features
In Basement
Fireplace Features
Basement, Living Room
Parking Features
Attached, Garage Faces Front
Water Source
Public
Basement
Basement Br, Finished, Full, Walk Out Access
Other Features
Subdivision Name
Other
Lot Features
Corner Lot, Many Trees
Patio And Porch Features
Deck
Price History
| Date | Event | Price |
|---|---|---|
09/12/2026 Source: | Listed for Sale | $679,900 $156/sqft |
08/27/2026 Source: | Listing Removed | $679,900 $156/sqft |
06/19/2026 Source: | Price Decreased | $679,900 -9.33% $156/sqft |
06/04/2026 Source: | Listed for Sale | $749,900 $172/sqft |

Nearby Homes
Find Homes by Property Features in Lawrence, KS


Based on information from the Kansas City Regional Association of REALTORS® or Heartland MLS through Oct 19, 2026, 03:02PM. The information displayed on this page is confidential, proprietary, and copyrighted information of Heartland Multiple Listing Service, Inc. (“Heartland MLS”). Heartland MLS does not make any warranty or representation concerning the timeliness or accuracy of the information displayed herein. In consideration for the receipt of the information on this page, the recipient agrees to use the information solely for the private non- commercial purpose of identifying a property in which the recipient has a good faith interest in acquiring. Some IDX listings have been excluded from this website. The data relating to real estate displayed on this website comes in part from the Heartland Multiple Listing Service database compilation. The properties displayed on this website may not be all of the properties in the Heartland MLS database compilation, or all of the properties listed with other brokers participating in the Heartland MLS IDX program. Detailed information about the properties displayed on this website includes the name of the listing company. © 2026 Heartland Multiple Listing Service, Inc. All Rights Reserved.
 Advertising Broker: Nicholas Huscroft | Chosen Realty
