- Overview
- Description
- Property Details
- Location
- HOA Management
- Facts & Features
- Getting Around
- Nearby Homes
 New Construction


Street View
$1,075,183
Monthly Est:$5,352
 4 Beds
 5 Baths
4 full baths + 1 half bath
 3,154sqft
13090 Sunrise Palm Dr, Jacksonville, FL 32256
$1,075,183
$5,352/moEst:
Get Pre-Approved
Single Family Residence
Built in 2026
$79.17/mo HOA
-- sqft lot
$341/sq.ft
Description
The Dostie Homes Adonis is an impressive two-story residence offering 3154 sq. ft. of thoughtfully designed living space. This refined home features 4 spacious bedrooms & 4.5 baths, blending style & functionality for modern living. Step through the inviting entryway into a modern foyer that opens to a versatile flex room--perfect for a home office or additional living area. The formal dining room & soaring two-story gathering room create a sense of grandeur, naturally connected to the gourmet kitchen with a back kitchen/pantry. With picturesque views of the covered lanai, this open-concept design is ideal for effortless indoor-outdoor entertaining. The luxurious primary suite serves as a private retreat, complete with a spa-inspired ensuite bath & dual walk-in closets. Conveniently located near the garage, the family foyer & laundry room streamline daily routines. Upstairs, three secondary bedrooms & two full baths surround a spacious bonus loft. For those who love outdoor living, this Adonis offers a covered outdoor living area with a full bath, a covered lanai, and a grilling area--perfect for relaxing or hosting guests in style.
- Houzeo last checked: 12 hours ago
- Listing updated: June 16, 2026 at 4:14 pm
- Listing Provided by: LAURA SNURE (904) 982-1205 | GPS REALTY LLC (904) 739-9121
- Source: Northeast Florida (realMLS) MLS-FL | MLS#: 2149070

Property Details
Status
Active
Type
Single Family Residence
No. of Stories
2
County
City
Neighborhood
--
Year Built
2026
HOA Fees
$79.17/mo
Finished Area
3,154 sqft
Lot Size
-- sqft lot
Basement Area
- sqft
MLS Name
Northeast Florida (realMLS) MLS
MLS Number
2149070
MLS Status
Active
Days on Market
151

Continue Your Journey in App
Find your dream home, receive real-time updates, and many more!
Continue Your Journey in App
Find your dream home, receive real-time updates, and many more!
Location
HOA Management
N/A
HOA Fees
$950/ Annually
N/A
HOA Fees
$95/ One Time
Amenities
 Amenities and services may be covered by one or multiple associations and service providers.
 Park Playground
 Pool
 Tennis
 Maintenance
 Gym
 Sports Court
Walk path
Disclaimer: Amenities are based on third-party information and may vary; buyers must independently verify all amenities, as information is deemed reliable but not guaranteed.
Facts & Features
Rooms
Bedrooms & bathrooms
Bedrooms: 4
Bathrooms: 5
Interior
Appliances
Dishwasher, Disposal, Electric Oven, Gas Cooktop, Gas Water Heater, Microwave, Plumbed For Ice Maker, Tankless Water Heater
Flooring
Carpet, Tile
Sewer
Public Sewer
Cooling
Central Air, Multi Units
Interior Features
Breakfast Bar, Built In Features, Entrance Foyer, His And Hers Closets, Jack And Jill Bath, Kitchen Island, Open Floorplan, Pantry, Primary Bathroom Tub With Separate Shower, Primary Downstairs, Split Bedrooms, Walk In Closet(s)
Heating
Central, Heat Pump
Construction
Year Built
Year Built: 2026
Home type
Single Family Residence
Roof
Shingle
Architectural Style
Traditional
Construction Materials
Fiber Cement, Frame
Utilities & Energy
Parking Features
Attached, Covered, Garage, Garage Door Opener, Off Street
Utilities
Cable Available, Electricity Connected, Natural Gas Available, Sewer Connected, Water Connected
Association Amenities
Pool, Children's Pool, Dog Park, Fitness Center, Jogging Path, Maintenance Grounds, Park, Pickleball, Playground, Tennis Court(s)
Water Source
Public
Electric
200+ Amp Service
Security Features
Carbon Monoxide Detector(s), Security System Owned, Smoke Detector(s)
Laundry Features
Electric Dryer Hookup, Gas Dryer Hookup, In Unit, Lower Level, Sink, Washer Hookup
Other Features
Subdivision Name
Everrange
Community Features
Sidewalks, Street Lights, Curbs
Lot Features
Cleared, Sprinklers In Front, Sprinklers In Rear
Patio And Porch Features
Covered, Rear Porch
Price History
| Date | Event | Price |
|---|---|---|
06/05/2026 Source: | Price Increased | $1,075,183 +0.24% $341/sqft |
06/05/2026 Source: | Listed for Sale | $1,072,591 $340/sqft |

Nearby Homes
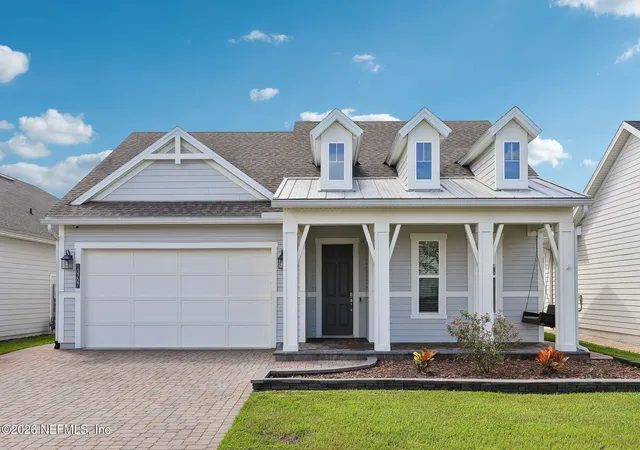
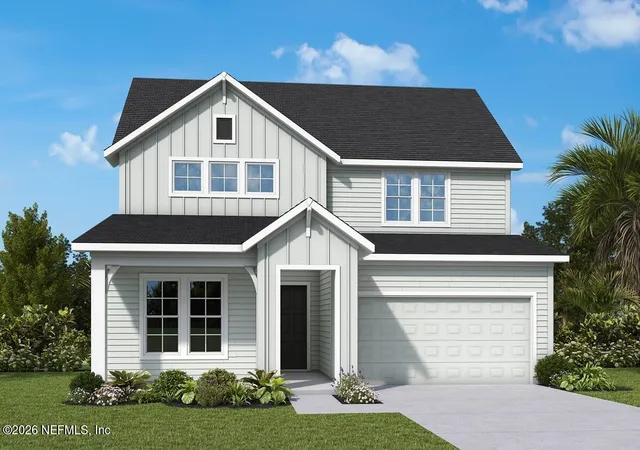
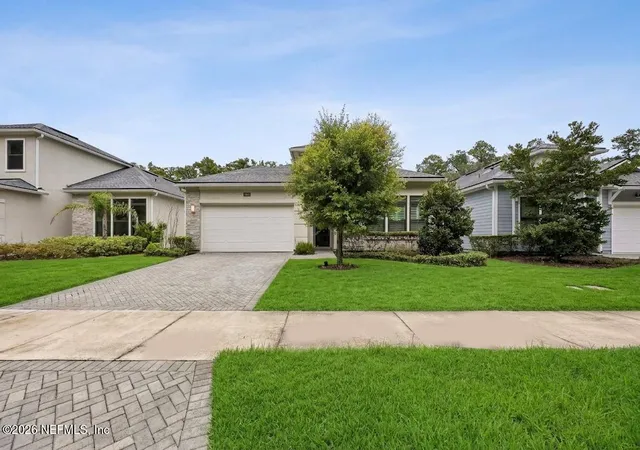
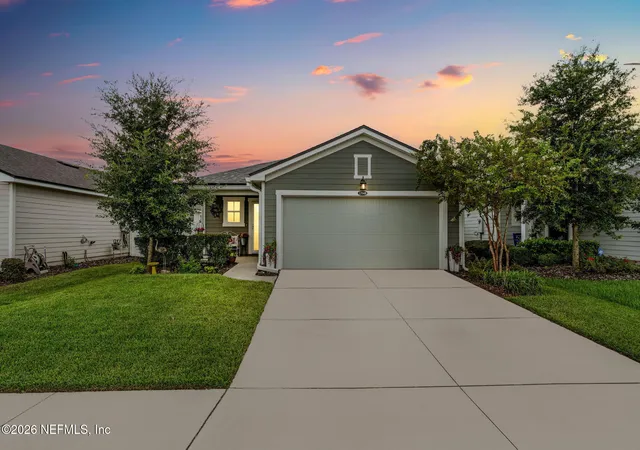


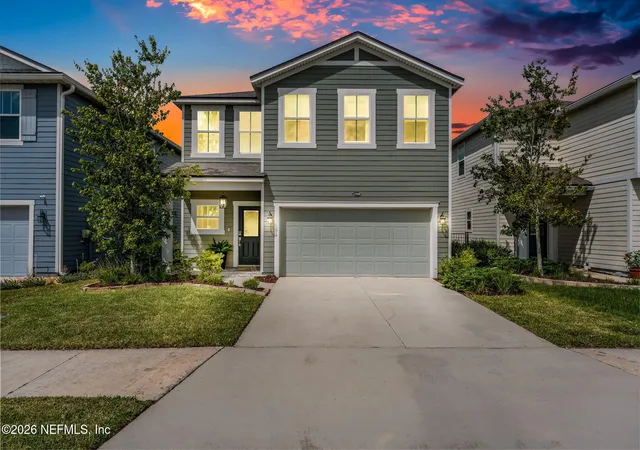
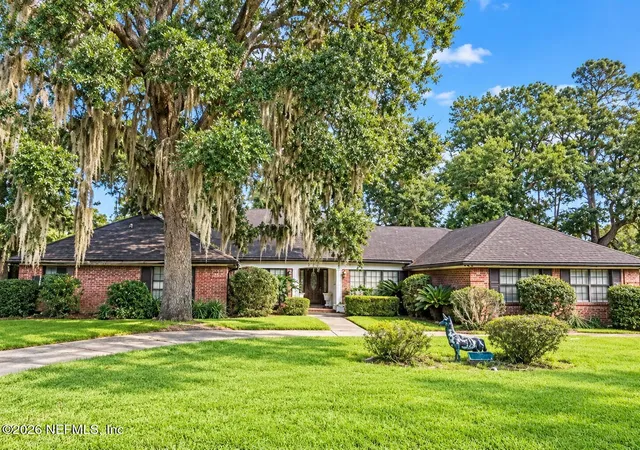


Find Homes by Property Features in Jacksonville, FL
Nearby New Homes For Sale

Based on information from Houzeo, which participates in the Northeast Florida Multiple Listing Service, Inc. data exchange program, allowing us to display other brokers’ listings on our site. through Nov 02, 2026, 02:15PM. Information deemed reliable but not guaranteed. The broker providing this data believes them to be correct, but advises interested parties to confirm them before relying on them in a purchase or lease decision. The listing broker has attempted to offer accurate data, but buyers/lessees are advised to confirm all information. IDX information is provided exclusively for consumers’ personal, non-commercial use. It may not be used for any purpose other than to identify prospective properties consumers may be interested in purchasing, and The data is deemed reliable but is not guaranteed accurate by NEFMLS. NEFMLS may, at its discretion, require the use of other disclaimers as necessary to protect Participants and/or NEFMLS from liability. © 2026 Northeast Florida Multiple Listing Service, Inc. All rights reserved.
 Advertising Broker: Randal Longo | Keys Realty Redefined
