- Overview
- Description
- Property Details
- Location
- Facts & Features
- Getting Around
- Nearby Homes


$990,000
Monthly Est:$4,928
 4 Beds
 5 Baths
4 full baths + 1 half bath
 3,094sqft
131 Alaqua Dr, Sewickley, PA 15143
$990,000
$4,928/moEst:
Get Pre-Approved
Single Family Residence
Built in 1997
$-- HOA
0.4 acre lot
$320/sq.ft
Description
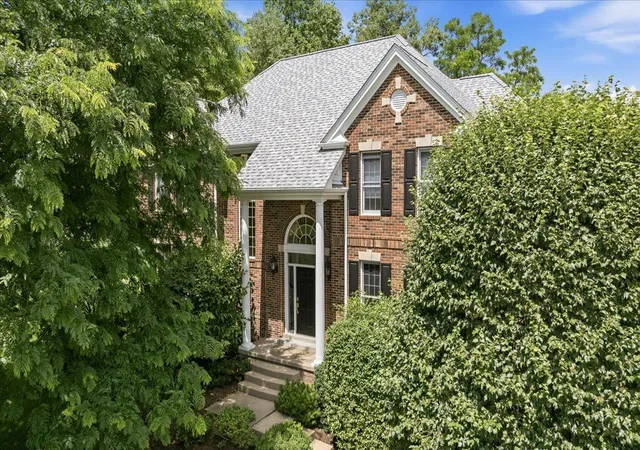
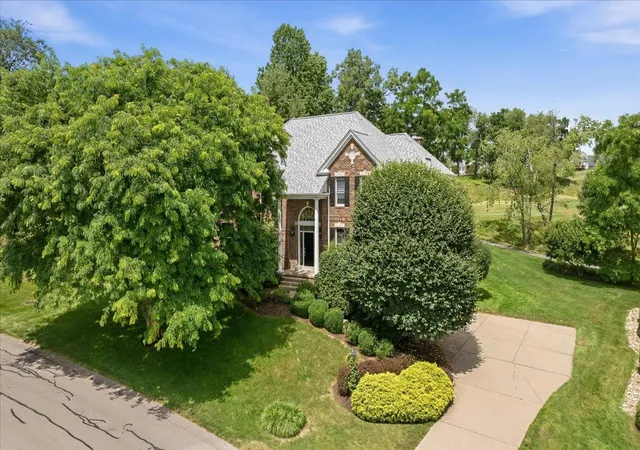
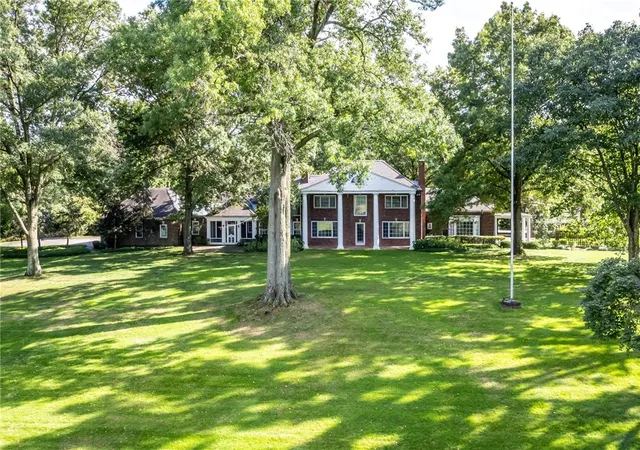
Welcome to 131 Alaqua Drive, an exceptional all-brick residence nestled in the highly sought-after Diamond Run Golf Club community. Perfectly positioned with breathtaking golf course views from both the front and rear of the home, this elegant property offers timeless architecture, spacious living, and an outstanding setting.
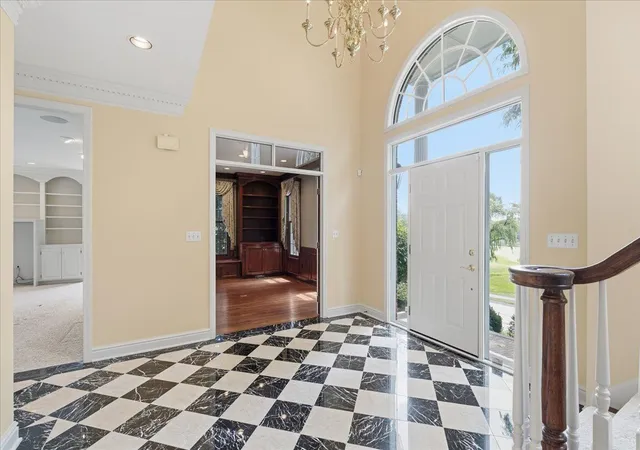
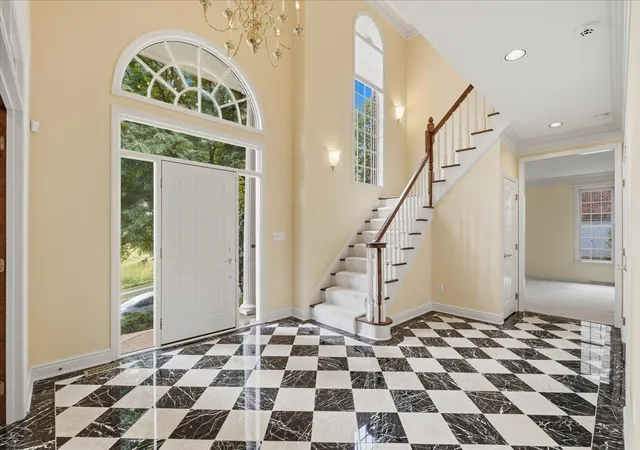
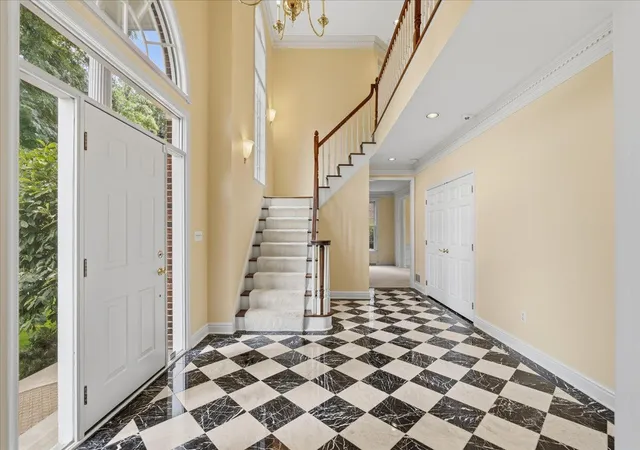
A grand two-story foyer featuring classic black-and-white marble flooring creates an impressive first impression and sets the tone for the home's sophisticated design. The private executive office is beautifully appointed with rich judge's paneling and custom built-in bookcases, providing the ideal work-from-home space.
Designed for both entertaining and everyday living, the expansive family room features a cozy fireplace and picturesque views overlooking the golf course. The gourmet kitchen offers a large center island, stainless steel appliances, abundant cabinetry, and seamless flow into the main living areas. Formal living and dining rooms provide elegant spaces for hosting holidays and special occasions.
The upper level features four spacious bedrooms and four full bathrooms, including a luxurious primary suite with generous proportions, a large walk-in closet, and a spa-inspired bath. An additional en suite bedroom provides comfort and privacy for family or guests, while the convenient second-floor laundry room adds everyday functionality.
The finished lower level expands the home's living space with a full bathroom, wet bar, and flexible recreation and entertainment areas perfect for game nights, movie nights, or hosting guests.
Outside, professionally designed landscaping enhances the home's curb appeal and complements its beautiful golf course setting, creating inviting outdoor spaces to relax and enjoy the surrounding views.
Offering 4 bedrooms, 4 full and 1 half bathrooms, exceptional craftsmanship, and one of Diamond Run's most desirable golf course locations, 131 Alaqua Drive presents a rare opportunity to enjoy luxury living in one of the area's premier communities.
- Houzeo last checked: 0 minutes ago
- Listing updated: August 18, 2026 at 8:12 pm
- Listing Provided by: Jeannine Mullen (724) 772-8822 DRE #PA Rs277577 | HOWARD HANNA REAL ESTATE SERVICES (724) 772-8822
- Source: West Penn MLS-PA | MLS#: 1763127

Property Details
Status
Active Under Contract
Type
Single Family Residence
No. of Stories
2
County
City
Neighborhood
--
Year Built
1997
HOA Fees
-
Finished Area
3,094 sqft
Lot Size
0.4 acre lot
Basement Area
- sqft
MLS Name
West Penn MLS
MLS Number
1763127
MLS Status
Contingent
Days on Market
96

Continue Your Journey in App
Find your dream home, receive real-time updates, and many more!
Download App
Continue Your Journey in App
Find your dream home, receive real-time updates, and many more!
Location
Facts & Features
Rooms
Bedrooms & bathrooms
Bedrooms: 4
Bathrooms: 5
BonusRoom
Level: Main
Area: 99.00 Square Feet
Dimensions: 09x11
BonusRoom
Level: Lower
GameRoom
Level: Lower
Area: 806.00 Square Feet
Dimensions: 26x31
Laundry
Level: Upper
Area: 42.00 Square Feet
Dimensions: 6x7
Bedroom4
Level: Upper
Area: 168.00 Square Feet
Dimensions: 14x12
Bedroom3
Level: Upper
Area: 168.00 Square Feet
Dimensions: 14x12
Bedroom2
Level: Upper
Area: 182.00 Square Feet
Dimensions: 14x13
PrimaryBedroom
Level: Upper
Area: 192.00 Square Feet
Dimensions: 16x12
FamilyRoom
Level: Main
Area: 340.00 Square Feet
Dimensions: 20x17
Den
Level: Main
Area: 143.00 Square Feet
Dimensions: 13x11
Kitchen
Level: Main
Area: 156.00 Square Feet
Dimensions: 12x13
DiningRoom
Level: Main
Area: 180.00 Square Feet
Dimensions: 15x12
LivingRoom
Level: Main
Area: 210.00 Square Feet
Dimensions: 14x15
EntryFoyer
Level: Upper
Area: 176.00 Square Feet
Dimensions: 16x11
Interior
Sewer
Public Sewer
Heating
Forced Air, Gas
Appliances
Some Gas Appliances, Convection Oven, Cooktop, Dryer, Dishwasher, Disposal, Microwave, Refrigerator, Washer
Window Features
Screens
Flooring
Hardwood, Carpet
Interior Features
Kitchen Island, Pantry
Cooling
Central Air
Construction
Year Built
Year Built: 1997
Home type
Single Family Residence
Construction Materials
Brick
Roof
Asphalt
Architectural Style
Colonial, Two Story
Property Condition
Resale
Utilities & Energy
Basement
Finished
Pool Features
None
Fireplace Features
Gas, Family Living Great Room
Parking Features
Built In, Garage Door Opener
Water Source
Public
Other Features
Subdivision Name
Diamond Run
Price History
| Date | Event | Price |
|---|---|---|
08/18/2026 Source: | Contingent (Active Under Contract) | $990,000 $320/sqft |
07/03/2026 Source: | Listed for Sale | $990,000 $320/sqft |

Nearby Homes





Find Homes by Property Features in Sewickley, PA

Based on information from the West Penn Mutli-List, INC through Oct 08, 2026, 07:15AM. Information is provided exclusively for consumers’ personal, non-commercial use and may not be used for any purpose other than to identify prospective properties consumers may be interested in purchasing. Information is deemed reliable but not guaranteed. © 2026 West Penn Multi-List, Inc. All Rights Reserved.
 Advertising Broker: Daniel Demers | Sell Your Home Services