- Overview
- Description
- Property Details
- Location
- Facts & Features
- Getting Around
- Nearby Homes
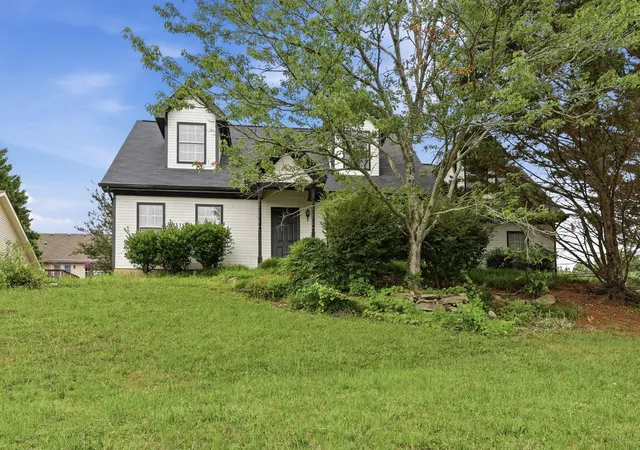
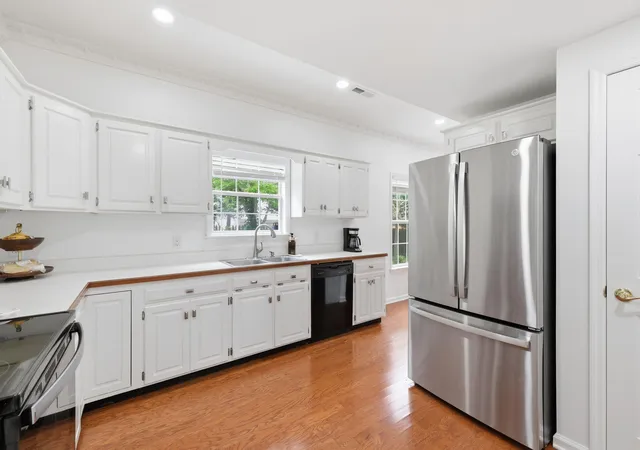
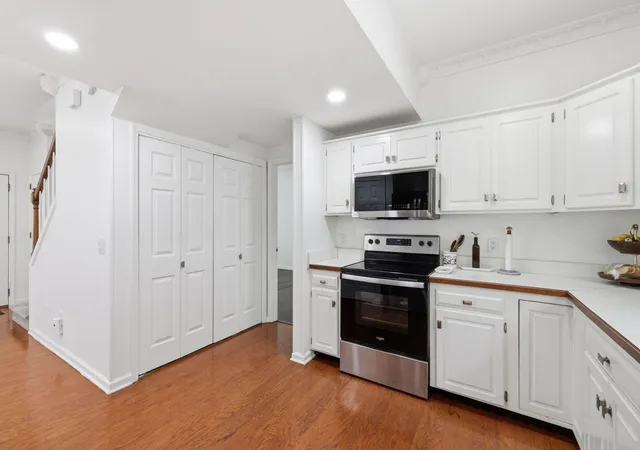
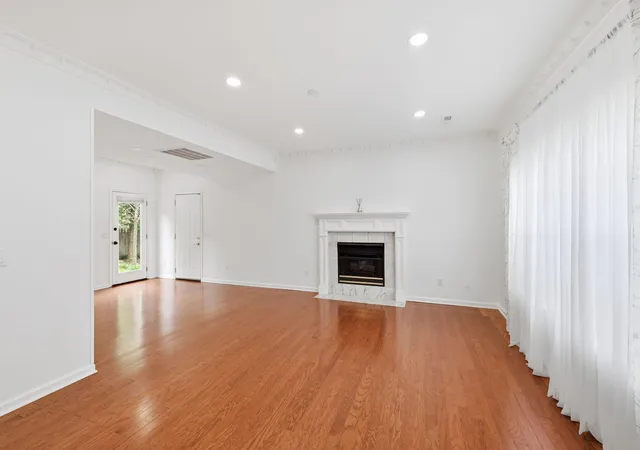
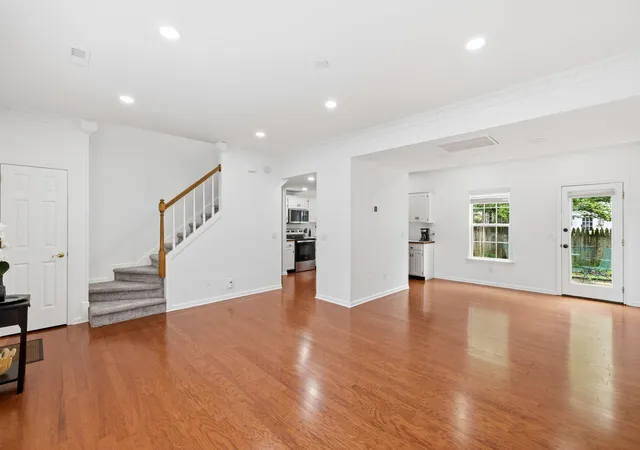

Street View
$379,900
Monthly Est:$1,891
 3 Beds
 2 Baths
2 full baths
 1,807sqft
131 Brently Woods Dr, Chattanooga, TN 37421
$379,900
$1,891/moEst:
Get Pre-Approved
Single Family Residence
Built in 1996
$-- HOA
0.61 acre lot
$210/sq.ft
Description
Welcome Home to 131 Brently Woods Drive, Chattanooga, TN 37421
Nestled in the desirable Brently Woods community of East Brainerd, this beautifully maintained home offers the perfect combination of comfort, functionality, and recent updates. Featuring a sought-after main-level primary suite, this home is designed for easy everyday living while providing plenty of space for family and guests.
Recent improvements include a new HVAC system (2025), fresh interior paint, and new flooring in the upstairs bedrooms and staircase, giving the home a fresh, move-in-ready feel.
Upstairs, you'll find two generously sized bedrooms, a guest bathroom, and an impressive bonus room that offers endless possibilities as a fourth bedroom, home office, media room, or playroom. The spacious bonus room includes a closet and a large window showcasing beautiful mountain views while filling the space with natural light.
Outside, enjoy the peaceful setting of this established neighborhood while remaining just minutes from everything East Brainerd has to offer. Conveniently located near Hamilton Place Mall, shopping, restaurants, grocery stores, medical facilities, and major commuter routes, you'll love the balance of privacy and accessibility. The property is also located near East Brainerd Elementary School and other Hamilton County schools, adding to its appeal for a variety of buyers.
Whether you're entertaining friends, working from home, or simply enjoying the mountain views, this thoughtfully updated home provides the space and lifestyle you've been looking for.
Don't miss this opportunity to own a move-in-ready East Brainerd gem with major updates, flexible living space, and a prime Chattanooga location!
- Houzeo last checked: 0 minutes ago
- Listing updated: September 11, 2026 at 10:54 pm
- Listing Provided by: Anny Jones (423) 490-5174 DRE #TN322731 | Keller Williams Realty (423) 664-1600
- Source: Greater Chattanooga AOR MLS-AL | MLS#: 1538879

Property Details
Status
Active
Type
Single Family Residence
No. of Stories
2
County
City
Neighborhood
--
Year Built
1996
HOA Fees
-
Finished Area
1,807 sqft
Lot Size
0.61 acre lot
Basement Area
- sqft
MLS Name
Greater Chattanooga AOR MLS
MLS Number
1538879
MLS Status
Active
Days on Market
102

Continue Your Journey in App
Find your dream home, receive real-time updates, and many more!
Download App
Continue Your Journey in App
Find your dream home, receive real-time updates, and many more!
Location
Facts & Features
Rooms
Bedrooms & bathrooms
Bedrooms: 3
Bathrooms: 2
Interior
Cooling
Central Air, Electric
Flooring
Carpet, Hardwood, Luxury Vinyl, Tile
Exterior Features
Rain Gutters
Interior Features
En Suite, High Ceilings, Pantry, Primary Downstairs, Smart Camera(s)/recording, Split Bedrooms, Walk In Closet(s)
Sewer
Public Sewer
Appliances
Water Heater, Microwave, Electric Range, Disposal, Dishwasher
Heating
Central, Electric
Construction
Year Built
Year Built: 1996
Home type
Single Family Residence
Construction Materials
Block, Shingle Siding
Foundation Details
Block
Architectural Style
Cape Cod
Utilities & Energy
Fireplace Features
Gas Starter, Living Room
Water Source
Public
Utilities
Electricity Connected, Sewer Connected, Water Connected, Propane
Laundry Features
Laundry Closet, Main Level
Basement
None
Parking Features
Driveway, Garage Faces Side
Other Features
Lot Features
Corner Lot
Subdivision Name
Brenlty Woods
Patio And Porch Features
Patio
Price History
| Date | Event | Price |
|---|---|---|
09/11/2026 Source: | Price Decreased | $379,900 -4.55% $210/sqft |
07/16/2026 Source: | Listed for Sale | $398,000 $220/sqft |
07/16/2026 Source: | Price Increased | $398,000 +7.89% $220/sqft |
11/17/2025 Source: | Price Increased | $368,900 +2.50% $204/sqft |
11/17/2025 Source: | Price Decreased | $359,900 -2.44% $199/sqft |


Show more
Nearby Homes






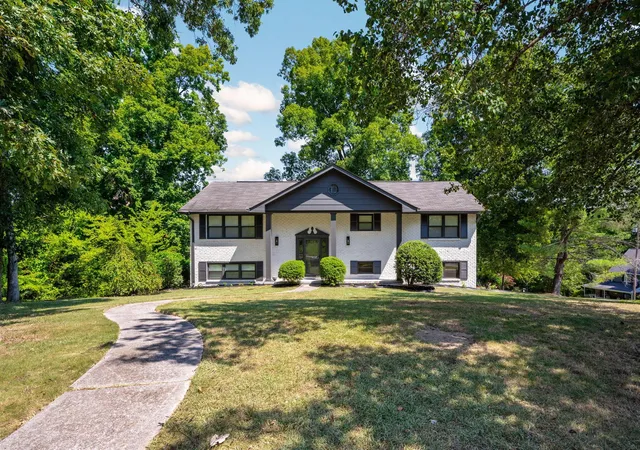
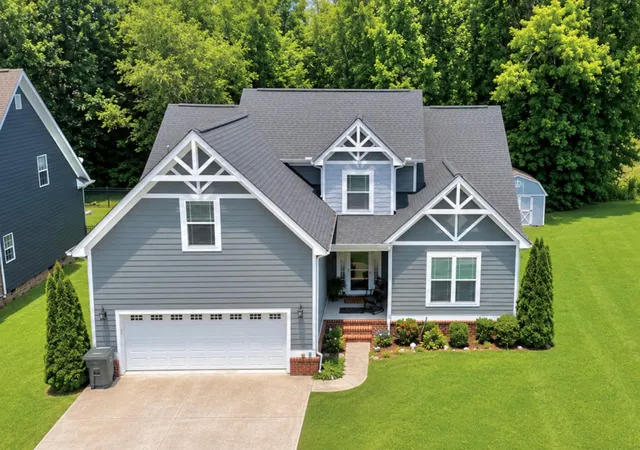
Find Homes by Property Features in Chattanooga, TN
Nearby New Homes For Sale


Based on information from the Greater Chattanooga REALTORS® (or, alternatively, from the MLS of Chattanooga, Inc.) through Oct 26, 2026, 12:00PM. IDX information is provided exclusively for consumers' personal, non-commercial use; it may not be used for any purpose other than to identify prospective properties consumers may be interested in purchasing, and the data is deemed reliable but is not guaranteed accurate by the MLS. © 2026 the Greater Chattanooga REALTORS®. All Rights Reserved. Angela Fowler | Angela Fowler Real Estate, LLC. | (423) 320-4620 | afowler@catt.com Mailing Address: 452 Kailors Cove Cir Ringgold, GA 30736
 Advertising Broker: Angela Fowler | Angela Fowler Real Estate, LLC.
