- Overview
- Description
- Property Details
- Location
- Facts & Features
- Getting Around
- Nearby Homes


Street View
$399,900
Monthly Est:$1,990
 4 Beds
 4 Baths
4 full baths
 1,963sqft
131 Burch Hutchins Rd, Forest City, NC 28043
$399,900
$1,990/moEst:
Get Pre-Approved
Single Family Residence
Built in 1954
$-- HOA
1.08 acres lot
$204/sq.ft
Description
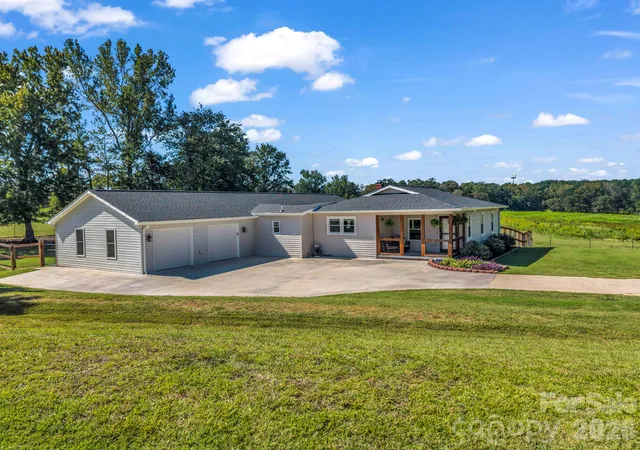
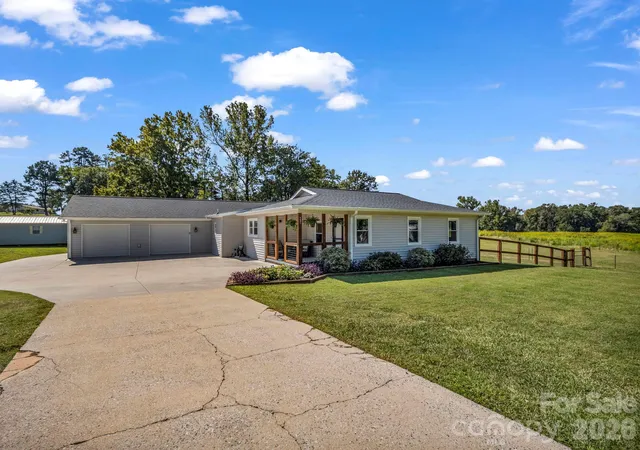
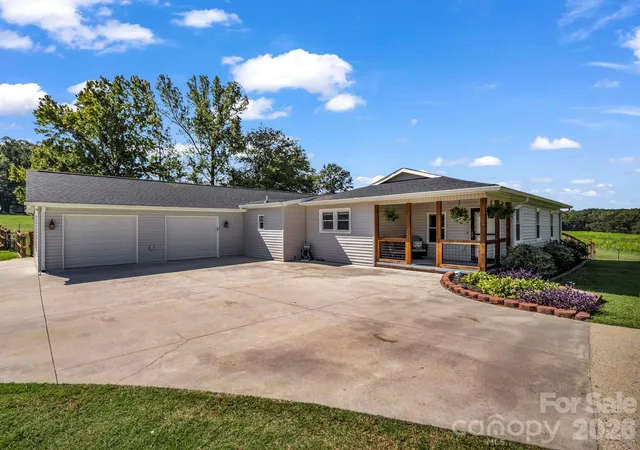
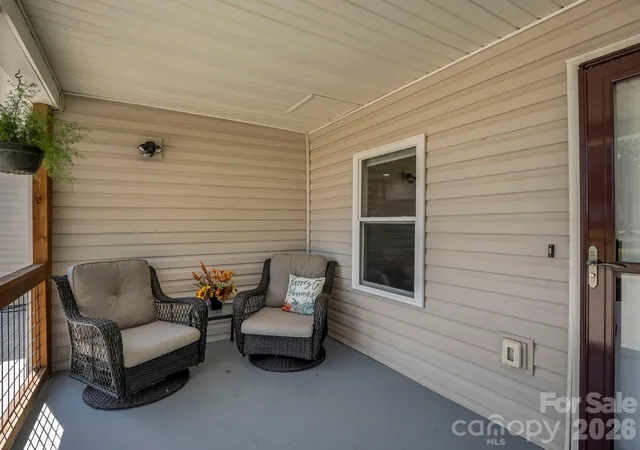
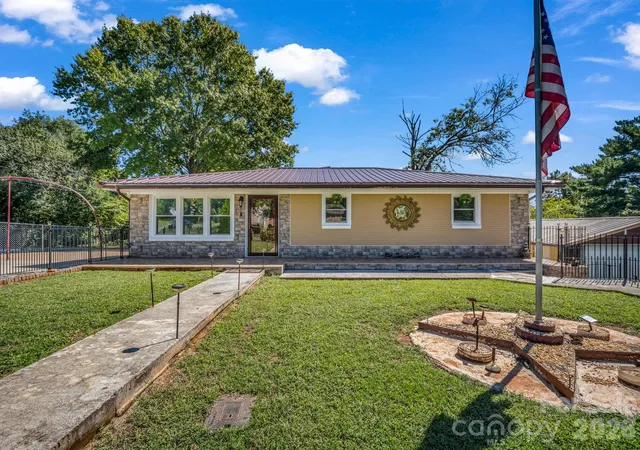
Exceptional move-in ready home offering 4 bedrooms, 4 bathrooms, one-level living, an insulated
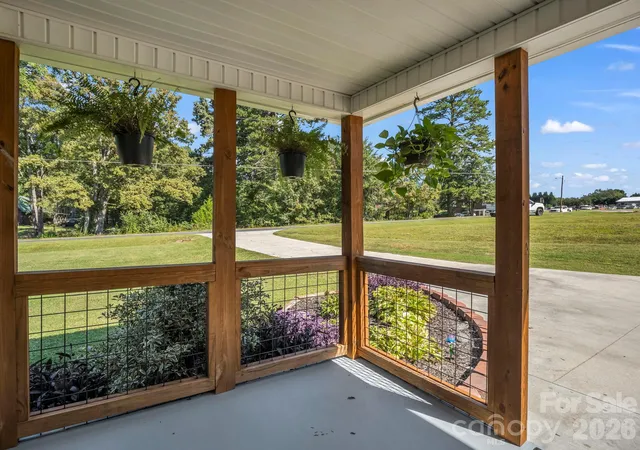
2-car garage equipped with a propane heater, large screened porch, wrap-around deck,
above-ground pool, fenced yard, and storage building. Conveniently located less than 1 mile from
Hwy 74, 2 miles from Walmart Supercenter, 10 miles from Tryon International Equestrian Center,
and approximately 1 hour from both Charlotte and Asheville. Originally built in 1954, this home was
extensively renovated down to the studs in 2019 and expanded in 2020, creating the spacious
modern layout enjoyed today. The kitchen features granite countertops, a large island, abundant
cabinetry, and all appliances will stay. The open-concept design flows seamlessly into the dining
and living areas, creating an inviting layout perfect for entertaining, holiday gatherings, and
everyday living. Energy-efficient features include natural gas service with a gas range, gas dryer,
gas fireplace, commercial-grade tankless water heater, and LED lighting throughout. Luxury vinyl
flooring runs throughout the home. The spacious primary suite offers two walk-in closets, a double
vanity, walk-in shower, and private access to the screened porch complete with projector and
sound bar. Enjoy breathtaking sunset views from the wrap-around deck overlooking peaceful
pastureland. Fresh paint, two separate fenced areas, and a new roof in 2026 further enhance this
exceptional property, offering the perfect combination of comfort, convenience, efficiency, and
lifestyle.
- Houzeo last checked: 12 hours ago
- Listing updated: October 4, 2026 at 3:15 pm
- Listing Provided by: Pat Jackson (828) 429-6695 | The Real Estate Place (828) 286-3333
- Source: Canopy MLS | MLS#: 4430340

Property Details
Status
Active
Type
Single Family Residence
No. of Stories
-
County
City
Neighborhood
--
Year Built
1954
HOA Fees
-
Finished Area
1,963 sqft
Lot Size
1.08 acres lot
Basement Area
- sqft
MLS Name
Canopy MLS
MLS Number
4430340
MLS Status
Active
Days on Market
1
Cumulative Days on Market
1

Continue Your Journey in App
Find your dream home, receive real-time updates, and many more!
Download App
Continue Your Journey in App
Find your dream home, receive real-time updates, and many more!
Location
Facts & Features
Rooms
Bedrooms & bathrooms
Bedrooms: 4
Bathrooms: 4
Interior
Heating
Heat Pump, Natural Gas
Sewer
Septic Installed
Interior Features
Attic Stairs Pulldown, Kitchen Island, Open Floorplan, Walk In Closet(s)
Window Features
Insulated Window(s)
Appliances
Dishwasher, Dryer, Gas Range, Gas Water Heater, Microwave, Refrigerator, Tankless Water Heater, Washer, Washer/dryer
Cooling
Heat Pump
Exterior Features
Fire Pit, Other See Remarks
Construction
Year Built
Year Built: 1954
Home type
Single Family Residence
Foundation Details
Crawl Space
Construction Materials
Vinyl
Roof
Architectural Shingle
Architectural Style
Ranch
Utilities & Energy
Utilities
Natural Gas
Parking Features
Attached Garage
Pool Features
Above Ground, Fenced
Laundry Features
Laundry Room, Main Level
Fireplace Features
Family Room, Gas Log
Water Source
Public
Other Features
Subdivision Name
None
Patio And Porch Features
Covered, Deck, Front Porch, Rear Porch, Screened
Price History
| Date | Event | Price |
|---|---|---|
10/03/2026 Source: | Listed for Sale | $399,900 +433.20% $204/sqft |
08/20/2019 Source: | Sold | $75,000 $38/sqft |

Nearby Homes


Find Homes by Property Features in Forest City, NC
Nearby New Homes For Sale

Based on information submitted to the MLS GRID from Canopy MLS through Oct 02, 2026, 09:00AM. All data is obtained from various sources and may not have been verified by the broker or MLS GRID. Supplied Open House Information is subject to change without notice. All information should be independently reviewed and verified for accuracy. Properties may or may not be listed by the office/agent presenting the information. IDX information is provided exclusively for consumers’ personal, noncommercial use. It may not be used for any purpose other than to identify prospective properties which the consumers may be interested in purchasing. The data is deemed reliable but is not guaranteed by MLS GRID. The use of the MLS GRID Data may be subject to an end-user license agreement prescribed by the Member Participant’s applicable MLS, if any, and as amended from time to time. ©2026 Canopy MLS. All Rights Reserved.
 Advertising Broker: Nicholas Huscroft | Chosen Realty