- Overview
- Description
- Property Details
- Location
- Facts & Features
- Getting Around
- Nearby Homes



Listed by: Jason LePine | Keller Williams Realty-Metropolitan (603) 232-8282
$430,000
Monthly Est:$2,140
 4 Beds
 3 Baths
1 full bath + 1 half bath
 2,392sqft
131 Clinton Rd, Antrim, NH 03440
$430,000
$2,140/moEst:
Get Pre-Approved
Single Family Residence
Built in 1852
$-- HOA
2.1 acres lot
$180/sq.ft
Description
Back on the market! Here's another opportunity to make 131 Clinton Road your own!
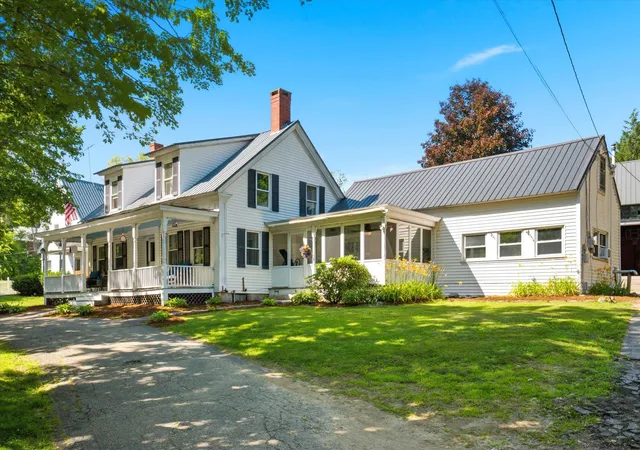
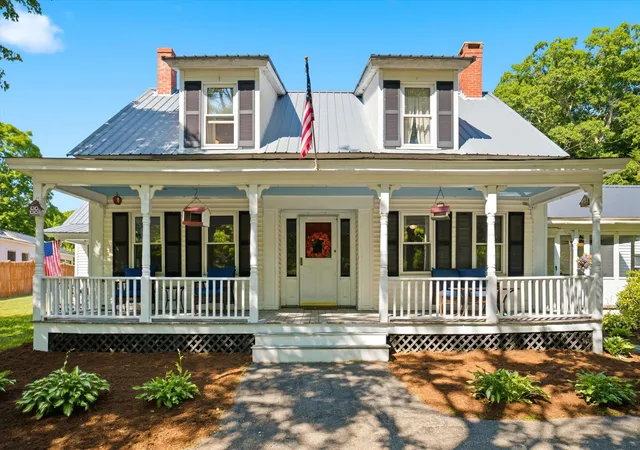
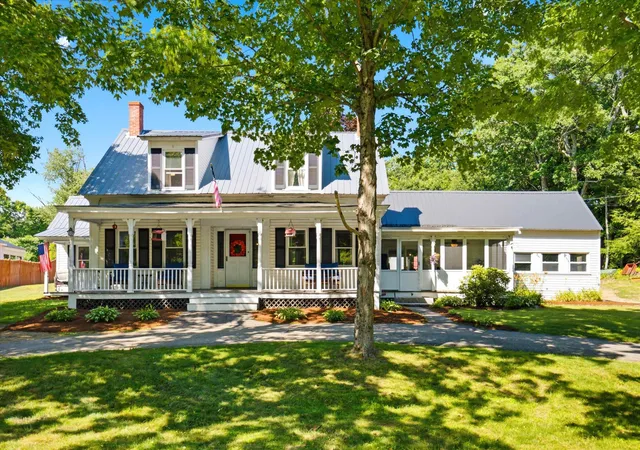
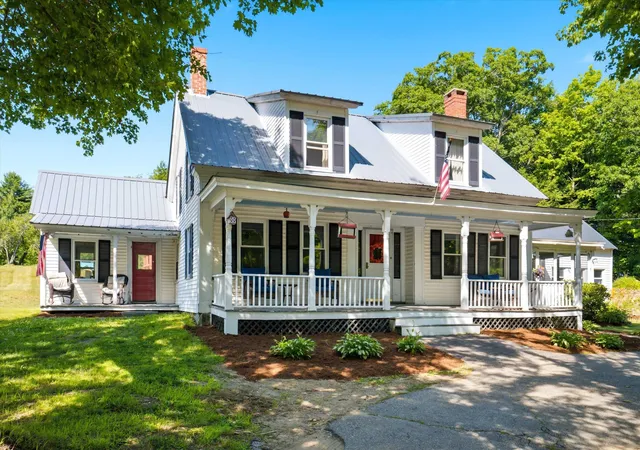
Classic New England charm meets modern versatility at this beautifully maintained 4 bedroom, 3 bath home set on 2.1 picturesque acres in the heart of Antrim. Offering 2,392 square feet of living space, this property combines timeless character with practical updates, including a durable metal roof, inviting covered front porch, and an impressive, approved apartment, ideal for multigenerational living, guests, or rental income.
Inside, you'll find spacious, light filled rooms that blend historic warmth with everyday functionality. The oversized living room with exposed beams creates the perfect gathering space, while the spacious kitchen offers abundant cabinetry, a center island, and room for casual dining. Upstairs, you’ll find generously sized bedrooms, including a primary suite with a large walk in closet. In that closet you’ll find a small door that opens to a large attic space perfect for storage or as a playroom if you decide to finish it. Finishing off the upstairs, a private bathroom provides comfortable accommodation for family and guests alike.
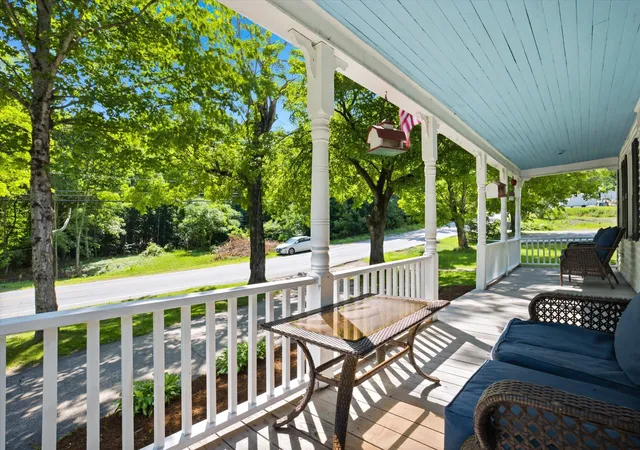
Enjoy relaxing mornings on the welcoming farmer's porch or unwind on the screened porch overlooking the front yard. Outside, the large barn provides exceptional storage, workshop space, hobby opportunities, or room for equipment and recreational vehicles. The level lot offers plenty of space for gardening, outdoor entertainment, or simply enjoying the peaceful country setting.
Conveniently located just minutes from Gregg Lake, Crotched Mountain Ski Area, and Crotched Mountain Golf Club, this property offers year round recreation with skiing, golfing, boating, swimming, hiking, and snowmobiling all within easy reach. 131 Clinton Road delivers the perfect blend of New England character, functionality, and location. Schedule your private showing today!
- Houzeo last checked: 2 hours ago
- Listing updated: October 29, 2026 at 10:11 pm
- Source: NEREN/Prime MLS-NH | MLS#: 5099924

Property Details
Status
Active Under Contract
Type
Single Family Residence
No. of Stories
-
County
City
Neighborhood
--
Year Built
1852
HOA Fees
-
Finished Area
2,392 sqft
Lot Size
2.1 acres lot
Basement Area
- sqft
MLS Name
NEREN/Prime MLS
MLS Number
5099924
MLS Status
(31) Under Contract - Active Under Contract
Days on Market
112

Continue Your Journey in App
Find your dream home, receive real-time updates, and many more!
Continue Your Journey in App
Find your dream home, receive real-time updates, and many more!
Location
Facts & Features
Rooms
Bedrooms & bathrooms
Bedrooms: 4
Bathrooms: 3
Interior
Heating
Oil, Pellet Stove, Forced Air
Flooring
Ceramic Tile, Laminate
Sewer
1250 Gallon, Private, Septic Design Available, Septic Tank
Appliances
Dryer, Freezer, Microwave, Refrigerator, Washer, Gas Stove
Interior Features
Ceiling Fan(s), Dining Area, Wood Fireplace, 1 Fireplace, Kitchen Island, Kitchen/living, Natural Woodwork, 1st Floor Laundry
Exterior Features
Barn, Enclosed Porch
Cooling
None
Construction
Year Built
Year Built: 1852
Home type
Single Family Residence
Property Condition
Existing
Roof
Metal
Architectural Style
Cape
Foundation Details
Stone
Construction Materials
Vinyl Siding
Utilities & Energy
Water Source
Dug Well, Private
Electric
Circuit Breakers
Utilities
Cable At Site, Propane
Basement
Partial
Parking Features
Driveway, Parking Spaces 1 10
Other Features
Lot Features
Country Setting, Level, Open Lot, Near School(s)
Price History
| Date | Event | Price |
|---|---|---|
10/29/2026 Source: | Contingent (Active Under Contract) | $430,000 $180/sqft |
09/10/2026 Source: | Listed for Sale | $430,000 -9.47% $180/sqft |
08/09/2026 Source: | Pending | $475,000 -4.81% $199/sqft |
07/28/2026 Source: | Listed for Sale | $499,000 $209/sqft |

Nearby Homes
Find Homes by Property Features in Antrim, NH


Based on information from PrimeMLS Inc. through Nov 05, 2026, 12:45PM. This display of listings may or may not be the entire Compilation from the PrimeMLS database, and PrimeMLS does not guarantee the accuracy of such information. The listing broker's offer of compensation is made only to other real estate licensees who are participant members of PrimeMLS. This information is deemed reliable, but not guaranteed. The data relating to real estate displayed on this display comes in part from the IDX Program of PrimeMLS. The information being provided is for consumers' personal, non- commercial use and may not be used for any purpose other than to identify prospective properties consumers may be interested in purchasing. Data last updated Nov 05, 2026, 12:45PM. © 2026 PrimeMLS, Inc. All Rights Reserved.
 Advertising Broker: Derek Greene | The Greene Realty Group
