- Overview
- Description
- Property Details
- Location
- Facts & Features
- Getting Around
- Nearby Homes


Listed by: Jason LePine | Keller Williams Realty-Metropolitan (603) 232-8282
$485,000
Monthly Est:$2,414
 2 Beds
 2 Baths
1 full bath
 936sqft
26 Algonquin Ave, Antrim, NH 03440
$485,000
$2,414/moEst:
Get Pre-Approved
Single Family Residence
Built in 1970
$-- HOA
3.03 acres lot
$518/sq.ft
Description
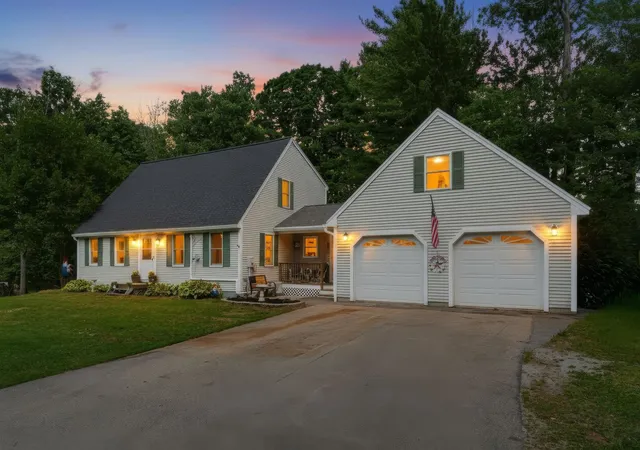
Experience the charm of lake area living at 26 Algonquin Ave, a beautifully updated home tucked into a wooded setting just steps from Franklin Pierce Lake. Offered with two lots totaling approximately 3 acres, this unique property provides a wonderful combination of privacy, character, and proximity to the water. The only land separating the property from the lake is a parcel owned by Eversource, creating an exceptionally close to the water setting without the waterfront price tag.
Inside, soaring wood clad ceilings, exposed beams, and dramatic windows fill the main living area with natural light and give the home a true New Hampshire retreat feel. At the heart of the home is an impressive cobblestone fireplace constructed with stones brought from historic Boston, MA creating a one of a kind focal point. The open kitchen features generous counter space and breakfast-bar seating, making the layout ideal for entertaining.
Recent remodeling added a second bathroom, complementing the primary bedroom and oversized loft that offers flexible space for sleeping accommodations, guests, or a home office. The walkout lower level has also been fully finished, adding more than 600 square feet of additional living space and providing even more room to spread out.
Step outside onto the expansive wraparound deck and enjoy the peaceful wooded surroundings and nearby lake setting. A pellet stove and mini-split systems provide multiple heating options along with air conditioning for year round comfort. Whether you're searching for a full-time residence, weekend escape, or quintessential New Hampshire lake area retreat, this distinctive property offers space, character, and an incredible location near Franklin Pierce Lake. Come visit us at one of our Open Houses on 10/3 and 10/4 from Noon to 2pm or schedule your private showing today!
- Houzeo last checked: 6 hours ago
- Listing updated: October 2, 2026 at 7:34 pm
- Source: NEREN/Prime MLS-NH | MLS#: 5111576

Property Details
Status
Active
Type
Single Family Residence
No. of Stories
-
County
City
Neighborhood
--
Year Built
1970
HOA Fees
-
Finished Area
936 sqft
Lot Size
3.03 acres lot
Basement Area
- sqft
MLS Name
NEREN/Prime MLS
MLS Number
5111576
MLS Status
(10) Active - Active
Days on Market
13

Continue Your Journey in App
Find your dream home, receive real-time updates, and many more!
Download App
Continue Your Journey in App
Find your dream home, receive real-time updates, and many more!
Location
Facts & Features
Rooms
Bedrooms & bathrooms
Bedrooms: 2
Bathrooms: 2
Interior
Flooring
Ceramic Tile, Laminate
Exterior Features
Deck
Heating
Pellet Stove, Electric, Mini Split
Cooling
Mini Split
Appliances
Dishwasher, Dryer, Microwave, Refrigerator, Washer, Electric Stove
Sewer
Septic Tank
Interior Features
Wood Fireplace, Natural Light, Security, 1st Floor Laundry
Construction
Year Built
Year Built: 1970
Home type
Single Family Residence
Foundation Details
Concrete
Property Condition
Existing
Architectural Style
Chalet
Roof
Asphalt Shingle
Construction Materials
Wood Frame
Utilities & Energy
Utilities
Cable
Water Source
Drilled Well
Electric
Circuit Breakers
Basement
Finished, Walk Out Access
Parking Features
Driveway, Unpaved
Other Features
Lot Features
Level, Secluded, Private
Price History
| Date | Event | Price |
|---|---|---|
10/02/2026 Source: | Listed for Sale | $485,000 $518/sqft |

Nearby Homes


Find Homes by Property Features in Antrim, NH


Based on information from PrimeMLS Inc. through Oct 09, 2026, 02:32PM. This display of listings may or may not be the entire Compilation from the PrimeMLS database, and PrimeMLS does not guarantee the accuracy of such information. The listing broker's offer of compensation is made only to other real estate licensees who are participant members of PrimeMLS. This information is deemed reliable, but not guaranteed. The data relating to real estate displayed on this display comes in part from the IDX Program of PrimeMLS. The information being provided is for consumers' personal, non- commercial use and may not be used for any purpose other than to identify prospective properties consumers may be interested in purchasing. Data last updated Oct 09, 2026, 02:32PM. © 2026 PrimeMLS, Inc. All Rights Reserved.
 Advertising Broker: Derek Greene | The Greene Realty Group