- Overview
- Description
- Property Details
- Location
- Facts & Features
- Getting Around
- Nearby Homes
 Hot
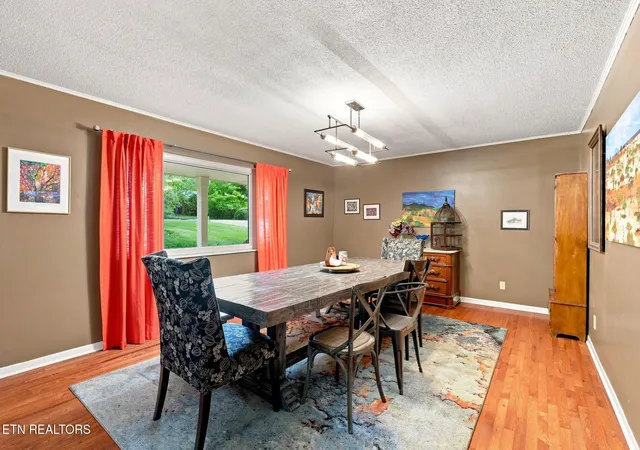

Street View
$529,900
Monthly Est:$2,638
 5 Beds
 3 Baths
3 full baths
 2,946sqft
131 Cumberland View Dr, Oak Ridge, TN 37830
$529,900
$2,638/moEst:
Get Pre-Approved
Single Family Residence
Built in 1966
$-- HOA
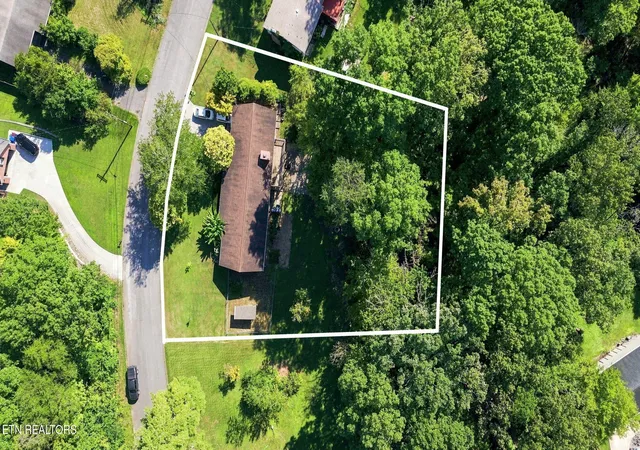
0.78 acre lot
$180/sq.ft
Description
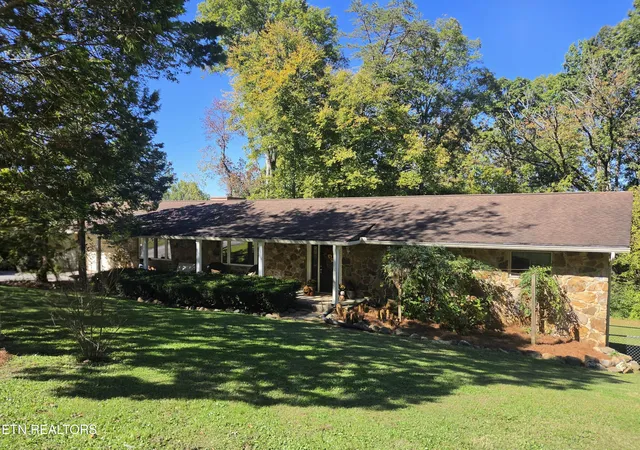
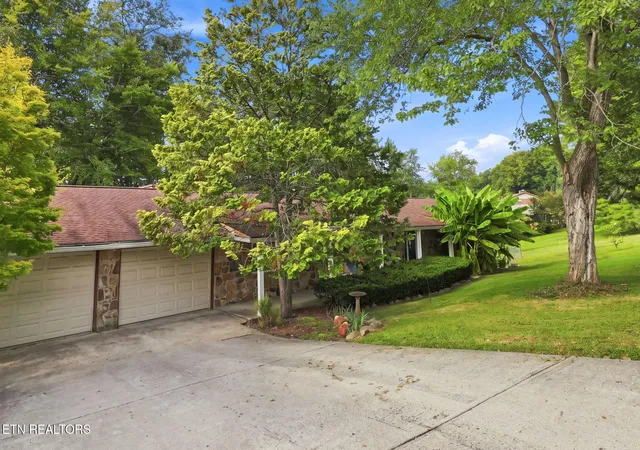
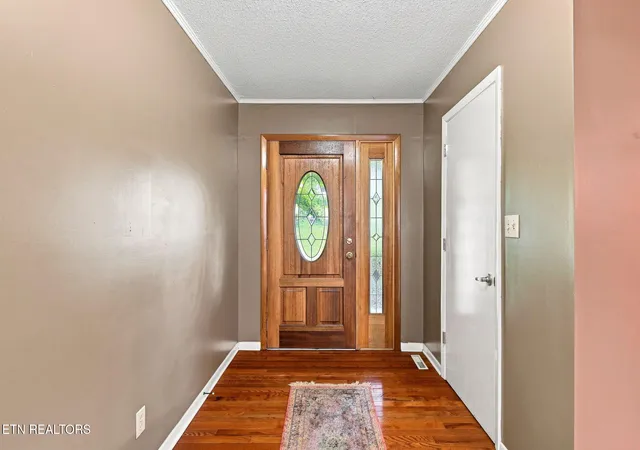
If you need space - this home has it! This 5 bedroom, 3 full bath basement ranch with 3 bonus rooms, formal living room, den, and formal dining room, all situated on .78 acres! The main level features a living room, dining room, bright kitchen with pantry, and a comfortable den with gas fireplace and access to the deck overlooking the private backyard. The spacious primary suite and two additional bedrooms are conveniently located on the main level, along with an additional full bathroom with a beautiful tiled shower. Hardwood flooring graces the foyer, hallway, living and dining room, while ceramic tile adds a polished finish to both main level baths.
The finished lower level adds two additional bedrooms, an office, a full bathroom, laundry room, and two bonus rooms. The office is wired for multiple PCs, making it ideal for a gaming setup or media room - think gaming or movie nights!
The original dining room has been transformed into a charming office/plant room, complete with floating shelves and dedicated grow lights, with additional grow lighting installed above the kitchen sink. Updated lighting includes new fixtures in the primary bedroom and dining room, plus remote-controlled LED lighting in the primary and three bedrooms. But wait - there's more! An approximately 780 sq ft heated and cooled workshop on the lower level (outside access), offering a fantastic space for projects, hobbies, a studio, or home based business.
Outside, enjoy a private backyard designed for both relaxation and recreation. The chicken coop with electric and a fenced run convey with chickens, while a fire pit creates the perfect gathering spot for chilly fall evenings. Additional features include a front porch swing, basketball court, security cameras at all exterior doors, and a multiple bike rack beneath the deck. For complete peace of mind a complimentary one year home warranty is also provided and includes big ticket items such as HVAC. plumbing, electric, appliances, and garage doors! Within walking distance to Jefferson Middle and a community pool and easy access to restaurants and shopping, this home has something for everyone!
- Houzeo last checked: 14 minutes ago
- Listing updated: November 3, 2026 at 3:32 pm
- Listing Provided by: Samantha Sutton (865) 406-2540 | Realty Executives Associates (865) 588-3232
- Source: East Tennessee REALTORS® MLS-TN | MLS#: 1354180

Property Details
Status
Active
Type
Single Family Residence
No. of Stories
-
County
City
Neighborhood
--
Year Built
1966
HOA Fees
-
Finished Area
2,946 sqft
Lot Size
0.78 acre lot
Basement Area
- sqft
MLS Name
East Tennessee REALTORS® MLS
MLS Number
1354180
MLS Status
Active
Days on Market
68

Continue Your Journey in App
Find your dream home, receive real-time updates, and many more!
Continue Your Journey in App
Find your dream home, receive real-time updates, and many more!
Location
Facts & Features
Rooms
Bedrooms & bathrooms
Bedrooms: 5
Bathrooms: 3
Interior
Cooling
Central Cooling, Ceiling Fan(s)
Exterior Features
Windows Vinyl
Sewer
Public Sewer
Appliances
Dishwasher, Disposal, Range, Refrigerator, Other
Window Features
Windows Insulated
Flooring
Laminate, Hardwood, Vinyl, Tile
Heating
Central, Natural Gas, Electric
Construction
Year Built
Year Built: 1966
Home type
Single Family Residence
Architectural Style
Traditional
Construction Materials
Stone, Wood Siding, Block, Frame
Utilities & Energy
Basement
Walkout, Finished, Plumbed, Other
Security Features
Security Alarm
Water Source
Public
Fireplace Features
Stone, Gas Log
Parking Features
Off Street Parking, Garage Door Opener, Attached, Main Level
Other Features
Lot Features
Private, Wooded, Level, Rolling Slope
Patio And Porch Features
Porch Covered, Patio, Deck
Subdivision Name
Emory Heights
Price History
| Date | Event | Price |
|---|---|---|
10/16/2026 Source: | Price Decreased | $529,900 -0.95% $180/sqft |
09/14/2026 Source: | Price Increased | $535,000 +0.96% $182/sqft |
09/03/2026 Source: | Listed for Sale | $529,900 -1.85% $180/sqft |
09/03/2026 Source: | Price Increased | $539,900 +99.96% $183/sqft |
02/27/2020 Source: | Price Decreased | $270,000 -1.82% $92/sqft |


Show more
Nearby Homes
Find Homes by Property Features in Oak Ridge, TN
Nearby New Homes For Sale

Based on information from the Knoxville Area Association of REALTORS MLS through Nov 10, 2026, 04:30PM. Information is provided exclusively for consumers’ personal, non-commercial use. It may not be used for any purpose other than to identify prospective properties that consumers may be interested in purchasing. The data is deemed reliable but is not guaranteed accurate by the MLS. This website may not include listings or property addresses of sellers who have directed their listing brokers to withhold their listing or their property address from display on the Internet. © 2026 Knoxville Area Association of REALTORS® MLS. All Rights Reserved. Angela Fowler Real Estate, LLC | 423.320.4620 | afowler@catt.com Mailing Address: 452 Kailors Cove Cir, Ringgold, GA 30736
 Advertising Broker: Angela Fowler | Angela Fowler Real Estate, LLC.
