- Overview
- Description
- Property Details
- Location
- Facts & Features
- Getting Around
- Nearby Homes




$235,000
Monthly Est:$1,170
 3 Beds
 2 Baths
2 full baths
 1,310sqft
131 Fisher Rd, Ocklawaha, FL 32179
$235,000
$1,170/moEst:
Get Pre-Approved
Single Family Residence
Built in 2026
$-- HOA
10,454 sqft lot
$179/sq.ft
Description
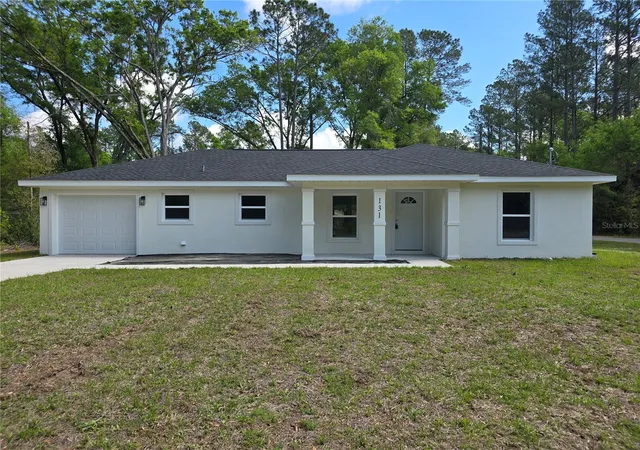
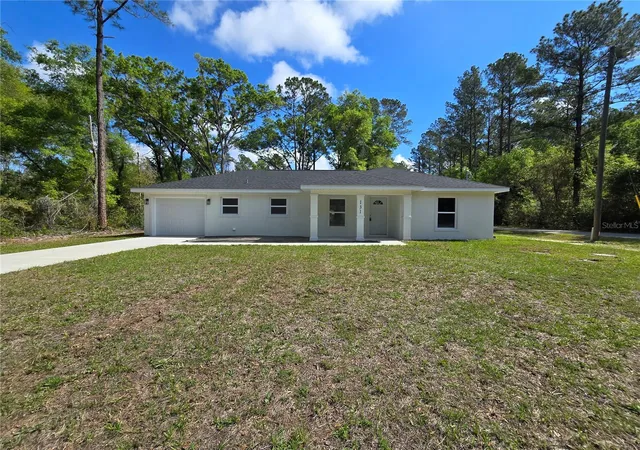
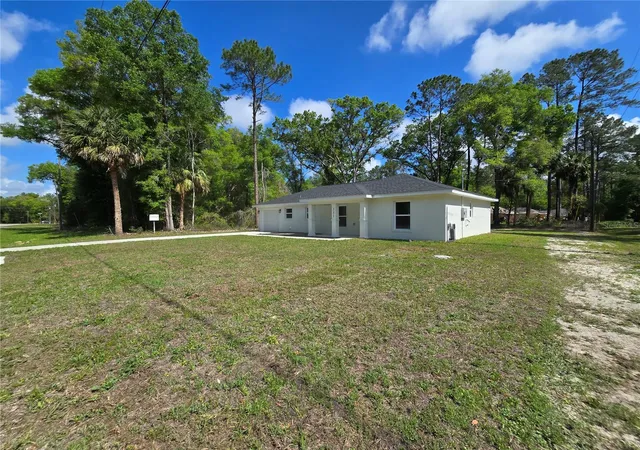
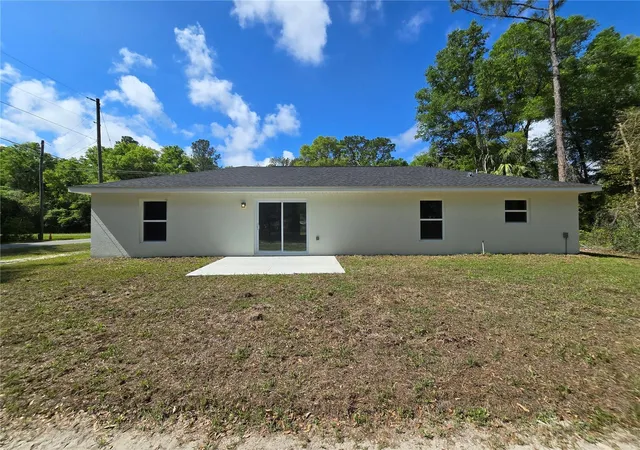
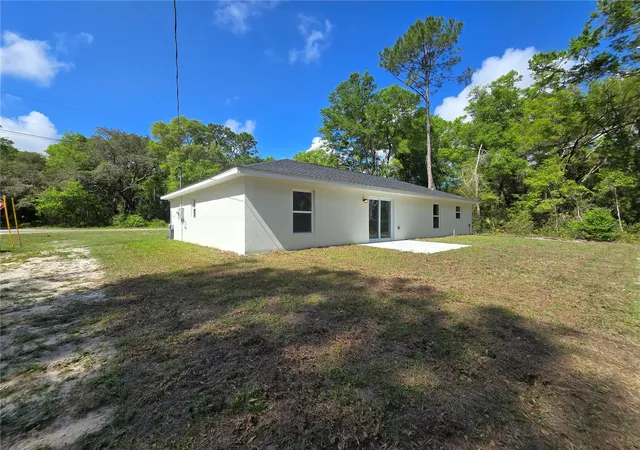
Love your privacy but still want to be close to amenities? Come view this beautiful 3 bedroom 2 bathroom, 1 car garage home on a large corner lot! Located in the very serene Ocklawaha area, this one is almost complete and ready to move in! When you step inside, the split plan features the primary bedroom on the left and remainder 2 bedrooms on the right. Tall ceilings make this one feel so roomy, but there's great insulation so it isn't loud! Matching quartz counters are featured in the kitchen, bathroom and window ledges throughout the house. The flooring is durable life proof flooring and there is no carpet at all. Bright LED lighting through the home for maximum efficiency. Kitchen features plenty of storage for all of your needs as well as pantry and appliances are included too! The laundry room and garage are right off the kitchen and accessible via a handy pocket door. Primary bedroom features a nice tray ceiling to maximize air flow and keep the room cool and a ez entry shower fully tiled for quick clean and linen closet. The other 2 bedrooms are well sized and can fit your bedroom set or office set up, the choice is yours! On a well and septic system, so no utility bills! As long as you have electric, you have utilities. No HOA, so you have the freedom to live how you want! Pull up the RV, do a pool, build a shed, the choice is yours! Located less than 20 min away from shopping, 10 min to our famous Lake weir where you can Jet Ski, boat, canoe or kayak or take in a meal while watching for our local nature. This home qualifies for many of the homebuyer programs including VA, FHA & USDA! Come stop by and fall in love with the home and area!
- Houzeo last checked: 6 minutes ago
- Listing updated: August 28, 2026 at 12:55 pm
- Listing Provided by: Tracy Martinez (352) 537-1440 | EXP REALTY LLC (888) 883-8509
- Source: Stellar MLS-FL | MLS#: OM717563

Property Details
Status
Active
Type
Single Family Residence
No. of Stories
-
County
City
Neighborhood
--
Year Built
2026
HOA Fees
-
Finished Area
1,310 sqft
Lot Size
10,454 sqft lot
Basement Area
- sqft
MLS Name
Stellar MLS
MLS Number
OM717563
MLS Status
Active
Days on Market
255
Cumulative Days on Market
213

Continue Your Journey in App
Find your dream home, receive real-time updates, and many more!
Download App
Continue Your Journey in App
Find your dream home, receive real-time updates, and many more!
Location
Facts & Features
Rooms
Bedrooms & bathrooms
Bedrooms: 3
Bathrooms: 2
Primary Bedroom
Level: First
Living Room
Level: First
Kitchen
Level: First
Interior
Cooling
Central Air
Appliances
Cooktop, Dishwasher, Range
Interior Features
Ceiling Fans(s), High Ceilings, Living Room/dining Room Combo, Open Floorplan, Split Bedroom, Stone Counters, Thermostat
Flooring
Vinyl
Exterior Features
Lighting
Sewer
Septic Tank
Heating
Central, Electric
Construction
Year Built
Year Built: 2026
Home type
Single Family Residence
Property Condition
Completed
Foundation Details
Slab
Construction Materials
Block, Concrete, Stucco
Roof
Shingle
Utilities & Energy
Laundry Features
Laundry Room
Utilities
Cable Connected, Electricity Connected
Water Source
Well
Other Features
Subdivision Name
Silver Spgs Shores Un #44
Price History
| Date | Event | Price |
|---|---|---|
08/28/2026 Source: #MFROM717563 | Price Decreased | $235,000 -4.08% $179/sqft |
03/10/2026 Source: | Price Decreased | $245,000 -2.00% $187/sqft |
01/27/2026 Source: | Price Increased | $250,000 +2.04% $191/sqft |
01/27/2026 Source: | Listed for Sale | $245,000 $187/sqft |

Nearby Homes
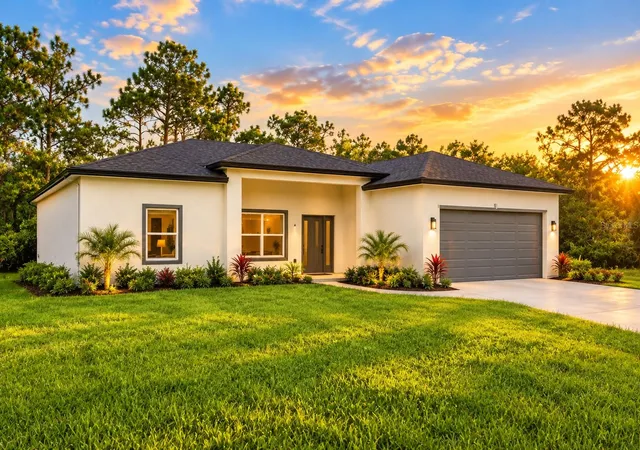
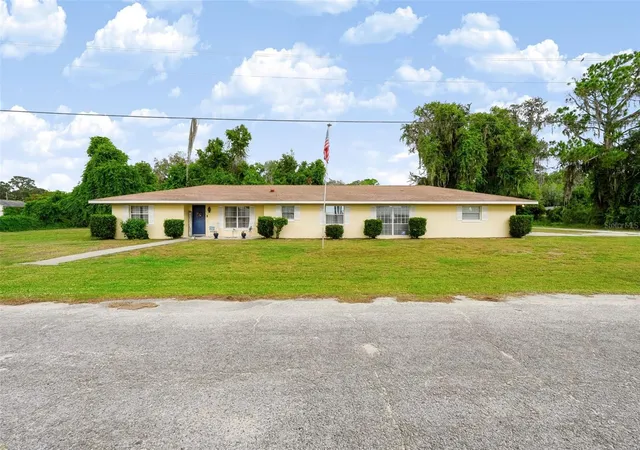
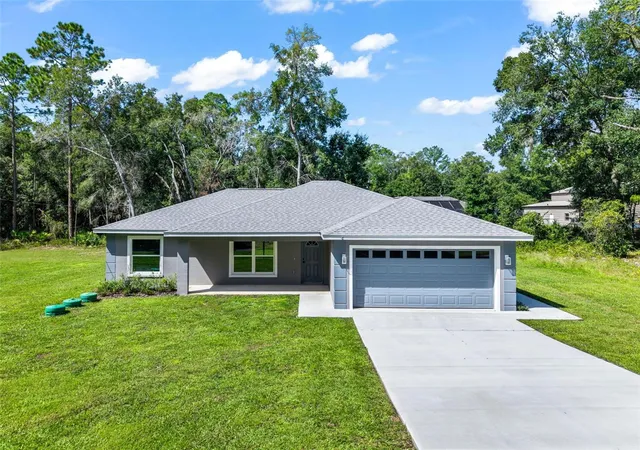
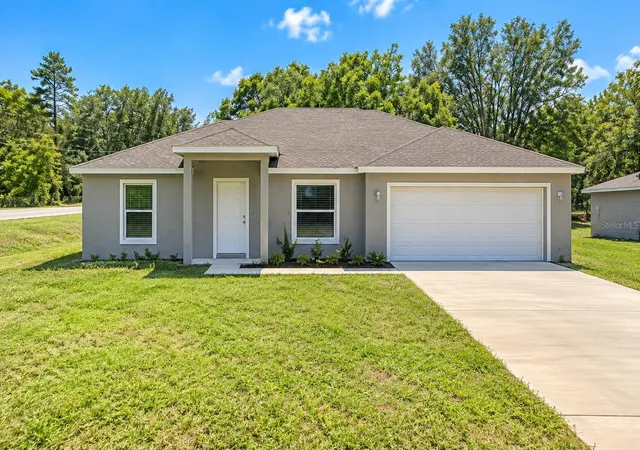
Find Homes by Property Features in Ocklawaha, FL
Nearby New Homes For Sale

Based on information from Stellar MLS® through Oct 10, 2026, 12:15PM as submitted to and distributed by MLS GRID. All data is obtained from various sources and may not have been verified by the broker or MLS GRID. Supplied Open House Information is subject to change without notice. All information should be independently reviewed and verified for accuracy. Properties may or may not be listed by the office/agent presenting the information. IDX information is provided exclusively for consumers’ personal non-commercial use. It may not be used for any purpose other than to identify prospective properties consumers may be interested in purchasing. The data is deemed reliable but is not guaranteed by MLS GRID. The use of the MLS GRID Data may be subject to an end-user license agreement prescribed by the Member Participant’s applicable MLS, if any, and as amended from time to time. © 2026 Stellar MLS. All Rights Reserved.
 Advertising Broker: Fred McGill | Simple Showing, Inc