- Overview
- Description
- Property Details
- Location
- Facts & Features
- Getting Around
- Nearby Homes
 Price Drop: $15K (09/30)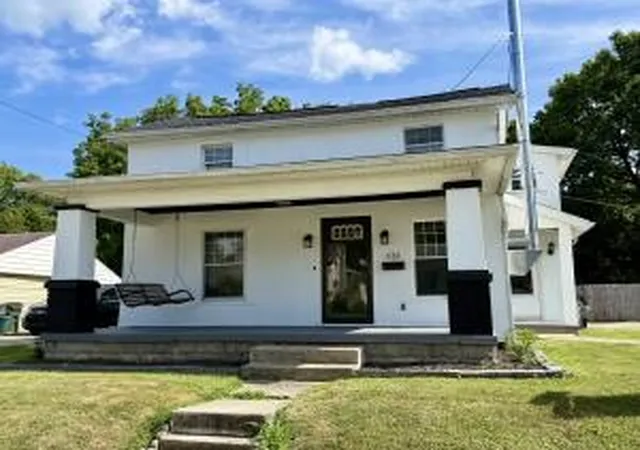
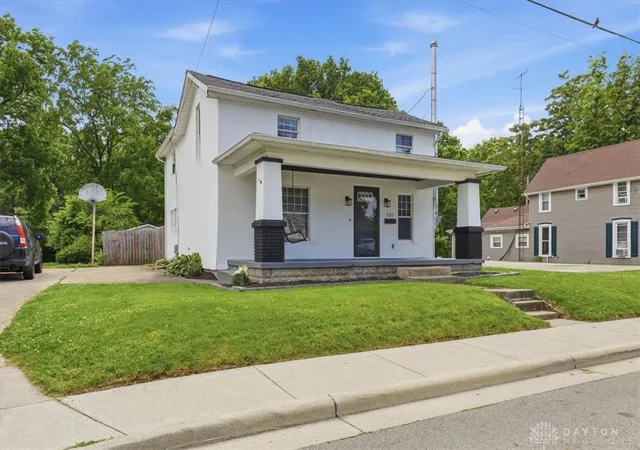

Street View
$250,000
Monthly Est:$1,244
 3 Beds
 2 Baths
1 full bath + 1 half bath
 1,880sqft
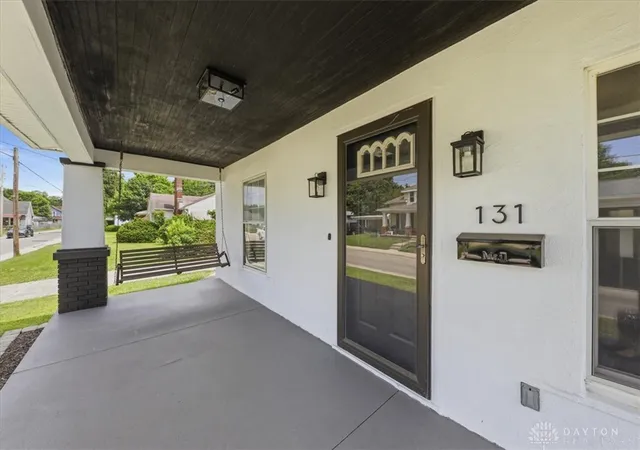
131 Hill St, Urbana, OH 43078
$250,000
$1,244/moEst:
Get Pre-Approved
Single Family Residence
Built in 1900
$-- HOA
6,708 sqft lot
$133/sq.ft
Description
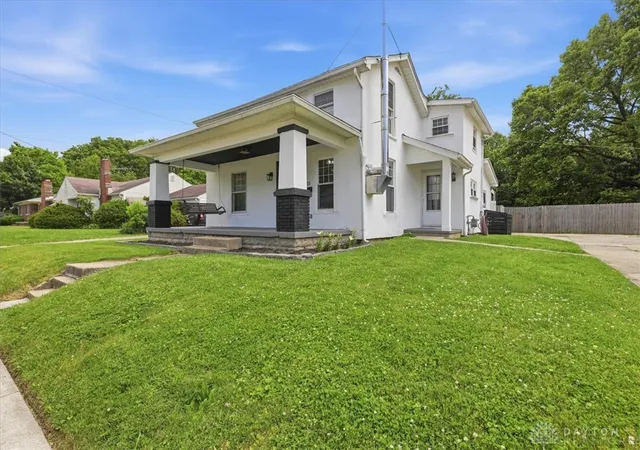
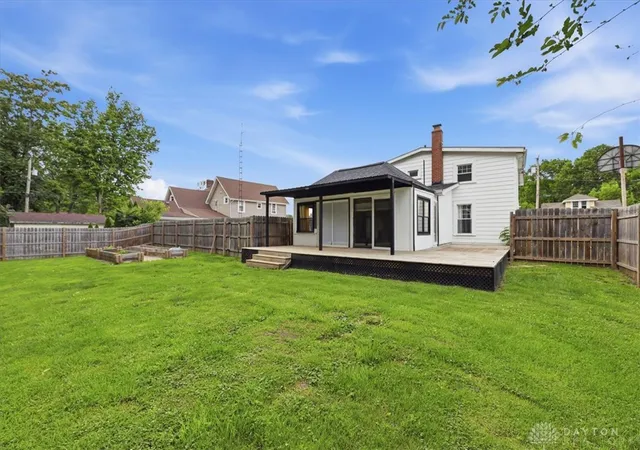
A fully remodeled farmhouse-style kitchen was completed in 2026 and features a new GE refrigerator, range, and dishwasher, along with a built-in Whirlpool microwave. Updates also include new cabinets, countertops, flooring, backsplash, and sink, creating a warm, inviting space. Adjacent to the kitchen are a utility room, a tastefully updated half bath, and a spacious 19 X11-foot enclosed porch. A new deck was added in 2023 that spans the back of the house and then wraps around one side. The main floor also offers a living room with exposed beams, hardwood floors, and a wood-burning stove. French doors open from there to a formal dining area where you have now circled back to that beautiful new kitchen. Most of the lighting has been replaced. The roof was replaced in 2024. The bedrooms are on the second floor which has all new flooring in April of 2025. The primary bedroom almost feels like it could have been two rooms originally as it is extra-large with two closets. There is a full bath with double vanity. This Old-Style home is conveniently located in very close proximity to downtown and the fairgrounds. In addition to the home this property sits on a total of 3 parcels which includes .82 of an acre lot plus loads of parking space. It also includes a powered 21x15 shed, a raised garden area and a tree lined view. They also added a fence that encloses the upper part of yard. Champaign County qualifies for several rural and government-backed loans you may want to explore offering low to 0 down-payments. Opportunities like this are rare, don't miss your chance to make this unique property your own!
- Houzeo last checked: 13 minutes ago
- Listing updated: September 30, 2026 at 8:15 pm
- Listing Provided by: Lisa Smedley (937) 408-7888 | Home City Real Estate (937) 408-7888
- Source: Dayton Realtors MLS-OH | MLS#: 961208

Property Details
Status
Pending
Type
Single Family Residence
No. of Stories
2
County
City
Neighborhood
--
Year Built
1900
HOA Fees
-
Finished Area
1,880 sqft
Lot Size
6,708 sqft lot
Basement Area
- sqft
MLS Name
Dayton Realtors MLS
MLS Number
961208
MLS Status
Pending
Days on Market
123

Continue Your Journey in App
Find your dream home, receive real-time updates, and many more!
Download App
Continue Your Journey in App
Find your dream home, receive real-time updates, and many more!
Location
Facts & Features
Rooms
Bedrooms & bathrooms
Bedrooms: 3
Bathrooms: 2
Bedroom
Level: Second
Area: 117.00 Square Feet
Dimensions: 13 x 9
Bedroom
Level: Second
Area: 117.00 Square Feet
Dimensions: 13 x 9
PrimaryBedroom
Level: Second
Area: 299.00 Square Feet
Dimensions: 23 x 13
UtilityRoom
Level: Main
Area: 99.00 Square Feet
Dimensions: 11 x 9
FloridaRoom
Level: Main
Area: 209.00 Square Feet
Dimensions: 19 x 11
Kitchen
Level: Main
Area: 210.00 Square Feet
Dimensions: 15 x 14
DiningRoom
Level: Main
Area: 169.00 Square Feet
Dimensions: 13 x 13
LivingRoom
Level: Main
Area: 345.00 Square Feet
Dimensions: 23 x 15
Interior
Appliances
Disposal, Microwave, Range, Refrigerator
Interior Features
Remodeled
Cooling
Window Units
Heating
Forced Air, Natural Gas
Exterior Features
Deck, Fence, Patio, Storage
Construction
Year Built
Year Built: 1900
Home type
Single Family Residence
Foundation Details
Cellar
Construction Materials
Stucco, Wood Siding
Architectural Style
Cape Cod
Utilities & Energy
Parking Features
No Garage
Basement
Unfinished
Fireplace Features
Stove, Wood Burning
Other Features
Subdivision Name
S W Hitt Sub
Patio And Porch Features
Deck, Patio
Price History
| Date | Event | Price |
|---|---|---|
09/30/2026 Source: | Pending | $250,000 $133/sqft |
09/10/2026 Source: | Price Decreased | $250,000 -5.66% $133/sqft |
07/21/2026 Source: | Price Decreased | $265,000 -7.02% $141/sqft |
06/09/2026 Source: | Listed for Sale | $285,000 +3.64% $152/sqft |
06/09/2026 Source: | Price Increased | $275,000 +83.46% $146/sqft |

Show more
Nearby Homes



Find Homes by Property Features in Urbana, OH

Based on information from Dayton Realtors® MLS through Oct 11, 2026, 06:15AM. Information is provided exclusively for consumers’ personal, non-commercial use, that it may not be used for any purpose other than to identify prospective properties consumers may be interested in purchasing. The data is deemed reliable but is not guaranteed accurate by the MLS. The MLS may, at its discretion, require use of other disclaimers as necessary to protect participants and/or the MLS from liability. This website may not include listings or property addresses of sellers who have directed their listing brokers to withhold their listing or their property address from display on the Internet. © 2026 Dayton Area Board of Realtors®, Inc. All rights reserved.
 Advertising Broker: Nicholas Huscroft | Chosen Realty