- Overview
- Description
- Property Details
- Location
- Facts & Features
- Getting Around
- Nearby Homes
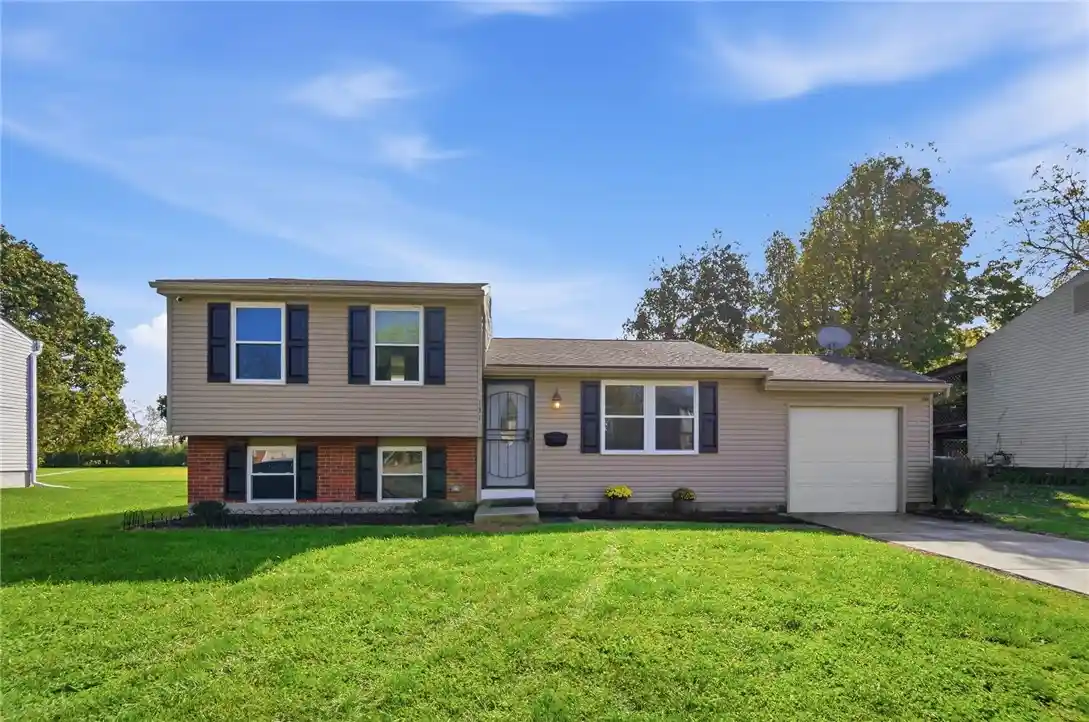


Street View
$259,900
Monthly Est:$1,294
 4 Beds
 2 Baths
2 full baths
 1,368sqft
131 Lexington Farm Rd, Englewood, OH 45322
$259,900
$1,294/moEst:
Get Pre-Approved
Single Family Residence
Built in 1972
$-- HOA
7,405 sqft lot
$190/sq.ft
Description
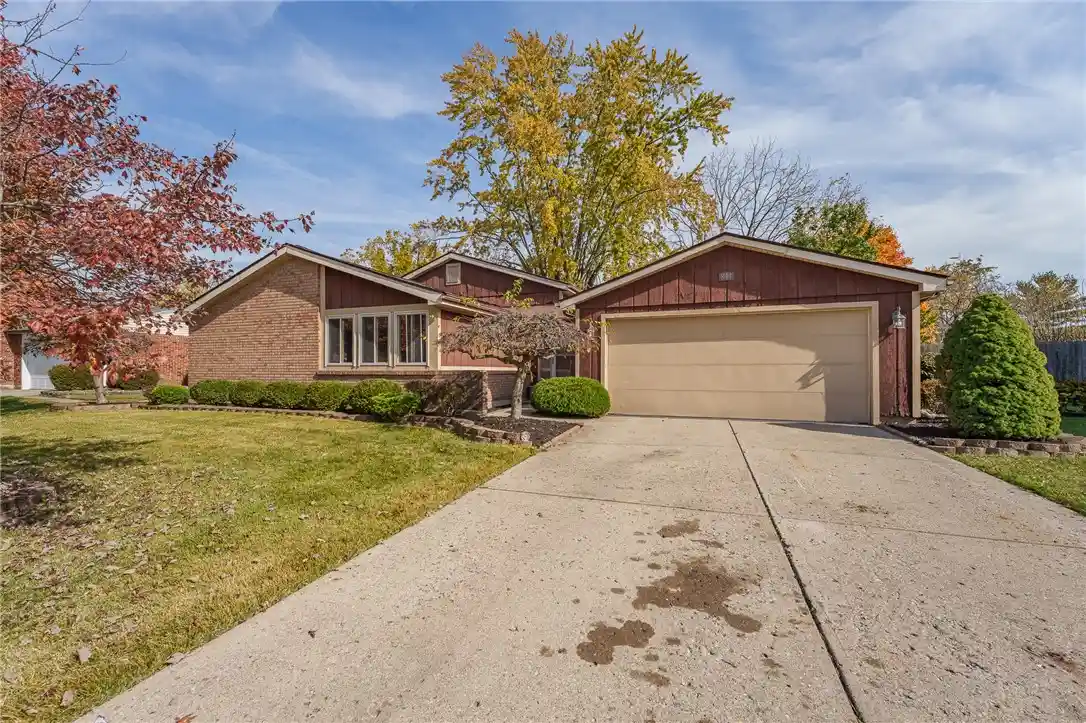
Classic brick and vinyl siding accents characterize the exterior of this multi-level residential property. A concrete driveway leads to an attached single-car garage, providing convenient off-street parking. Updated with new Sub flooring, Luxury Vinyl Plank, Carpet, Paint, Trim, and windows this single-family residence offers functional living spaces across a multi-level layout.
Inside, a welcoming entryway features wood-look flooring and a glass-paneled entry door. The living space is highlighted by plank flooring and an archway pass-through connecting directly to the kitchen. In the updated kitchen, you will find granite counters, white cabinetry, a skylight, a range, a microwave, a dishwasher, and a garbage disposal. Durable wood-look flooring flows through architectural archways, anchoring the dining area and custom Eat-in Bar.
A finished lower-level living space transformed into a main suite offers polished flooring, a walk-in closet, a jacuzzi tub, and a modern wall-mounted fireplace. A dedicated laundry nook is ready with hookups for in-home utility service.
The bedrooms offer versatile spaces featuring wall-to-wall carpeting and walk-in closets with built-in storage. The upstairs bathroom is appointed with a single wooden vanity, stone counters, wood-look tile flooring, and a deep soaking tub framed by wall tiles and built-in shelving.
Outdoor living functions seamlessly with a covered concrete patio and an elevated wooden deck overlooking the backyard. The spacious, grassy backyard is fully enclosed by a fence and includes an above-ground swimming pool, a storage shed, and mature trees. Lit sidewalks wind past the property, with a field beyond the backyard perfect for family gatherings and recreational activities.
Schedule a tour of this Englewood property to experience its functional layout and outdoor features first-hand.
- Houzeo last checked: 12 minutes ago
- Listing updated: October 25, 2026 at 6:35 pm
- Listing Provided by: Tasha Batsche (937) 470-6373 | Glasshouse Realty Group (937) 828-4856
- Source: Dayton Realtors MLS-OH | MLS#: 971316

Property Details
Status
Active
Type
Single Family Residence
No. of Stories
3
County
City
Neighborhood
--
Year Built
1972
HOA Fees
-
Finished Area
1,368 sqft
Lot Size
7,405 sqft lot
Basement Area
- sqft
MLS Name
Dayton Realtors MLS
MLS Number
971316
MLS Status
Active
Days on Market
14

Continue Your Journey in App
Find your dream home, receive real-time updates, and many more!
Continue Your Journey in App
Find your dream home, receive real-time updates, and many more!
Location
Facts & Features
Rooms
Bedrooms & bathrooms
Bedrooms: 4
Bathrooms: 2
Laundry
Level: Basement
Area: 15.00 Square Feet
Dimensions: 5 x 3
PrimaryBedroom
Level: Basement
Area: 208.00 Square Feet
Dimensions: 16 x 13
Bedroom
Level: Second
Area: 72.00 Square Feet
Dimensions: 8 x 9
Bedroom
Level: Second
Area: 112.00 Square Feet
Dimensions: 8 x 14
Bedroom
Level: Second
Area: 120.00 Square Feet
Dimensions: 12 x 10
Other
Level: Main
Area: 60.00 Square Feet
Dimensions: 12 x 5
DiningRoom
Level: Main
Area: 90.00 Square Feet
Dimensions: 9 x 10
Kitchen
Level: Main
Area: 99.00 Square Feet
Dimensions: 9 x 11
LivingRoom
Level: Main
Area: 270.00 Square Feet
Dimensions: 18 x 15
Interior
Heating
Electric
Appliances
Dishwasher, Disposal, Microwave, Range, Water Softener
Cooling
Central Air
Construction
Year Built
Year Built: 1972
Home type
Single Family Residence
Construction Materials
Asbestos, Vinyl Siding
Utilities & Energy
Parking Features
Garage, One Car Garage
Basement
Finished
Other Features
Subdivision Name
Concord Farms
Price History
| Date | Event | Price |
|---|---|---|
10/16/2026 Source: | Listed for Sale | $259,900 +189.10% $190/sqft |
10/30/2013 Source: | Sold | $89,900 $66/sqft |

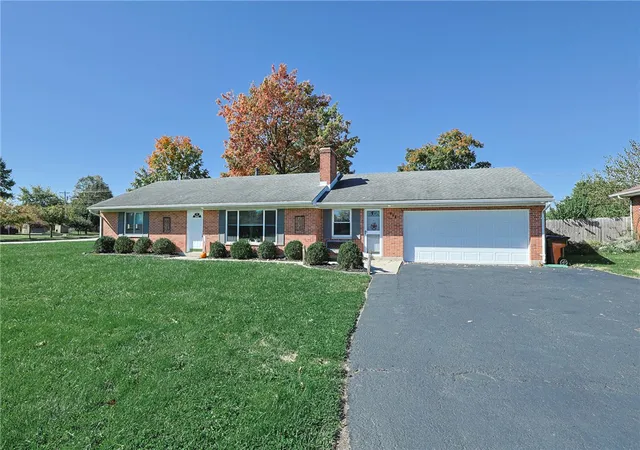
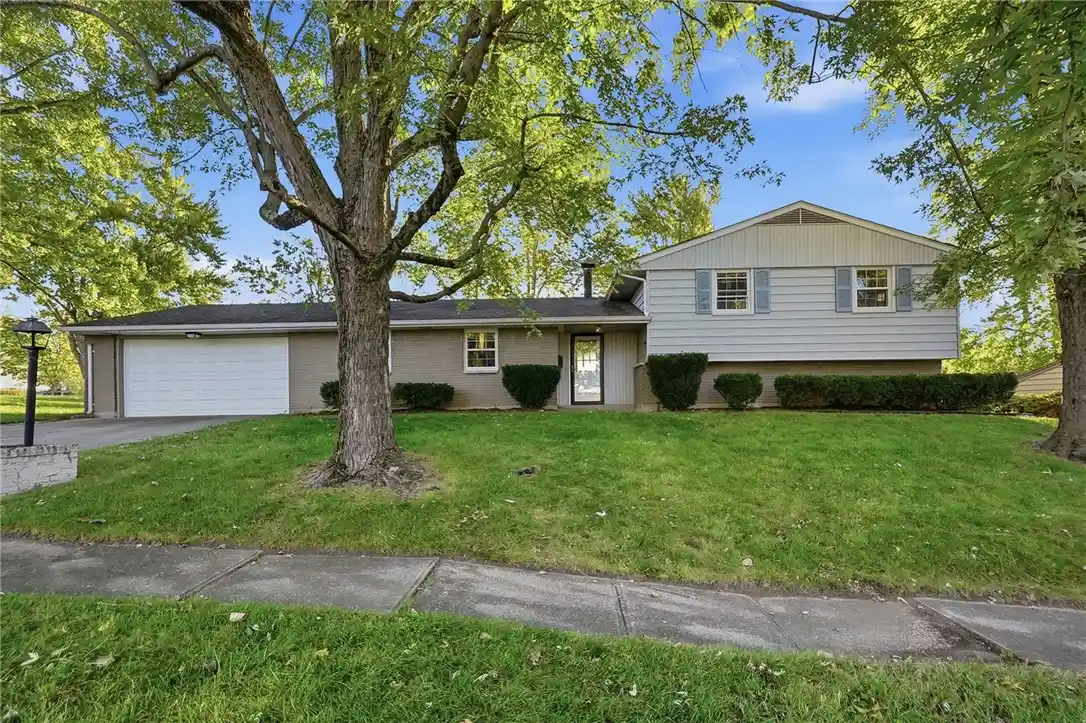
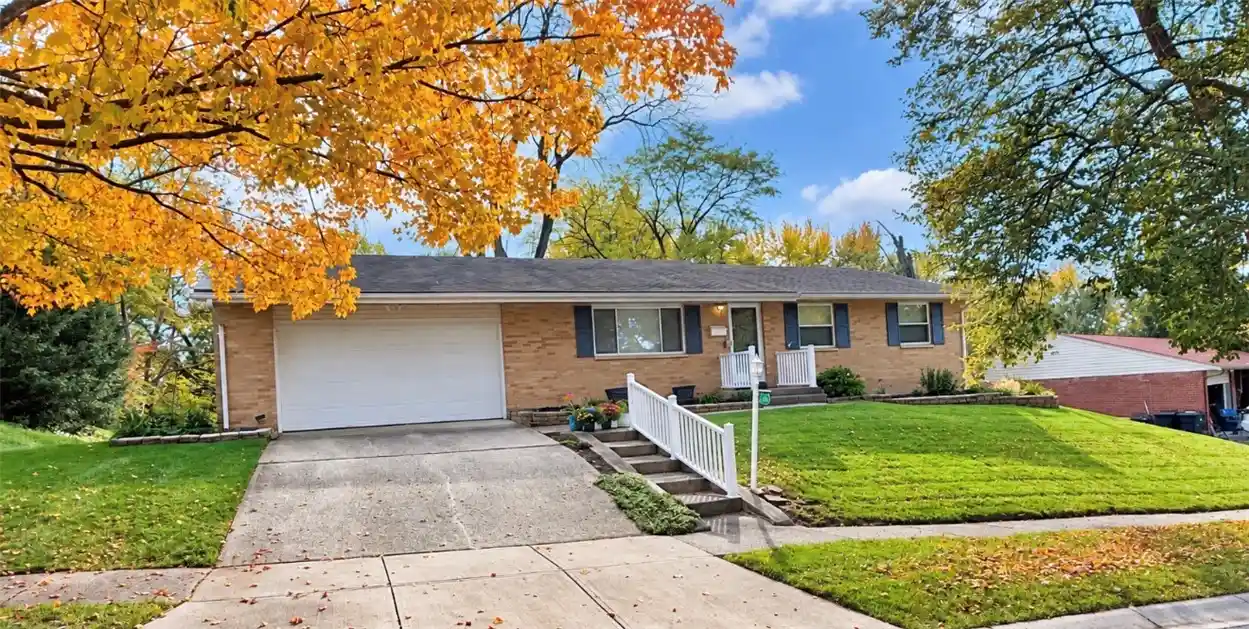
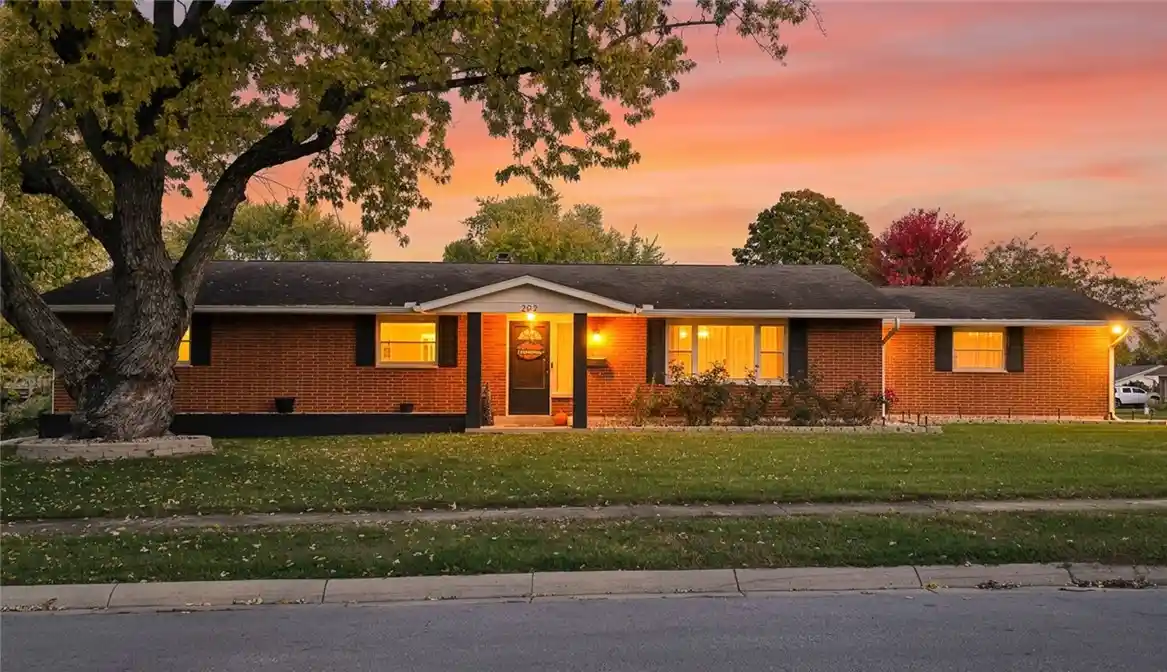
Nearby Homes



Find Homes by Property Features in Englewood, OH

Based on information from Dayton Realtors® MLS through Oct 31, 2026, 01:00PM. Information is provided exclusively for consumers’ personal, non-commercial use, that it may not be used for any purpose other than to identify prospective properties consumers may be interested in purchasing. The data is deemed reliable but is not guaranteed accurate by the MLS. The MLS may, at its discretion, require use of other disclaimers as necessary to protect participants and/or the MLS from liability. This website may not include listings or property addresses of sellers who have directed their listing brokers to withhold their listing or their property address from display on the Internet. © 2026 Dayton Area Board of Realtors®, Inc. All rights reserved.
 Advertising Broker: Nicholas Huscroft | Chosen Realty
