

- Overview
- Description
- Property Details
- Location
- Facts & Features
- Getting Around
- Nearby Homes
$875,000
Monthly Est:$4,355
 7 Beds

4 full baths
 4,448sqft
131 Lynnfield St, Peabody, MA 01960
$875,000
$4,355/moEst:
Multi Family
Built in 1925
$-- HOA
0.12 acre lot
$197/sq.ft
Description
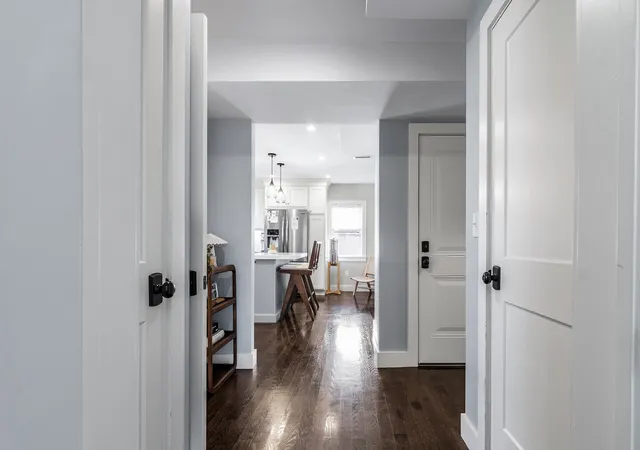
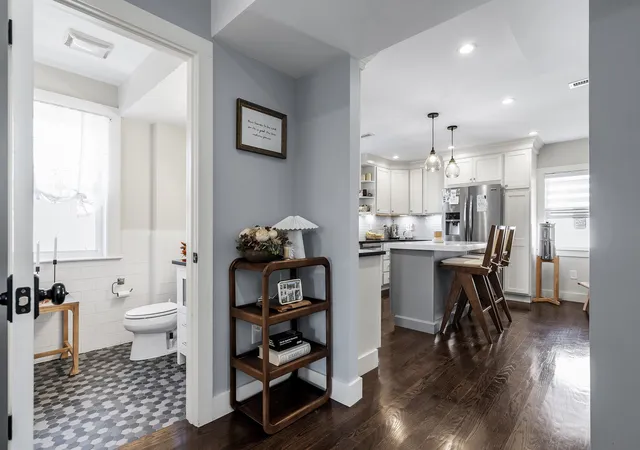
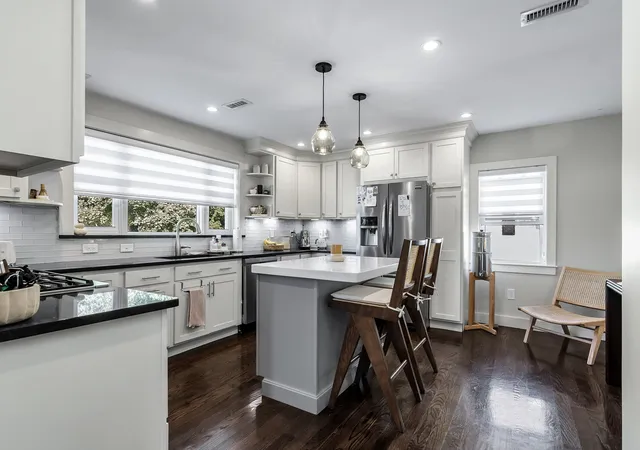
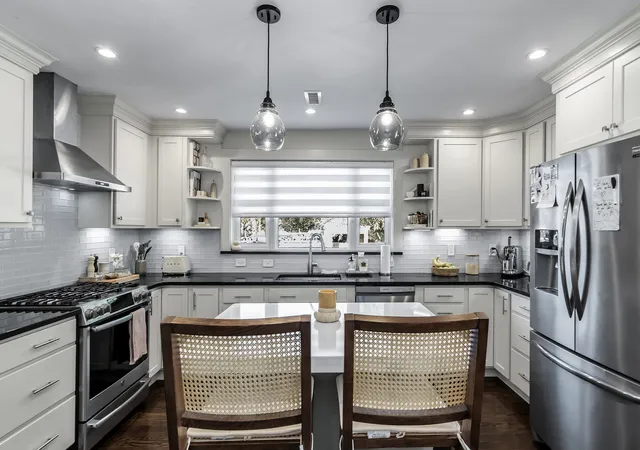
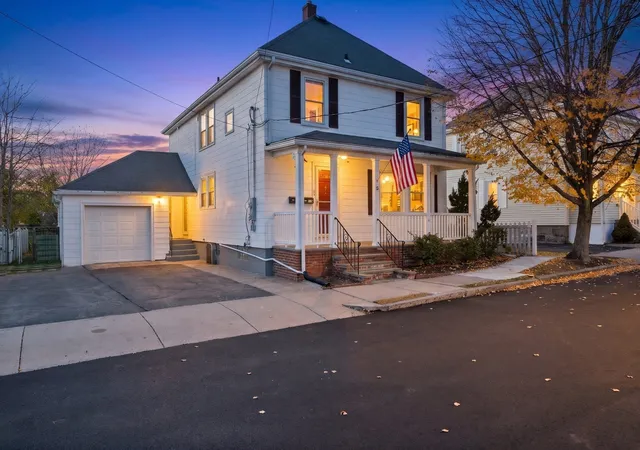
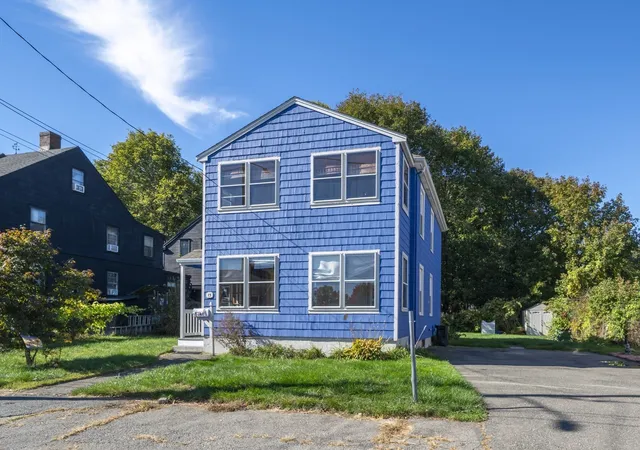
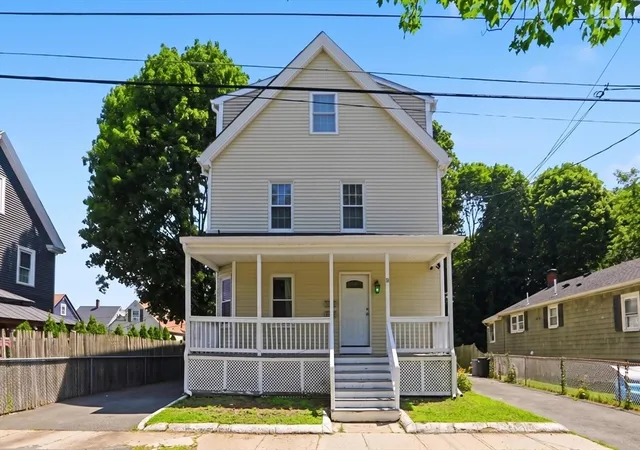
---- OFFER DEADLINE 11/11 11AM---- A kitchen you’ll want to cook in, a primary suite with its own bath and walk-in closet, and rental income to help with the mortgage. This Peabody two-family gives you compelling reasons to think beyond a single-family home. The second floor brings together the features that make everyday living more comfortable. The updated kitchen has white cabinetry, stainless steel appliances, a subway tile backsplash, and an island with seating, so whoever’s cooking doesn’t have to miss the conversation. Hardwood floors, wide hallways, and a bay-window living room give the home a spacious, welcoming feel. Two bedrooms and two full bathrooms include a primary suite with a double vanity and walk-in closet. There’s room to gather, room to retreat, and a covered front porch when you want to take your coffee outside. Finished third-floor rooms add another level of space to explore, giving this home a footprint that’s hard to appreciate from the street alone. The first-floor apartment offers two bedrooms, a generous living room with bay windows, and an eat-in kitchen. Keep it as an income-producing rental while planning your own move upstairs, or consider the entire property as an addition to your investment portfolio. Renovations completed in 2017–2018, central air, in-unit laundry, and off-street parking for approximately six vehicles add everyday convenience. If you’ve been searching for a multifamily where the space you call home feels just as important as the income it can generate, put 131 Lynnfield Street on your list.
- Houzeo last checked: 10 hours ago
- Listing updated: November 17, 2026 at 6:36 pm
- Listing Provided by: The Alianza Group (978) 693-5643 | Nina-Soto Realty, LLC (978) 594-1292
- Source: MLS Property Information Network-MA | MLS#:

Property Details
Status
Pending
Type
Multi Family
No. of Stories
3
County
City
Neighborhood
--
Year Built
1925
HOA Fees
-
Finished Area
4,448 sqft
Lot Size
0.12 acre lot
Basement Area
- sqft
MLS Name
MLS Property Information Network
MLS Number
73599177
MLS Status
Under Agreement
Days on Market
13
Continue Your Journey in App
Find your dream home, receive real-time updates, and many more!
Location
Facts & Features
Rooms
Bedrooms & bathrooms
Bedrooms: 7
Bathrooms: 4
Interior
Interior Features
Remodeled, Walk Up Attic, Living Room, Kitchen
Sewer
Public Sewer
Heating
Forced Air, Natural Gas, Electric
Flooring
Wood, Tile, Hardwood
Appliances
Range, Dishwasher, Range Hood
Cooling
Central Air
Window Features
Insulated Windows
Construction
Year Built
Year Built: 1925
Home type
Multi Family
Foundation Details
Other
Roof
Shingle
Utilities & Energy
Water Source
Public
Basement
Full, Interior Entry
Parking Features
Paved Drive, Off Street, Tandem, Paved
Other Features
Patio And Porch Features
Porch
Disclosures
Sale Is Subject To Seller Finding Suitable Housing. See Firm Remarks
Lot Features
Easements, Level
Community Features
Public Transportation, Shopping, Park, Walk/jog Trails, Medical Facility, Highway Access, House Of Worship, Public School, Sidewalks
Price History
| Date | Event | Price |
|---|---|---|
11/17/2026 Source: | Pending | $875,000 $197/sqft |
11/11/2026 Source: | Contingent (Active Under Contract) | $875,000 $197/sqft |
11/05/2026 Source: | Listed for Sale | $875,000 +98.86% $197/sqft |
01/16/2017 Source: | Price Decreased | $439,999 -2.22% $99/sqft |
01/16/2017 Source: | Price Decreased | $450,000 -70.72% $101/sqft |

Show more
Find Homes by Property Features in Peabody, MA

Based on information provided to and compiled by MLS Property Information Network, Inc. covering through Nov 18, 2026, 12:00PM. The property listing data and information, or the Images, set forth herein were provided to MLS Property Information Network, Inc. from third-party sources, including sellers, lessors and public records, and were compiled by MLS Property Information Network, Inc. The property listing data and information, and the Images, are for the personal, non-commercial use of consumers having a good faith interest in purchasing or leasing listed properties of the type displayed to them and may not be used for any purpose other than to identify prospective properties which such consumers may have a good faith interest in purchasing or leasing. MLS Property Information Network, Inc. and its subscribers disclaim any and all representations and warranties as to the accuracy of the property listing data and information, or as to the accuracy of any of the Images, set forth herein. All information provided is deemed reliable, but is not guaranteed to be accurate and should be independently verified. © 2026 MLS Property Information Network, Inc. All Rights Reserved.
 Advertising Broker: Derek Greene | The Greene Realty Group