- Overview
- Description
- Property Details
- Location
- Facts & Features
- Getting Around
- Nearby Homes
 Price Drop: $23K (10/14)

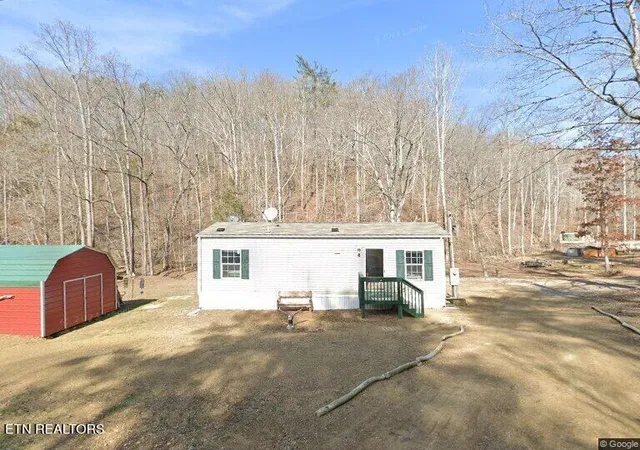
Street View
$600,000
Monthly Est:$2,986
 3 Beds
 3 Baths
2 full baths + 1 half bath
 2,629sqft
131 Marble Blf Dr, Kingston, TN 37763
$600,000
$2,986/moEst:
Get Pre-Approved
Single Family Residence
Built in 2020
$-- HOA
1.06 acres lot
$228/sq.ft
Description
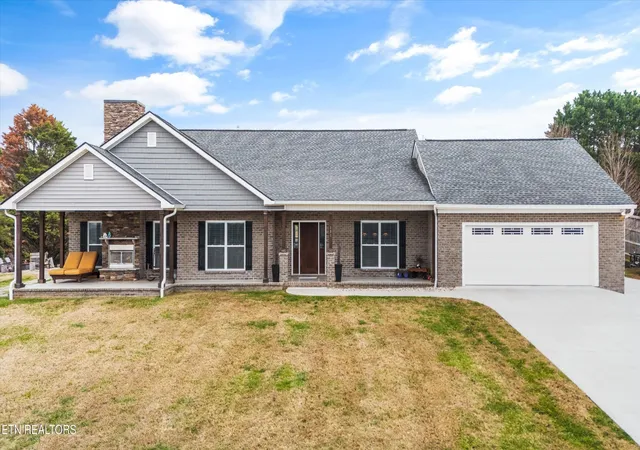
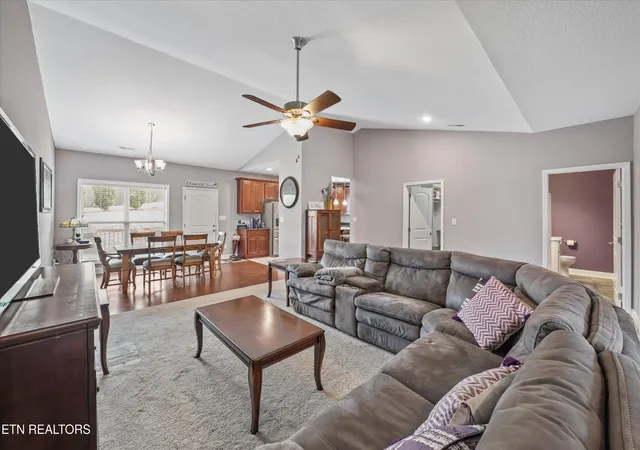
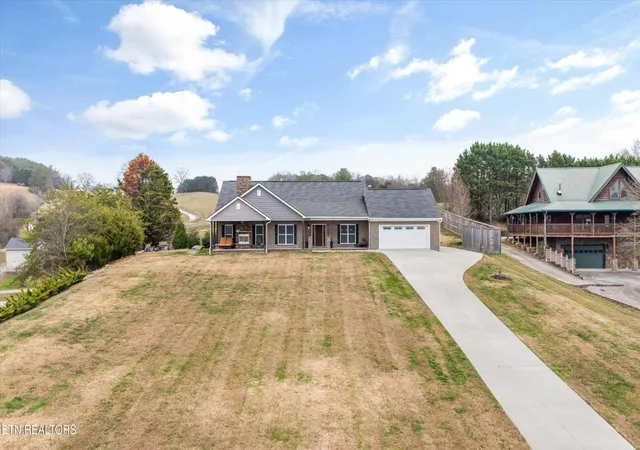
Experience modern comfort and scenic tranquility in this stunning five-year-old, one-level home offering breathtaking lake and mountain views from the front, side, and rear. With approximately 2,629 square feet, this thoughtfully designed residence features an open-concept layout highlighted by soaring cathedral ceilings, creating an inviting atmosphere ideal for both everyday living and entertaining.
The home is filled with high-end, functional upgrades throughout, including a dedicated home office, a spacious bonus room, and a gourmet kitchen designed for both beauty and efficiency. The kitchen boasts double wall ovens, a range, an oversized island perfect for baking, abundant cabinetry, a large walk-in pantry with custom shelving, and a low-divide composite sink ideal for handling large cookware with ease.
The primary suite, located on the main level, serves as a true retreat with a spa-inspired bathroom featuring three independently controlled shower heads and a built-in bench. The suite also has an expansive walk-in closet. Custom shelving is found in every closet, complemented by generous storage throughout the home and attic space.
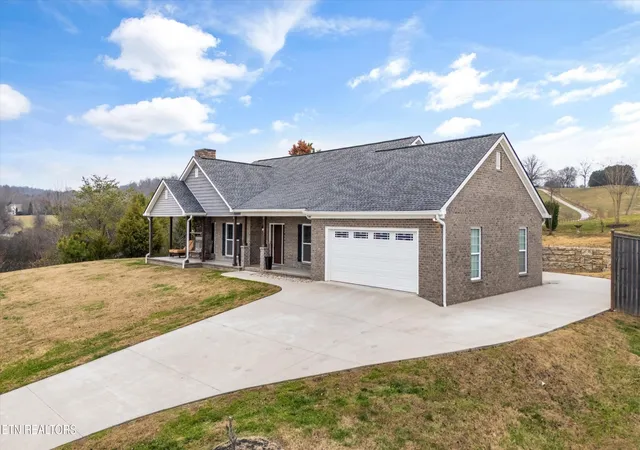
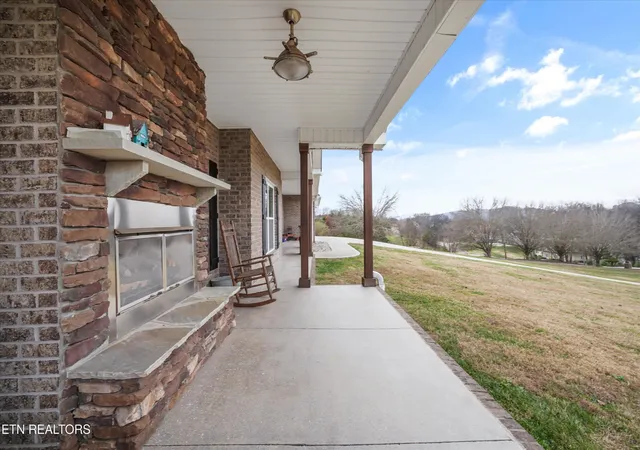
Outdoor living is equally impressive. Enjoy year-round relaxation on the covered porch with fireplace, perfectly positioned to take in sweeping lake and mountain views in all seasons. A second outdoor living area features a side firepit, offering a peaceful, Colorado-like setting. The back deck overlooks rolling countryside where horses and wildlife are often seen, adding to the serene, private atmosphere.
Additional highlights include an oversized insulated garage, a wraparound driveway with access to the rear deck, a spacious mudroom/laundry area, and a quiet neighborhood setting that blends natural beauty with modern convenience.
For primary residential only, receive 1% rate reduction for 12 months when using seller's preferred lender at no cost to the buyer..
- Houzeo last checked: 12 hours ago
- Listing updated: October 14, 2026 at 2:07 pm
- Listing Provided by: Nic Nicaud (865) 694-5904 DRE #302707 | Keller Williams Realty (865) 694-5904
- Source: Nashville (RealTracs Mid) MLS-TN as distributed by MLS GRID | MLS#: 3317268

Property Details
Status
Pending
Type
Single Family Residence
No. of Stories
1
County
City
Neighborhood
--
Year Built
2020
HOA Fees
-
Finished Area
2,629 sqft
Lot Size
1.06 acres lot
Basement Area
- sqft
MLS Name
Nashville (RealTracs Mid) MLS
MLS Number
3317268
MLS Status
Under Contract - Not Showing
Days on Market
94

Continue Your Journey in App
Find your dream home, receive real-time updates, and many more!
Continue Your Journey in App
Find your dream home, receive real-time updates, and many more!
Location
Facts & Features
Rooms
Bedrooms & bathrooms
Bedrooms: 3
Bathrooms: 3
Interior
Cooling
Central Air, Ceiling Fan(s)
Interior Features
Walk In Closet(s), Pantry, Ceiling Fan(s)
Sewer
Public Sewer
Appliances
Dishwasher, Microwave, Range
Heating
Central, Propane
Flooring
Carpet, Wood
Construction
Year Built
Year Built: 2020
Home type
Single Family Residence
Architectural Style
Traditional
Construction Materials
Vinyl Siding, Other, Brick
Utilities & Energy
Utilities
Water Available
Basement
Crawl Space
Parking Features
Attached
Water Source
Public
Other Features
Patio And Porch Features
Patio, Porch, Covered
Subdivision Name
Marble Bluff
Lot Features
Private, Rolling Slope
Price History
| Date | Event | Price |
|---|---|---|
10/14/2026 Source: | Pending | $600,000 $228/sqft |
09/01/2026 Source: | Listed for Sale | $600,000 -3.69% $228/sqft |
07/06/2026 Source: | Price Decreased | $623,000 -4.15% $237/sqft |
04/27/2026 Source: | Price Decreased | $650,000 -3.70% $247/sqft |
04/06/2026 Source: | Price Decreased | $674,999 -1.46% $257/sqft |

Show more
Nearby Homes


Find Homes by Property Features in Kingston, TN
Nearby New Homes For Sale

Based on information from Realtracs® through Nov 02, 2026, 02:15PM. Data courtesy of Realtracs® MLS as distributed by MLS GRID. Some IDX listings have been excluded from this website. All data is obtained from various sources and may not have been verified by the broker or MLS GRID. Supplied Open House Information is subject to change without notice. All information should be independently reviewed and verified for accuracy. Properties may or may not be listed by the office/agent presenting the information. IDX information is provided exclusively for consumers’ personal, noncommercial use. It may not be used for any purpose other than to identify prospective properties consumers may be interested in purchasing. The data is deemed reliable but is not guaranteed by MLS GRID. The use of the MLS GRID Data may be subject to an end-user license agreement prescribed by Realtracs® MLS. © 2026 RealTracs Solutions. All Rights Reserved. Angela Fowler Real Estate, LLC | 423.320.4620 | afowler@catt.com Mailing Address: 452 Kailors Cove Cir, Ringgold, GA 30736
 Advertising Broker: Angela Fowler | Angela Fowler Real Estate, LLC.
