- Overview
- Description
- Property Details
- Location
- Facts & Features
- Getting Around
- Nearby Homes


$599,900
Monthly Est:$2,986
 2 Beds
 2 Baths
2 full baths
 1,526sqft
131 N Spruce #Lot: 9, Traverse City, MI 49684
$599,900
$2,986/moEst:
Get Pre-Approved
Single Family Residence
Built in 1890
$-- HOA
7,405.2 sqft lot
$393/sq.ft
Description
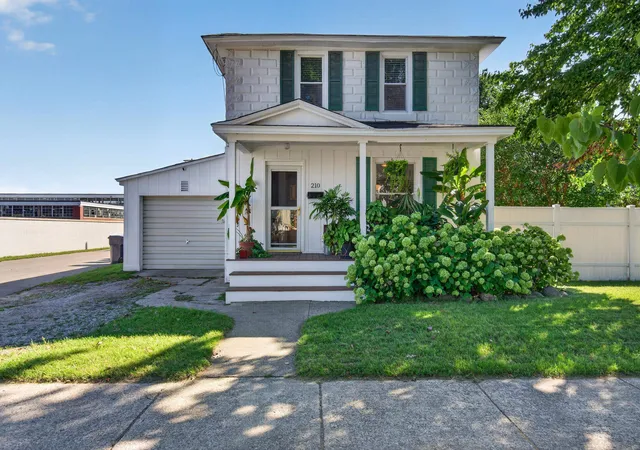
Slabtown homes don't turn over often, and a true two-residence property here turns over even less. This is a rare opportunity to let a second residence help offset the mortgage while putting you in one of Traverse City’s most walkable, sought after locations. The neighborhood lives up to the reputation, with multiple parks, the TART Trail and a beach just blocks away. Local staples like Slabtown Burgers, Tom's Food Markets, and Dairy Lodge are all within easy reach, so plenty of errands turn into a walk instead of a drive. The home offers two distinct living spaces, each with its own entrance, kitchen, and bath. Use the secondary living quarters as a rental to help offset the mortgage, create a comfortable mother-in-law suite, give adult kids their own space when they move back home, accommodate a caretaker, host long-term guests, or simply keep a separate space for work or hobbies. The second residence has fresh paint and flooring in the living room and bedroom, and it's absolutely move-in ready clean. The main home features refinished hardwood floors and an updated bathroom, while the three-stall garage brings serious utility, including one bay with a raised door built for a boat. A large concrete parking pad alongside the garage provides even more room for vehicles or a trailer. Out back, a generous yard framed by mature trees leads to a patio to catch the afternoon sun. There’s plenty of room to spread out, entertain, garden, or simply enjoy having outdoor space of your own. Income, family, guests, caregiving, or just more room to live, this is a property that can evolve with you. In a neighborhood where opportunities like this rarely come along, the flexibility is already built in. This is Slabtown living, ready for its next owner.
- Houzeo last checked: 12 hours ago
- Listing updated: November 2, 2026 at 6:07 pm
- Listing Provided by: Janel Brown DRE #6501287459 | REO-TCFront-233021 (231) 947-9800
- Source: MiRealSource MLS-MI | MLS#: 80073202

Property Details
Status
Active
Type
Single Family Residence
No. of Stories
1
County
City
Neighborhood
--
Year Built
1890
HOA Fees
-
Finished Area
1,526 sqft
Lot Size
7,405.2 sqft lot
Basement Area
- sqft
MLS Name
MiRealSource MLS
MLS Number
80073202
MLS Status
Active
Days on Market
60
Cumulative Days on Market
60

Continue Your Journey in App
Find your dream home, receive real-time updates, and many more!
Continue Your Journey in App
Find your dream home, receive real-time updates, and many more!
Location
Facts & Features
Rooms
Bedrooms & bathrooms
Bedrooms: 2
Bathrooms: 2
Interior
Heating
Natural Gas, Forced Air
Sewer
Community
Interior Features
Walk In Closet(s)
Appliances
Dishwasher, Dryer, Microwave, Range/oven, Refrigerator, Washer
Exterior Features
Sidewalks
Construction
Year Built
Year Built: 1890
Home type
Single Family Residence
Construction Materials
Vinyl Siding
Foundation Details
Partial Basement
Utilities & Energy
Basement
Partial
Water Source
Public
Parking Features
Garage
Laundry Features
Lower Level
Utilities
Cable Available
Other Features
Subdivision Name
Hannah Lay & Co's
Lot Features
Subdivision
Patio And Porch Features
Patio
Price History
| Date | Event | Price |
|---|---|---|
09/03/2026 Source: | Listed for Sale | $599,900 $393/sqft |

Nearby Homes

Find Homes by Property Features in Traverse City, MI
Nearby New Homes For Sale


Based on information from MiRealSource through Nov 02, 2026, 02:15PM . All information is provided exclusively for personal, non-commercial use, and may not be used for any purpose other than to identify prospective properties consumers may be interested in purchasing. The accuracy of all information, regardless of source, is not guaranteed or warranted. All information should be independently verified. Provided through IDX via MiRealSource, Inc. Courtesy of MiRealSource Shareholder. © 2026 MiRealSource. All Rights Reserved.
 Advertising Broker: Andover Real Estate | Andover Real Estate
