- Overview
- Description
- Property Details
- Location
- HOA Management
- Facts & Features
- Getting Around
- Nearby Homes
 Hot
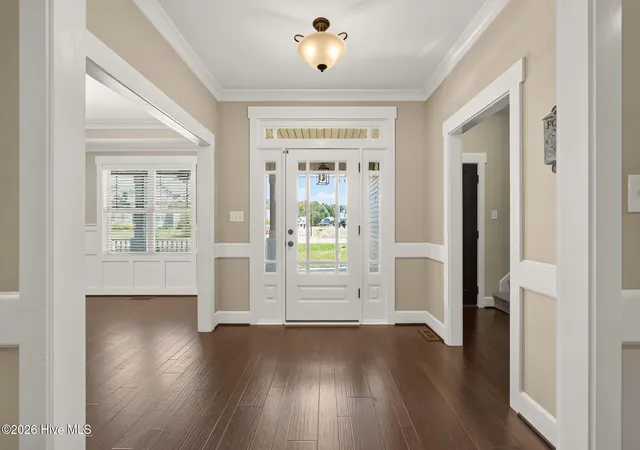

Street View
$554,900
Monthly Est:$2,762
 4 Beds
 3 Baths
3 full baths
 3,474sqft
131 Nashville Dr, Archer Lodge, NC 27527
$554,900
$2,762/moEst:
Get Pre-Approved
Single Family Residence
Built in 2016
$21.67/mo HOA
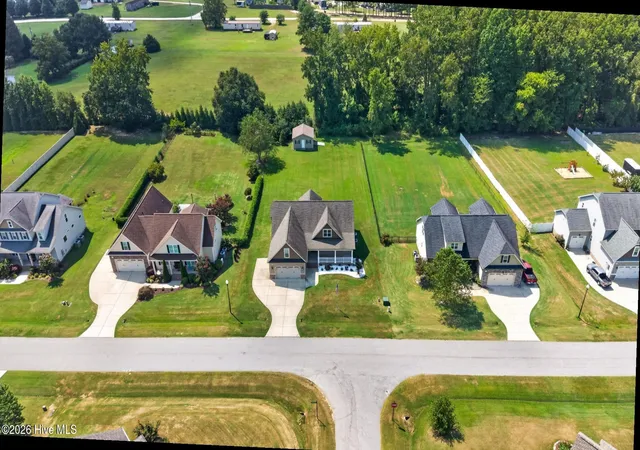
0.54 acre lot
$160/sq.ft
Description
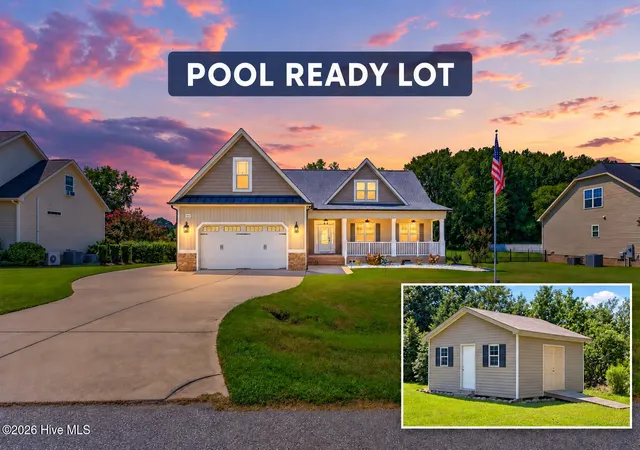
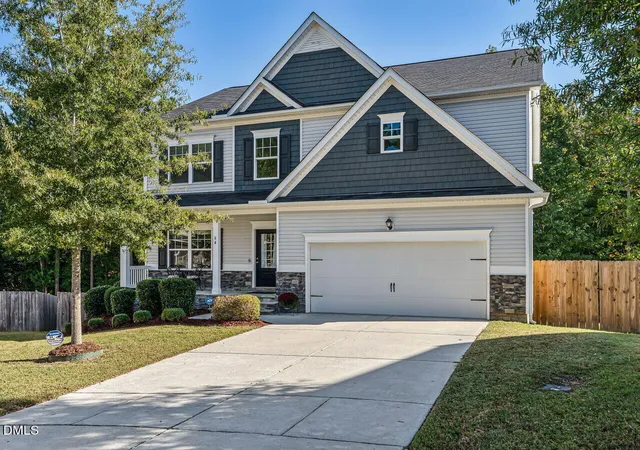
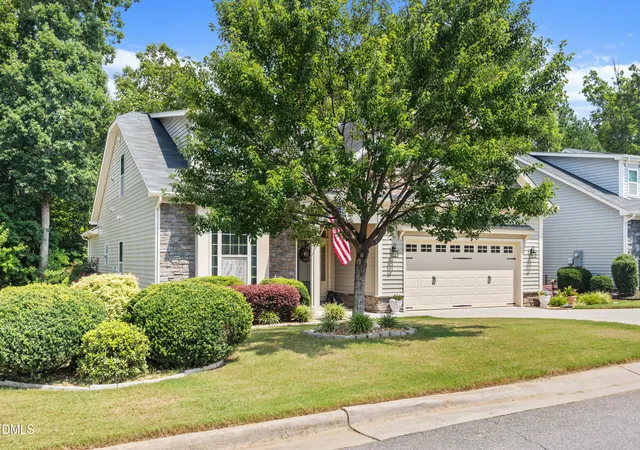
Looking for one-level living without giving up the extra space? This Archer Lodge/Clayton home comes with a bonus round! Welcome to 131 Nashville Drive, offering more than 3,400 square feet, 4 bedrooms, and 3 FULL bathrooms. With 3 bedrooms on the main floor, the home can live like a ranch whenever needed. The primary suite includes a separate sitting room--perfect for a private lounge, reading retreat, home office, or workout space. Even the storage received an upgrade, with wood shelving throughout--not a wire shelf in sight! Upstairs, an entire level changes the game with a huge bonus room, 4th bedroom, FULL bathroom, and additional flex space. Use it for guests, hobbies, working from home, or simply spreading out. Even better, the POOL TABLE conveys, so game night can begin on day one!
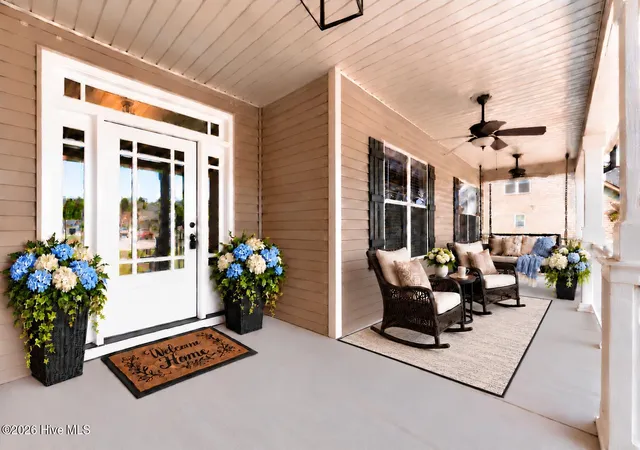
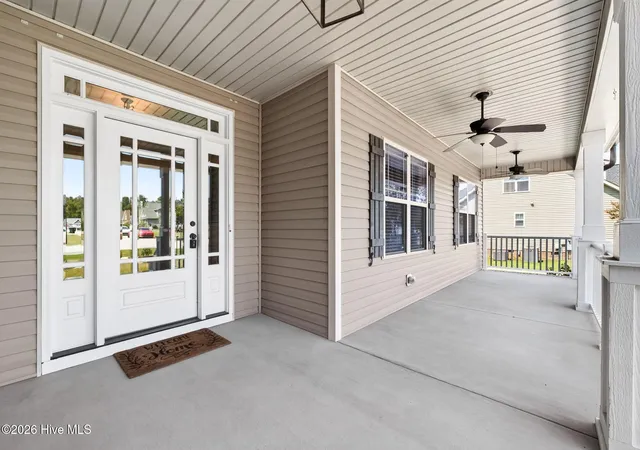
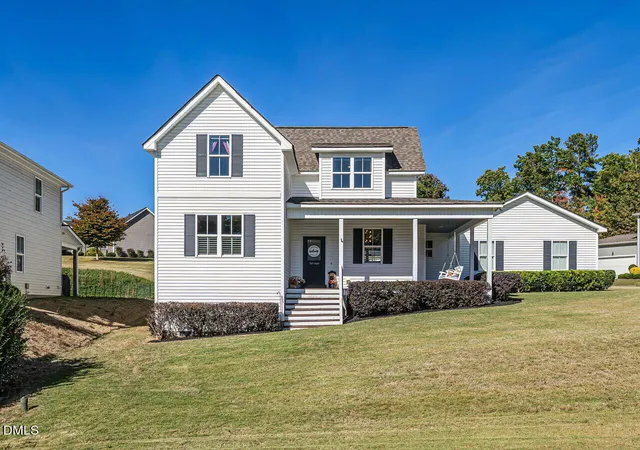
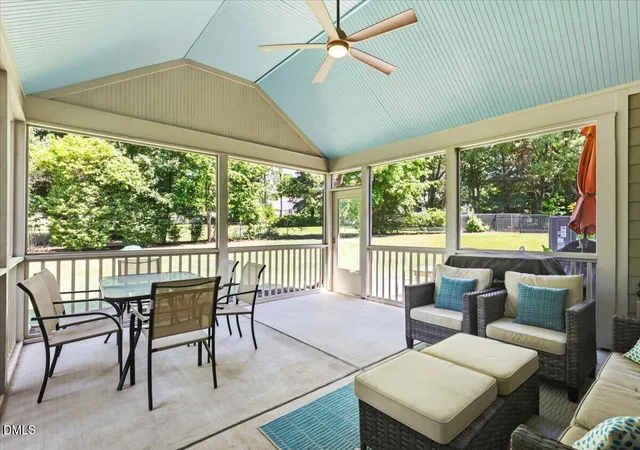
Outdoor living comes with choices, too: sip something cold on the large front porch, relax without the bugs on the screened porch, or fire up the grill on the separate deck. The impressive 19.5-by-19.5-foot shed provides serious storage or workshop potential, complete with a mower ramp and both front and side entrances. Nearby Flowers puts grocery stores, restaurants, Chick-fil-A, Boba Beans Bistro, and the East Triangle YMCA within easy reach. Greenways, The Grocery Bag, and Downtown Clayton's shops, dining, events, and entertainment are also nearby. Golfers have 3 courses about 9 minutes or less away--so it's almost always tee time! For a quick getaway, RDU International Airport is about 40 minutes away, or skip the flight and put your toes in the sand in about 2 hours. From its main-level convenience to its bonus spaces and outdoor living, this home hits all the right notes--without missing a beat!
- Houzeo last checked: 10 minutes ago
- Listing updated: October 29, 2026 at 3:49 am
- Listing Provided by: Beth Hines (919) 868-6316 DRE #192858, Jenifer Culbertson (919) 628-9936 DRE #271823 | RE/MAX Southland Realty II (919) 773-0991
- Source: Hive MLS-NC | MLS#: 100601655

Property Details
Status
Active
Type
Single Family Residence
No. of Stories
2
County
City
Neighborhood
--
Year Built
2016
HOA Fees
$21.67/mo
Finished Area
3,474 sqft
Lot Size
0.54 acre lot
Basement Area
- sqft
MLS Name
Hive MLS
MLS Number
100601655
MLS Status
Active
Days on Market
61

Continue Your Journey in App
Find your dream home, receive real-time updates, and many more!
Continue Your Journey in App
Find your dream home, receive real-time updates, and many more!
Location
HOA Management
CAMS
HOA Fees
$260/ Annually
Amenities
 Amenities and services may be covered by one or multiple associations and service providers.
 Common Area
Disclaimer: Amenities are based on third-party information and may vary; buyers must independently verify all amenities, as information is deemed reliable but not guaranteed.
Facts & Features
Rooms
Bedrooms & bathrooms
Bedrooms: 4
Bathrooms: 3
Other
Level: Second
Area: Square Feet
Dimensions: 508.50
Dining Room
Level: Main
Area: Square Feet
Dimensions: 100.10
Bonus Room
Level: Second
Area: Square Feet
Dimensions: 688.60
Bedroom 4
Level: Second
Area: Square Feet
Dimensions: 246.25
Bedroom 3
Level: Main
Area: Square Feet
Dimensions: 125.44
Laundry
Level: Main
Area: Square Feet
Dimensions: 50.84
Bedroom 2
Level: Main
Area: Square Feet
Dimensions: 127.68
Kitchen
Level: Main
Area: Square Feet
Dimensions: 109.00
Breakfast Nook
Level: Main
Area: Square Feet
Dimensions: 100.10
Master Bedroom
Level: Main
Area: Square Feet
Dimensions: 211.47
Living Room
Level: Main
Area: Square Feet
Dimensions: 285.00
Other
Level: Main
Area: Square Feet
Dimensions: 98.01
Interior
Flooring
Carpet, Laminate, Wood, Ceramic Tile
Heating
Heat Pump, Fireplace(s), Electric, Forced Air
Appliances
Electric Oven, Built In Microwave, Washer, Refrigerator, Ice Maker, Dryer, Dishwasher, Electric Range
Interior Features
Master Downstairs, Walk In Closet(s), Tray Ceiling(s), Entrance Foyer, Ceiling Fan(s), Pantry, Walk In Shower, Eat In Kitchen, Gas Log, Walk In Closet(s)
Cooling
Central Air, Ceiling Fan(s), Heat Pump
Construction
Year Built
Year Built: 2016
Home type
Single Family Residence
Roof
Shingle
Foundation Details
Crawl Space
Construction Materials
Vinyl Siding, Wood Frame
Utilities & Energy
Fireplace Features
Gas Log
Water Source
County Water
Laundry Features
Laundry Room
Association Amenities
Maintenance Common Areas
Utilities
Sewer Connected, Water Connected
Parking Features
Garage Faces Front, Attached, Garage
Other Features
Subdivision Name
Other
Lot Features
Open Lot, Landscaped
Patio And Porch Features
Deck, Screened, Front Porch, Rear Porch
Price History
| Date | Event | Price |
|---|---|---|
09/04/2026 Source: | Price Decreased | $554,900 -1.79% $160/sqft |
05/11/2026 Source: | Listed for Sale | $565,000 $163/sqft |
03/11/2026 Source: | Off Market | $565,000 -5.04% $163/sqft |
03/11/2026 Source: | Listed for Sale | $595,000 +5.31% $171/sqft |
03/11/2026 Source: | Price Increased | $565,000 +36.80% $163/sqft |

Show more
Nearby Homes
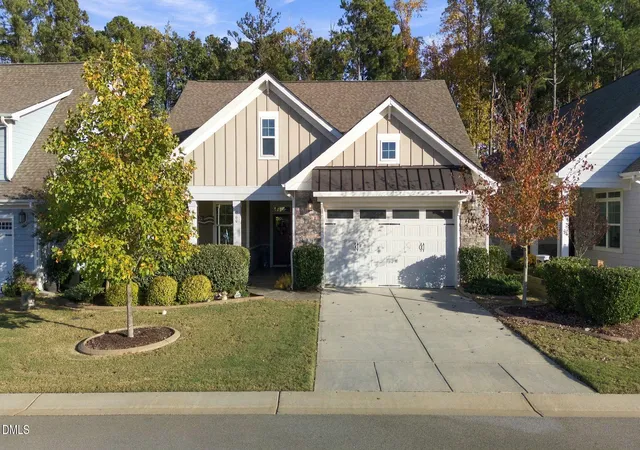
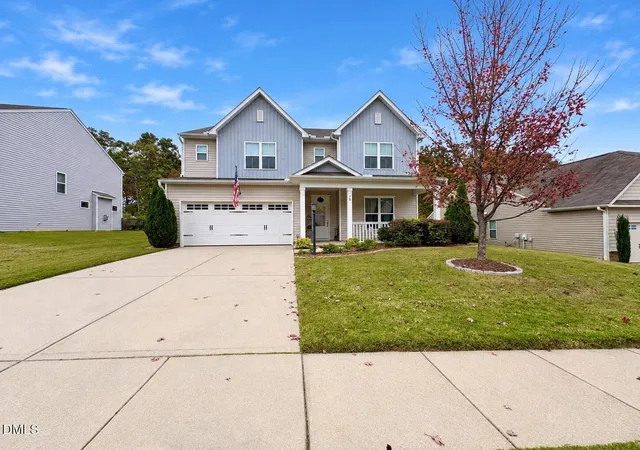
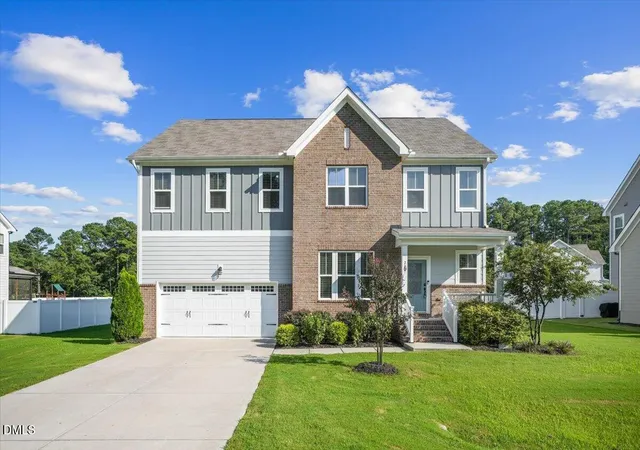
Find Homes by Property Features in Archer Lodge, NC
Nearby New Homes For Sale

Based on information from the Hive MLS, through Nov 06, 2026, 04:15AM. This website may not include listings or property addresses of sellers who have directed their listing brokers to withhold their listing or their property address from display on the Internet. The data relating to real estate on this web site comes in part from the Internet Data Exchange program of Hive MLS, and is updated as of Nov 06, 2026, 04:15AM. All information is deemed reliable but not guaranteed and should be independently verified. All properties are subject to prior sale, change, or withdrawal. Neither listing broker(s) nor Chosen Realty LLC nor Houzeo shall be responsible for any typographical errors, misinformation, or misprints, and shall be held totally harmless from any damages arising from reliance upon these data. IDX information is provided exclusively for personal, non-commercial use, and may not be used for any purpose other than to identify prospective properties consumers may be interested in purchasing. © 2026 Hive MLS. All Rights Reserved.
 Advertising Broker: Nicholas Huscroft | Chosen Realty
