- Overview
- Description
- Property Details
- Location
- HOA Management
- Facts & Features
- Getting Around
- Nearby Homes



$850,000
Monthly Est:$4,231
 7 Beds
 4 Baths
3 full baths + 1 half bath
 4,800sqft
131 Ski Hvn Dr, Cresco, PA 18326
$850,000
$4,231/moEst:
Get Pre-Approved
Single Family Residence
Built in 2001
$33.33/mo HOA
6.9 acres lot
$177/sq.ft
Description
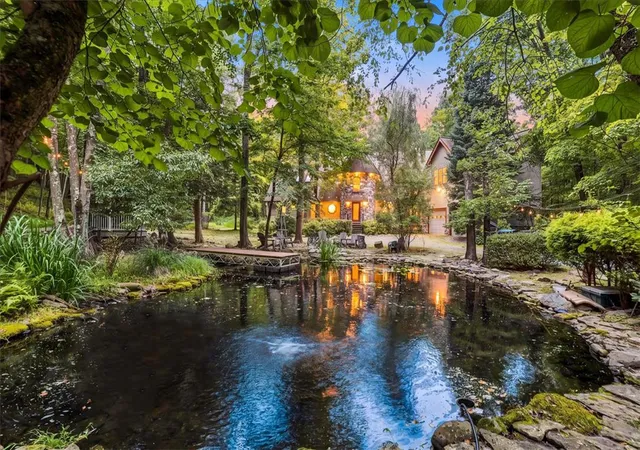
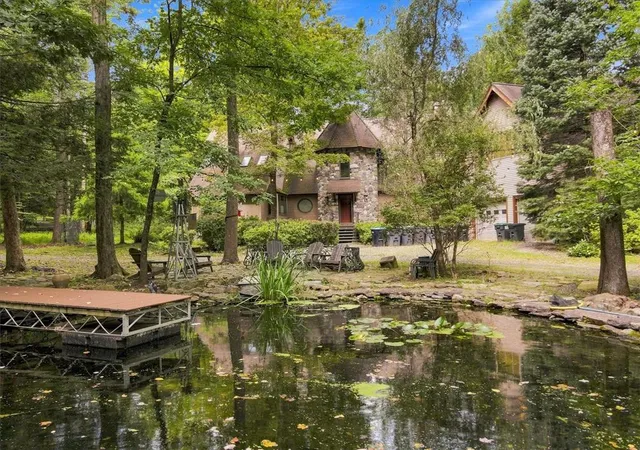
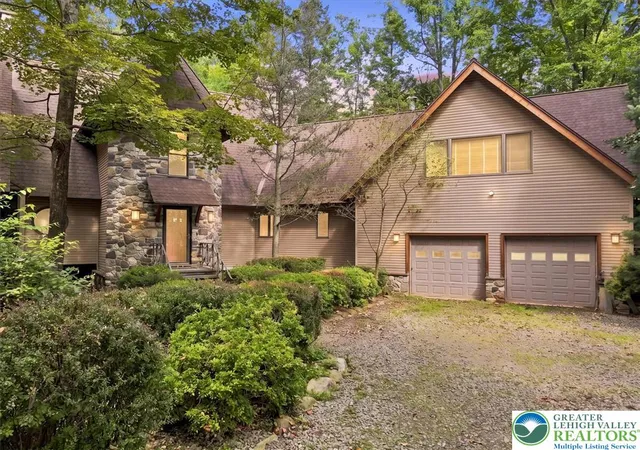
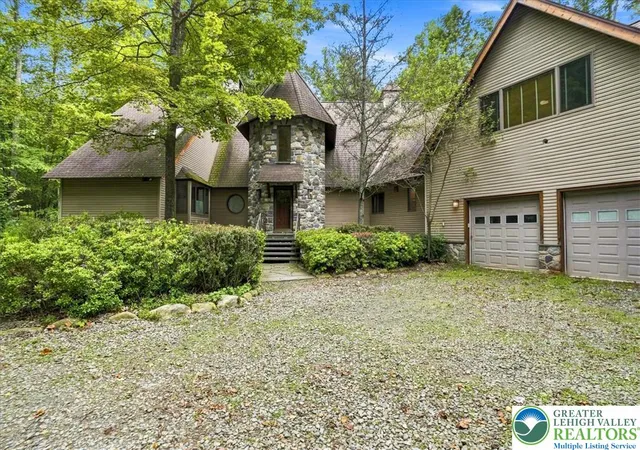
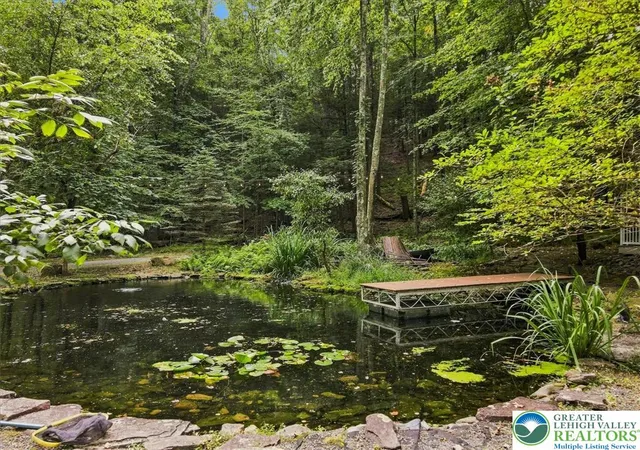
PRIVATE POCONO MOUNTAINS RETREAT The striking stone turret anchors the exterior of this unique multi-level woodland home on 131 Ski Haven Drive featuring 7 bedrooms and 3.5 baths with theater room and multiple living areas tucked away on 6.9 acres in a gated, private retreat creek side setting. Constructed with stone and vinyl siding, this estate features a winding circular gravel driveway with private gated entry. The serene setting is enveloped by mature trees, featuring a private pond with a small dock, a classic gazebo and a babbling creek ideal for the ultimate serene outdoor nature experience in the desirable Pocono Mountains! Inside, the residence showcases a multi-level entrance foyer featuring tile flooring leading into an impressive open layout. The soaring great room highlights a wood-burning stone fireplace, vaulted ceilings, massive exposed timber trusses, and hardwood flooring. Architectural unique features sourced from NYC throughout including lion's head tile on the breakfast bar area and authentic FDNY antique firehouse pole in the heart of the great room! Heat pump systems manage the interior climate plus the natural mature trees setting keeps the property naturally cooler in the summer months. An elegant culinary space features a custom stone breakfast bar eat-in kitchen area, wood cabinetry, and earthy wood ceilings. Built-in stainless steel appliances include a refrigerator, microwave, gas range, gas cooktop, dishwasher, and hood range plus wine cooler. Nearby, a multi-level walkway, elevated wood floating walkway, and an upper-level loft overlook connect the spaces under cathedral ceilings. The home is complete with a built-in sauna and a dedicated laundry utility space containing a washer and dryer. Multiple bedrooms feature hardwood flooring and wood trim, with one bedroom showcasing a gas fireplace, coffered ceilings, and built-in bookshelves. Other rooms offer vaulted ceilings, sloped ceilings, and tile floors with wood-framed bay windows. The upper level includes an additional loft recreation area. Outdoor living features a spacious wooden deck with relaxing hot tub, a natural stone patio, and multiple fire pit areas plus custom treehouse surrounded by string lights for ambient night experience. A stone pathway leads past the gazebo and out toward the secluded woodland acreage with pathway to the tranquil creek in the back yard. Call today for your private showing on this exceptional mountain retreat!
- Houzeo last checked: 12 minutes ago
- Listing updated: September 22, 2026 at 10:35 pm
- Listing Provided by: Samantha Bonnett (973) 487-8872 | RE/MAX of the Poconos (570) 421-2345
- Source: Greater Lehigh Valley MLS-PA | MLS#: 784412

Property Details
Status
Active
Type
Single Family Residence
No. of Stories
1
County
City
Neighborhood
--
Year Built
2001
HOA Fees
$33.33/mo
Finished Area
4,800 sqft
Lot Size
6.9 acres lot
Basement Area
- sqft
MLS Name
Greater Lehigh Valley MLS
MLS Number
784412
MLS Status
Active
Days on Market
51

Continue Your Journey in App
Find your dream home, receive real-time updates, and many more!
Continue Your Journey in App
Find your dream home, receive real-time updates, and many more!
Location
HOA Management
N/A
HOA Fees
$400/ Annually
Disclaimer: Amenities are based on third-party information and may vary; buyers must independently verify all amenities, as information is deemed reliable but not guaranteed.
Facts & Features
Rooms
Bedrooms & bathrooms
Bedrooms: 7
Bathrooms: 4
HalfBath
Level: First
Area: 9.00 Square Feet
Dimensions: 3.00 x 3.00
FullBath
Level: Second
Area: 66.00 Square Feet
Dimensions: 11.00 x 6.00
Bedroom
Level: Second
Area: 264.00 Square Feet
Dimensions: 24.00 x 11.00
Bedroom
Level: Second
Area: 198.00 Square Feet
Dimensions: 18.00 x 11.00
FullBath
Level: Second
Area: 40.00 Square Feet
Dimensions: 8.00 x 5.00
Bedroom
Level: Second
Area: 120.00 Square Feet
Dimensions: 15.00 x 8.00
Bedroom
Level: Second
Area: 120.00 Square Feet
Dimensions: 12.00 x 10.00
FamilyRoom
Level: Second
Area: 330.00 Square Feet
Dimensions: 22.00 x 15.00
Bedroom
Level: First
Area: 240.00 Square Feet
Dimensions: 16.00 x 15.00
FullBath
Level: First
Area: 153.00 Square Feet
Dimensions: 17.00 x 9.00
Bedroom
Level: First
Area: 153.00 Square Feet
Dimensions: 17.00 x 9.00
Bedroom
Level: First
Area: 156.00 Square Feet
Dimensions: 13.00 x 12.00
MediaRoom
Level: First
Area: 696.00 Square Feet
Dimensions: 29.00 x 24.00
LivingRoom
Level: First
Area: 700.00 Square Feet
Dimensions: 28.00 x 25.00
DiningRoom
Level: First
Area: 260.00 Square Feet
Dimensions: 20.00 x 13.00
Kitchen
Level: First
Area: 494.00 Square Feet
Dimensions: 26.00 x 19.00
Foyer
Level: First
Area: 121.00 Square Feet
Dimensions: 11.00 x 11.00
Interior
Heating
Ductless, Heat Pump, Propane, Oil, Radiant
Interior Features
Dining Area, Eat In Kitchen
Appliances
Double Oven, Dryer, Dishwasher, Gas Oven, Gas Range, Microwave, Propane Water Heater, Refrigerator, Washer
Cooling
Ceiling Fans, Ductless
Sewer
Septic Tank
Flooring
Ceramic Tile, Hardwood
Exterior Features
Propane Tank Owned
Construction
Year Built
Year Built: 2001
Home type
Single Family Residence
Roof
Asphalt, Fiberglass
Construction Materials
Stone, Vinyl Siding
Architectural Style
Contemporary
Utilities & Energy
Parking Features
Off Street
Basement
Crawl Space
Fireplace Features
Living Room, Wood Burning
Water Source
Well
Other Features
Subdivision Name
Not In Development
Price History
| Date | Event | Price |
|---|---|---|
09/12/2026 Source: | Listed for Sale | $850,000 $177/sqft |

Nearby Homes




Find Homes by Property Features in Cresco, PA


Based on information from the Greater Lehigh Valley Realtors, Inc. (GLVR) from the Multiple Listing Service through Nov 06, 2026, 11:30PM. MLS Listing Information has not been verified and is not guaranteed by MLS. Information is provided exclusively for consumers’ personal, non-commercial use, it may not be used for any purpose other than to identify prospective properties consumers may be interested in purchasing. The data is deemed reliable but is not guaranteed to be accurate by the MLS. This website may not include listings or property addresses of sellers who have directed their listing brokers to withhold their listing or their property address from display on the Internet. The data relating to real estate for sale on this website comes in part from the IDX program of the GLVR MLS. Real estate listings held by brokerage firms other than Sell Your Home Services.com include the name of the listing broker. © 2026 Greater Lehigh Valley REALTORS® Multiple Listing Service - All Rights Reserved.
 Advertising Broker: Daniel Demers | Sell Your Home Services
