- Overview
- Description
- Property Details
- Location
- Facts & Features
- Getting Around
- Nearby Homes



$185,000
Monthly Est:$921
 2 Beds
 2 Baths
2 full baths
 --sqft
131 State St, Speers Boro, PA 15022
$185,000
$921/moEst:
Get Pre-Approved
Single Family Residence
Built in 1959
$-- HOA
0.1 acre lot
--/sqft
Description
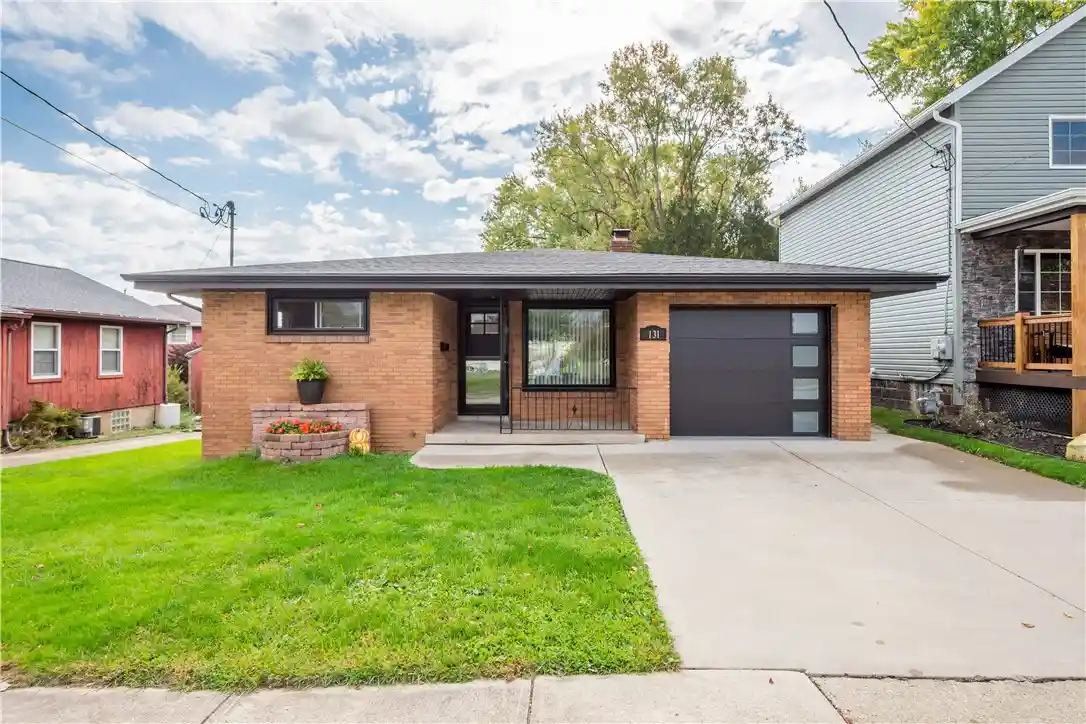
COMPLETELY REMODELED FROM TOP TO BOTTOM! WOW, WOW, & WOW! First off, you will love Speers Boro and this little quaint town - moments off I-70, under 35 miles from Pittsburgh, about 20 mins from Washington & the same from New Stanton. 131 State Street offers 2 beds, 2 baths, 1 car attached garage, HUGE finished lower level, and is on a completely FLAT lot (yes, there is a yard and an easy one to manage too!) …speaking of the yard, it has a new 19x10 SHED! You will love the black windows, fascia, soffit, gutters, front door & storm door, & the black modern flush panel garage door w/ stacked windows down one side. The front covered porch (11x5) is the perfect welcome with its black wrought iron railing! When you step in - you will appreciate the fully open living room & dining room (you also see straight in to the back yard) ...the original real stone gas fireplace is a great touch (character). The custom kitchen is just off the dining and living room area - it grants access to the NEW covered back patio (12x13) with new concrete (plus new cathedral black vinyl porch ceiling & recessed lights). Back to the kitchen...the natural wood tone Amish made maple cabinets, leather black granite counters & elevated appliances complete this gorgeous kitchen. The main floor is complete w/ a fully remodeled bathroom & two bedrooms. The flooring throughout the entire main level is a gorgeous luxury vinyl white marble-look tile (in large format) - YOU WILL LOVE IT!! Conveniently off the kitchen is the attached garage - it might be too clean & perfect for a car ;) - but it also offers plenty of storage w/ custom shelving plus cabinetry & counter space - the flooring is a high-end professionally finished epoxy coating. Now for the lower level - it's completely finished! There is a private & finished laundry room w/ white shaker style cabinets & leather granite counter space...it's basically a laundry room you want to be in ... the lower level is home to the 2nd bathroom too - again, all completely brand new - you will love the size of the walk-in shower ... the finished game room is huge ... it's all completely open with one section being 17x25 & the other section being 15x11 ... plus there is still a storage area. Since 2023 - THE ENTIRE HOME HAS BEEN REMODELED - roof, facia, soffit, gutters, windows, exterior doors, garage door, interior doors, trim work, flooring, painting, 2 brand new bathrooms, a full kitchen remodel, full basement remodel...too much to list...you have to check it out for yourself!! MUST SEE!
- Houzeo last checked: 4 minutes ago
- Listing updated: October 29, 2026 at 6:01 pm
- Listing Provided by: Jeff Selvoski (888) 397-7352 DRE #RS320797 | EXP REALTY LLC (888) 397-7352
- Source: West Penn MLS-PA | MLS#: 1780005

Property Details
Status
Active Under Contract
Type
Single Family Residence
No. of Stories
1
County
City
Neighborhood
--
Year Built
1959
HOA Fees
-
Finished Area
- sqft
Lot Size
0.1 acre lot
Basement Area
- sqft
MLS Name
West Penn MLS
MLS Number
1780005
MLS Status
Contingent
Days on Market
7

Continue Your Journey in App
Find your dream home, receive real-time updates, and many more!
Continue Your Journey in App
Find your dream home, receive real-time updates, and many more!
Location
Facts & Features
Rooms
Bedrooms & bathrooms
Bedrooms: 2
Bathrooms: 2
BonusRoom
Level: Lower
Area: 165.00 Square Feet
Dimensions: 15x11
Laundry
Level: Lower
Area: 66.00 Square Feet
Dimensions: 6x11
GameRoom
Level: Lower
Area: 425.00 Square Feet
Dimensions: 17x25
Bedroom2
Level: Main
Area: 110.00 Square Feet
Dimensions: 11x10
PrimaryBedroom
Level: Main
Area: 110.00 Square Feet
Dimensions: 11x10
Kitchen
Level: Main
Area: 99.00 Square Feet
Dimensions: 9x11
DiningRoom
Level: Main
Area: 143.00 Square Feet
Dimensions: 13x11
LivingRoom
Level: Main
Area: 154.00 Square Feet
Dimensions: 11x14
Interior
Cooling
Central Air
Appliances
Some Gas Appliances, Dishwasher, Microwave, Refrigerator, Stove
Heating
Forced Air, Gas
Sewer
Public Sewer
Flooring
Ceramic Tile, Vinyl
Construction
Year Built
Year Built: 1959
Home type
Single Family Residence
Property Condition
Resale
Architectural Style
Contemporary, Ranch
Roof
Asphalt
Construction Materials
Brick
Utilities & Energy
Fireplace Features
Gas
Basement
Finished, Walk Up Access
Parking Features
Attached, Garage, Garage Door Opener
Water Source
Public
Price History
| Date | Event | Price |
|---|---|---|
10/29/2026 Source: | Contingent (Active Under Contract) | $185,000 $0/sqft |
10/22/2026 Source: | Listed for Sale | $185,000 +75.86% $0/sqft |
07/24/2014 Source: | Price Decreased | $105,200 -4.28% $0/sqft |
05/09/2014 Source: | Sold | $109,900 $0/sqft |

Nearby Homes

Find Homes by Property Features in Speers Boro, PA

Based on information from the West Penn Mutli-List, INC through Oct 30, 2026, 08:45AM. Information is provided exclusively for consumers’ personal, non-commercial use and may not be used for any purpose other than to identify prospective properties consumers may be interested in purchasing. Information is deemed reliable but not guaranteed. © 2026 West Penn Multi-List, Inc. All Rights Reserved.
 Advertising Broker: Daniel Demers | Sell Your Home Services
