- 0
- 2
- Overview
- Description
- Property Details
- Location
- HOA Management
- Facts & Features
- Getting Around
- Nearby Homes




$1,098,000
Monthly Est:$5,465
 2 Beds
 3 Baths
2 full baths + 1 half bath
 1,570sqft
1310 Gulf Blvd #14E, Clearwater Beach, FL 33767
$1,098,000
$5,465/moEst:
Get Pre-Approved
Condominium
Built in 1989
$-- HOA
11,053 sqft lot
$699/sq.ft
Description
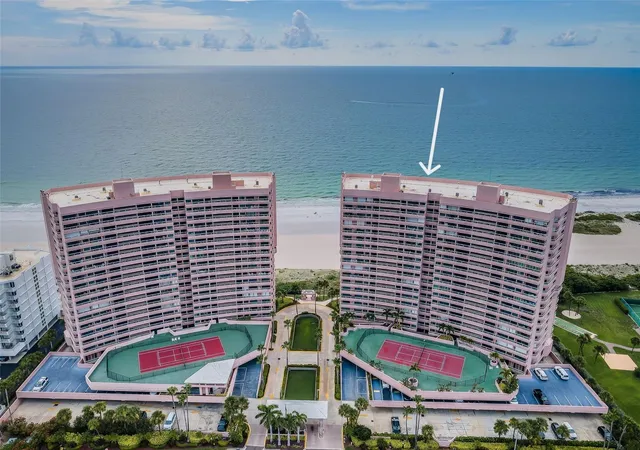
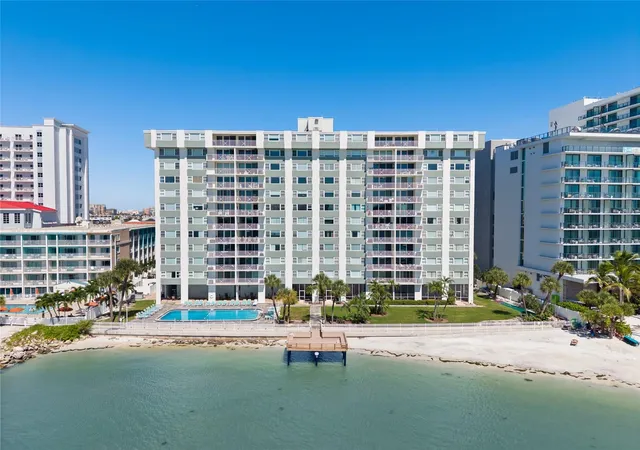
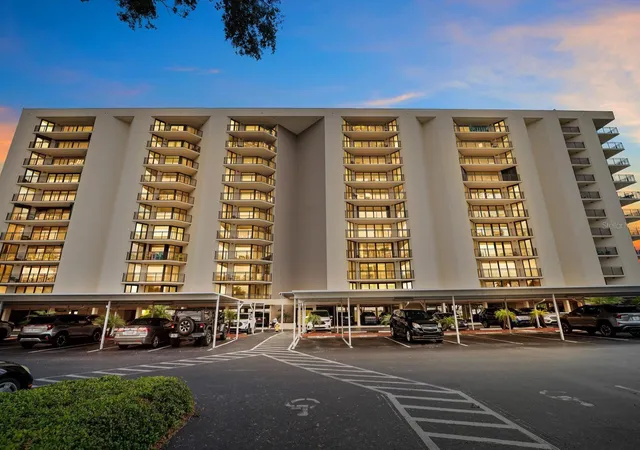
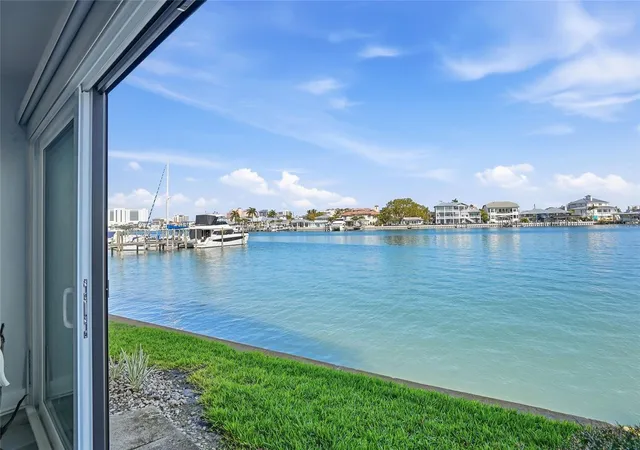
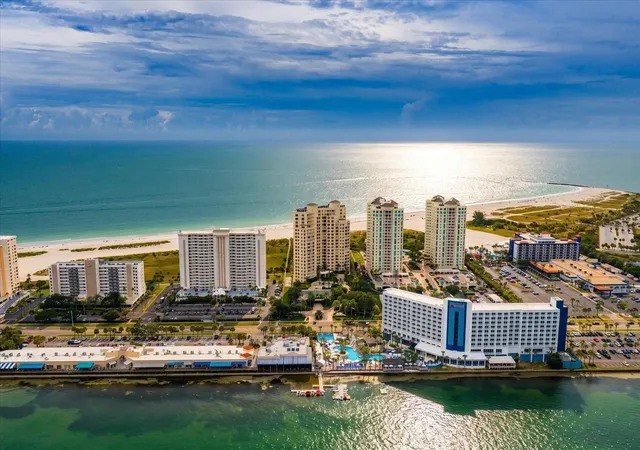
Virtually Staged. Experience Luxurious Coastal living in this beautifully updated, upscale 2-bedroom, 2.5 bath, 1,570 SF, 14th floor residence offering UNOBSTRUCTED Gulf front & Intracoastal views of the sugary sands of Sand Key and the shimmering azure waters of the Gulf of Mexico. Wake up each day to a BREATHTAKING beachfront seascape & shoreline panorama on your expansive Gulf front balcony, and cool coastal breezes, radiant natural light and sunrises from one of two balconies on the Bay side. Freshly painted and styled in refined coastal elegance, this sophisticated residence unfolds with open, airy living spaces and sun-drenched waterfront bedrooms, each with its own private balcony capturing dramatic shoreline panorama. The thoughtful, light embracing layout frames the STUNNING seascape at every turn, creating an effortless blend of relaxation, entertaining, and everyday beachfront living. The thoughtful layout maximizes natural light and frames the endless waterfront horizon - ideal for both relaxation and entertaining. A welcoming foyer leads into the expansive living area adorned with stacked rock siding on one wall, crown molding & porcelain tile floors - where the panoramic beachfront views immediately unfold! Step onto the 24-foot Gulf front balcony (one of three balconies) and enjoy some of the most awe inspiring, horizon to horizon, shoreline views on Sand Key. The well-appointed contemporary kitchen, blending style and function, overlooks the main living area and has modern finishes to include an aquamarine glass block breakfast bar and social island, custom maple cabinetry, dual buffets, quartzite countertops, ample storage, newer stainless-steel appliances, and a seaside aqua tiled backsplash. A quaint eat in dining area and adjacent secondary balcony create the perfect morning coffee spot. A convenient half bath and inside utility closet with washer/dryer sit just off the kitchen. The spacious Gulf front Primary Suite offers a serene, spa-like retreat with a large walk-in closet and a spa like renovated bath. A sliding glass door opens directly to the beachfront balcony—your front row seat to Million Dollar, sugary sand beach views greeting you day and night. The generous sized second bedroom features a large walk-in closet, its own private balcony overlooking the Intracoastal, and a full, beautifully updated bath—an ideal guest suite offering comfort and privacy. Value added improvements include newer Hurricane windows and sliding glass doors and updated kitchen and bath finishes. Crescent Beach Club II delivers a true resort style lifestyle with 24/7 gated security, heated saltwater pools and spas (one for each building), tennis, fitness center, billiards, game room, grilling area, club room, and on-site management. Enjoy private beach access where the azure Gulf meets PRISTINE, white sands. Easy access to airports and public transportation. A coveted TWO-WEEK minimum rental period makes this an exceptional opportunity for investors. This exclusive beachfront oasis offers unparalleled tranquility, stunning sunrises and sunsets, and the soothing sound of waves. Enjoy sweeping panoramic views from three private balconies-watch the sunrise every morning from the east-facing balconies and breathtaking sunsets from the west-facing balcony. Make Crescent Beach Club your next home! Live where others vacation!
- Houzeo last checked: 3 minutes ago
- Listing updated: October 15, 2026 at 9:59 pm
- Listing Provided by: Rich Rippetoe (727) 902-1437 | COASTAL PROPERTIES GROUP INTERNATIONAL (727) 493-1555
- Source: Stellar MLS-FL | MLS#: TB8558066

Property Details
Status
Active
Type
Condominium
No. of Stories
20
County
City
Neighborhood
--
Year Built
1989
HOA Fees
-
Finished Area
1,570 sqft
Lot Size
11,053 sqft lot
Basement Area
- sqft
MLS Name
Stellar MLS
MLS Number
TB8558066
MLS Status
Active
Days on Market
3
Cumulative Days on Market
1

Continue Your Journey in App
Find your dream home, receive real-time updates, and many more!
Download App
Continue Your Journey in App
Find your dream home, receive real-time updates, and many more!
Location
HOA Management
Heather Spradley
HOA Fees
$-/ Monthly
Amenities
 Amenities and services may be covered by one or multiple associations and service providers.
 Pool
Pool
 Cable TV
 Maintenance
 Basket Ball
 Gym
Gym
 Pest Control
 Tennis
 Trash Pickup
 Spa
Spa
 Club House
 Internet
 Elevator
 Security Gate
 Sewer
Sewer
 Security Guard
 Insurance
 Water
Water
 Sports Court
wheel Chair
Barbecue
Escrow Reserves Fund
Recreational Facilities
Lobby Key Required
Management
Recreation Facilities
Disclaimer: Amenities are based on third-party information and may vary; buyers must independently verify all amenities, as information is deemed reliable but not guaranteed.
Facts & Features
Rooms
Bedrooms & bathrooms
Bedrooms: 2
Bathrooms: 3
Kitchen
Level: First
Area: 208.00 Square Feet
Dimensions: 13x16
Dining Room
Level: First
Area: 160.00 Square Feet
Dimensions: 10x16
Living Room
Level: First
Area: 336.00 Square Feet
Dimensions: 14x24
Primary Bedroom
Level: First
Area: 392.00 Square Feet
Dimensions: 14x28
Bedroom 2
Level: First
Area: 234.00 Square Feet
Dimensions: 13x18
Balcony/Porch/Lanai
Level: First
Area: 192.00 Square Feet
Dimensions: 8x24
Balcony/Porch/Lanai
Level: First
Area: 78.00 Square Feet
Dimensions: 6x13
Interior
Appliances
Dishwasher, Disposal, Dryer, Electric Water Heater, Microwave, Range, Refrigerator, Washer
Window Features
Double Pane Windows, Energy Star Qualified Windows, Insulated Windows, Thermal Windows, Window Treatments
Exterior Features
Balcony, Lighting, Storage
Sewer
Public Sewer
Heating
Central, Electric
Cooling
Central Air
Flooring
Tile
Interior Features
Ceiling Fans(s), Crown Molding, Eat In Kitchen, Kitchen/family Room Combo, Living Room/dining Room Combo, Open Floorplan, Solid Wood Cabinets, Split Bedroom, Stone Counters, Walk In Closet(s), Window Treatments
Construction
Year Built
Year Built: 1989
Home type
Condominium
Roof
Built Up, Other
Architectural Style
Coastal, Elevated
Construction Materials
Block, Concrete, Stucco
Foundation Details
Block, Concrete Perimeter, Slab
Utilities & Energy
Pool Features
In Ground, Gunite, Heated
Utilities
Bb/hs Internet Available, Cable Available, Cable Connected, Electricity Connected, Phone Available, Public, Sewer Connected, Water Connected
Laundry Features
Inside, Laundry Closet
Association Amenities
Basketball Court, Barbecue, Cable Tv, Clubhouse, Elevators, Fitness Center, Gated, Handicap Modified, Lobby Key Required, Maintenance, Pool, Recreation Facilities, Security, Shuffleboard Court, Spa/hot Tub, Tennis Court(s), Wheelchair Access
Parking Features
Covered, Ground Level, Guest, Open, Basement
Water Source
Public
Other Features
Subdivision Name
Crescent Beach Club Two Condo
Patio And Porch Features
Covered, Front Porch, Porch
Lot Features
City Limits, Near Marina, Near Public Transit, Paved
Community Features
Association Recreation Owned, Barbecue, Buyer Approval Required, Clubhouse, Community Mailbox, Fitness Center, Gated Community Guard, Irrigation Reclaimed Water, Pool, Sidewalks, Special Community Restrictions, Tennis Court(s), Wheelchair Access, Street Lights
Vegetation
Mature Landscaping, Trees/landscaped
Price History
| Date | Event | Price |
|---|---|---|
10/14/2026 | Listed for Sale | $1,098,000 +109.14% $699/sqft |
Source: | ||
11/07/2015 | Price Increased | $525,000 +0.96% $334/sqft |
Source: | ||
11/07/2015 | Sold | $520,000 $331/sqft |
Source: | ||

Nearby Homes

Find Homes by Property Features in Clearwater Beach, FL
Nearby New Homes For Sale

Based on information from Stellar MLS® through Oct 17, 2026, 10:30PM as submitted to and distributed by MLS GRID. All data is obtained from various sources and may not have been verified by the broker or MLS GRID. Supplied Open House Information is subject to change without notice. All information should be independently reviewed and verified for accuracy. Properties may or may not be listed by the office/agent presenting the information. IDX information is provided exclusively for consumers’ personal non-commercial use. It may not be used for any purpose other than to identify prospective properties consumers may be interested in purchasing. The data is deemed reliable but is not guaranteed by MLS GRID. The use of the MLS GRID Data may be subject to an end-user license agreement prescribed by the Member Participant’s applicable MLS, if any, and as amended from time to time. © 2026 Stellar MLS. All Rights Reserved.
 Advertising Broker: Fred McGill | Simple Showing, Inc
