- Overview
- Description
- Property Details
- Location
- HOA Management
- Facts & Features
- Getting Around
- Nearby Homes
 New Construction

Street View
$1,509,000
Monthly Est:$7,511
 3 Beds
 4 Baths
3 full baths + 1 half bath
 1,881sqft
211 Skiff Point #2C, Clearwater Beach, FL 33767
$1,509,000
$7,511/moEst:
Get Pre-Approved
Condominium
Built in 2026
$-- HOA
18,217 sqft lot
$802/sq.ft
Description
Under Construction. SELLER IS CURRENTLY OFFERING A 5% DISCOUNT ON THE FIRST TWO UNITS SOLD ON THE 2ND OR 3RD FLOOR.
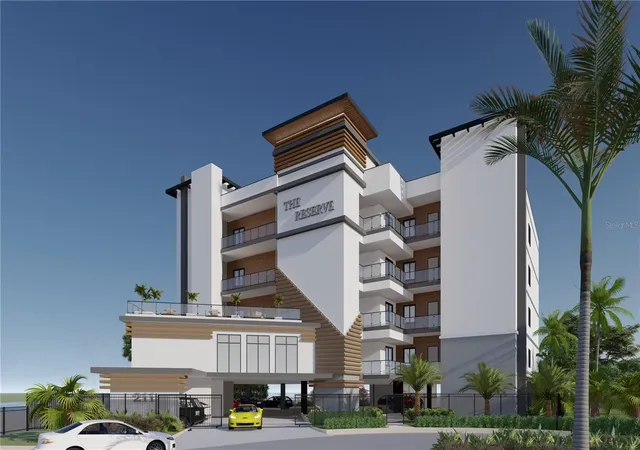
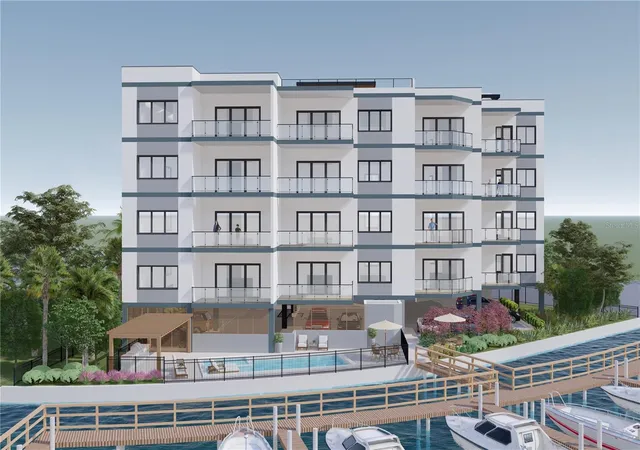
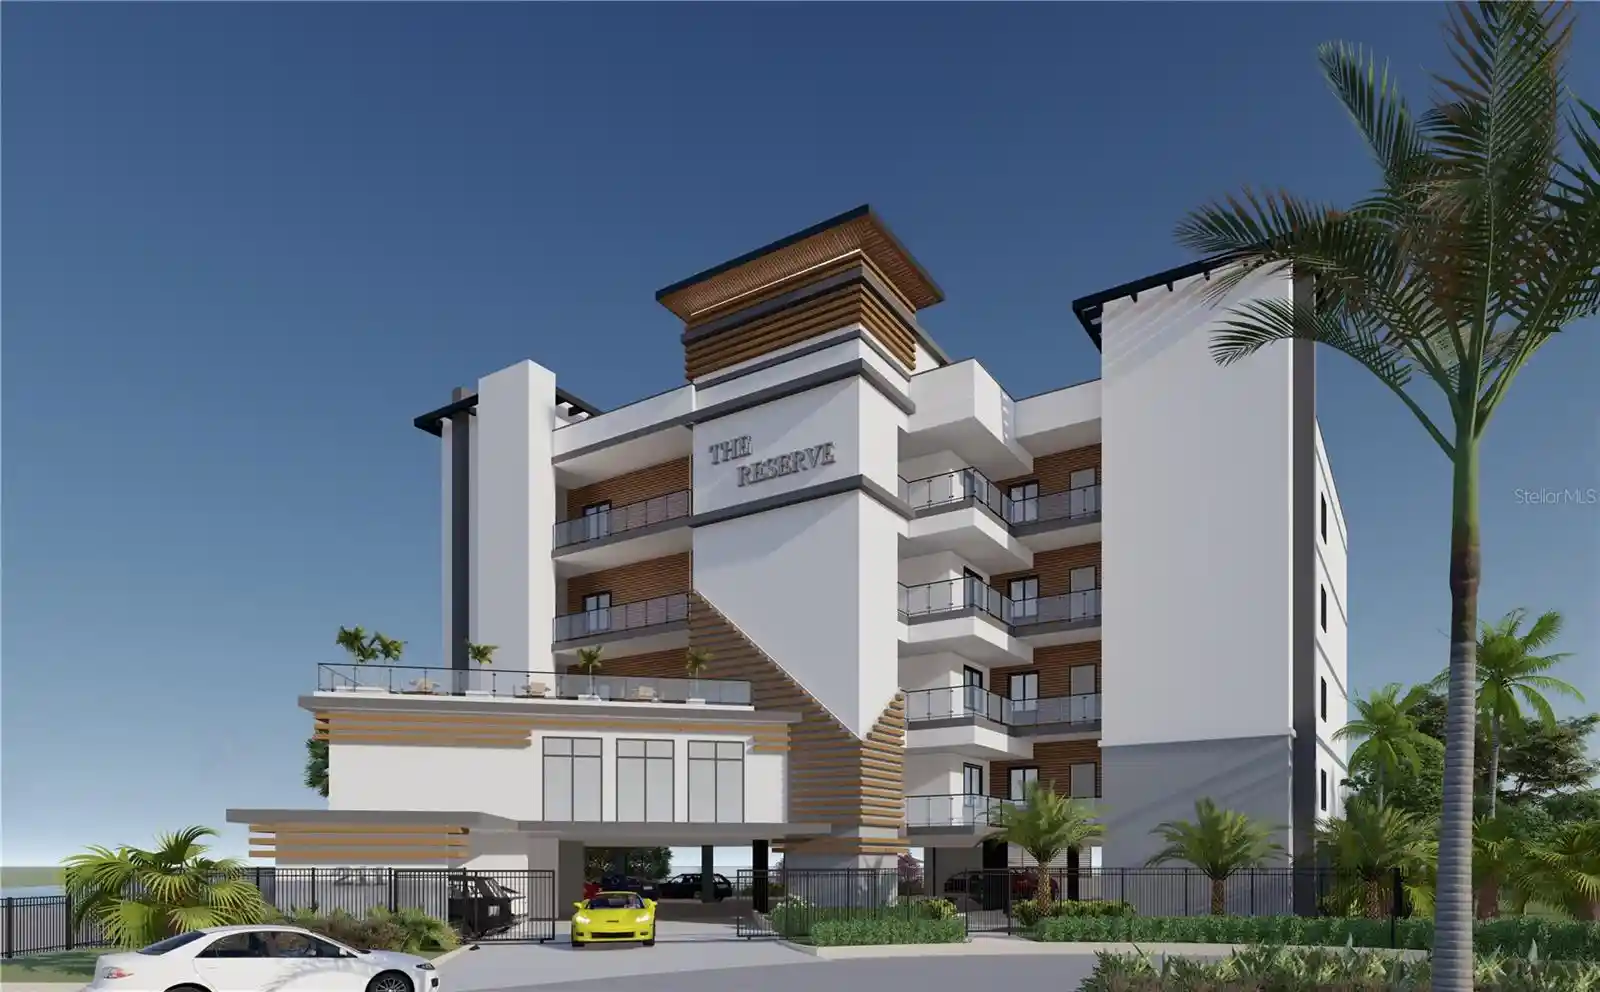
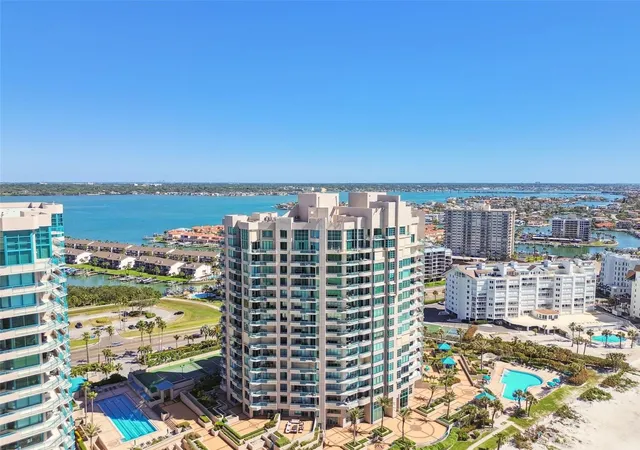
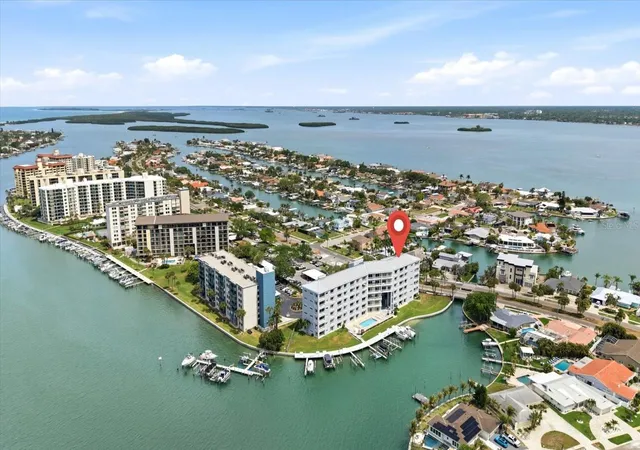
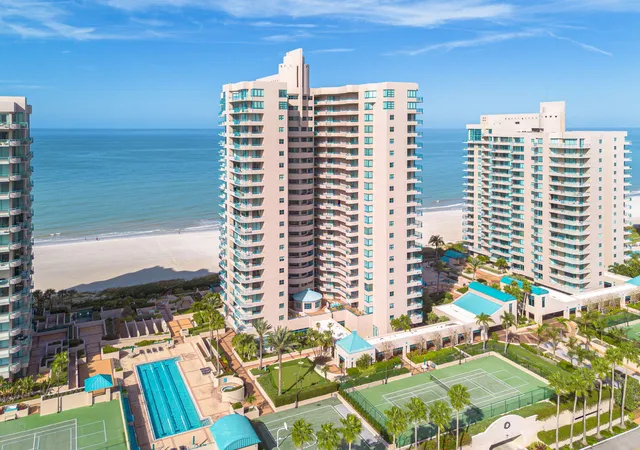
Welcome to The Reserve, where privacy is paramount and every day feels like a getaway. Set on the water near the sands of
Clearwater Beach, this residence keeps Tampa Bay’s best dining and entertainment close by while surrounding you in quiet coastal
elegance on Florida’s Gulf Coast. Every floor plan features 24x48 ivory matte tiles, providing a modern foundation across all interior
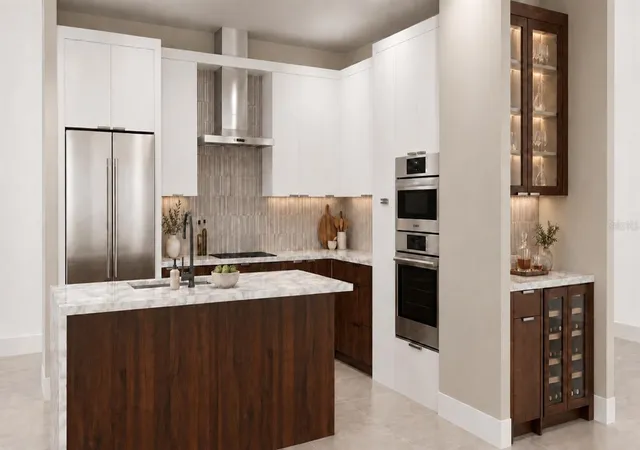
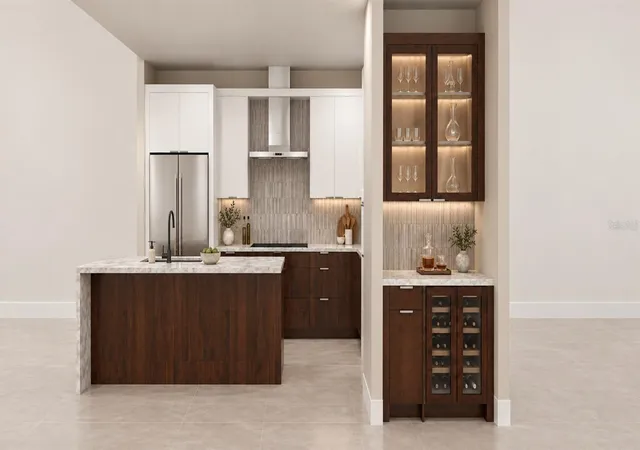
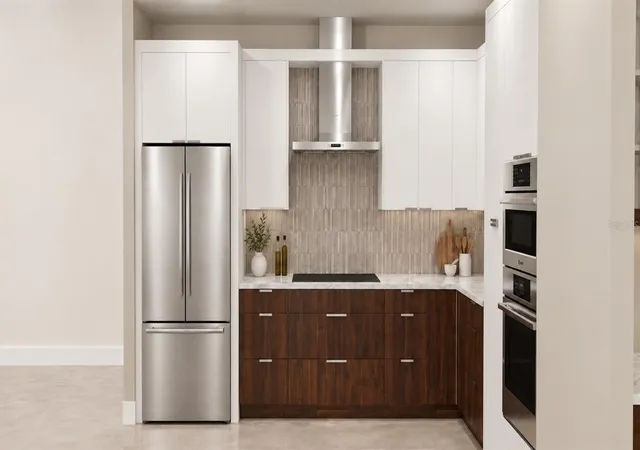
floors and outdoor decks. The designer kitchen is equipped with a full suite of Bosch appliances, including a 36" five-burner
induction cooktop, a French door refrigerator, and a speed oven microwave combo. High-end finishes include quartz countertops
with waterfall edges, European-style soft-close cabinetry, and a dry bar with an integrated beverage center. Key residence features
include primary suites with oversized walk-in closets and spacious walk-in showers, custom-built closets and pantries, laundry rooms
with Electrolux washer/dryer and utility sinks, Brizo faucets and Toto toilets, high ceilings, upgraded designer tile throughout, and
spacious outdoor terraces with access from the great room and primary suite. The Reserve offers an array of premium amenities,
including secured parking garage, heated pool, spa, and fire pit, outdoor grill area, Gym, morning sundeck, pet-friendly units, and
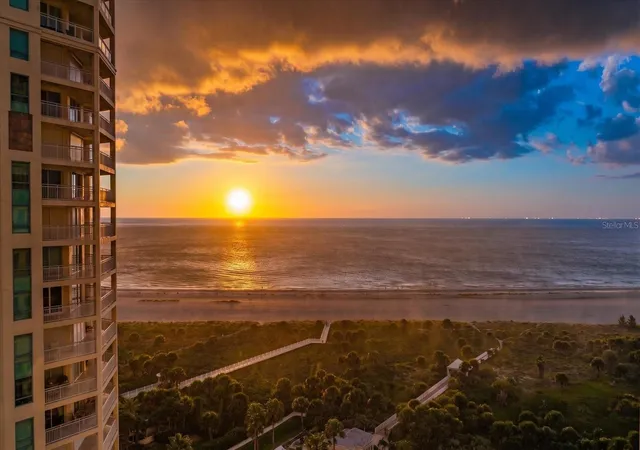
boat slips available for separate purchase. Experience the sounds of the ocean from the comfort of your own living room.
- Houzeo last checked: 3 minutes ago
- Listing updated: October 16, 2026 at 8:35 pm
- Listing Provided by: Rebecka Calhoon-Eames (727) 204-8891 , Patrick Calhoon | SMITH & ASSOCIATES REAL ESTATE (727) 282-1788
- Source: Stellar MLS-FL as distributed by MLS GRID | MLS#: TB8480436

This condo is in:
 Fitness Center
 Resident Storage
 Swimming Pool
 Boating & Dock
 Security & Guard
Property Details
Status
Active
Type
Condominium
No. of Stories
5
County
City
Neighborhood
Year Built
2026
HOA Fees
-
Finished Area
1,881 sqft
Lot Size
18,217 sqft lot
Basement Area
- sqft
MLS Name
Stellar MLS
MLS Number
TB8480436
MLS Status
Active
Days on Market
251
Cumulative Days on Market
233

Continue Your Journey in App
Find your dream home, receive real-time updates, and many more!
Continue Your Journey in App
Find your dream home, receive real-time updates, and many more!
Location
HOA Management
Annette Byrd
HOA Fees
$-/
Amenities
 Amenities and services may be covered by one or multiple associations and service providers.
 Maintenance
 Pest Control
 Insurance
 Water
 Spa
 Gas
 Pool
 Elevator
 Storage
 Gym
 Trash Pickup
 Sewer
 Cable TV
 Internet
 Escrow Reserves Fund
Management
Disclaimer: Amenities are based on third-party information and may vary; buyers must independently verify all amenities, as information is deemed reliable but not guaranteed.
Facts & Features
Rooms
Bedrooms & bathrooms
Bedrooms: 3
Bathrooms: 4
Living Room
Level: First
Area: 370.54 Square Feet
Dimensions: 19.1x19.4
Kitchen
Level: First
Area: 200.00 Square Feet
Dimensions: 16x12.5
Primary Bedroom
Level: First
Area: 204.59 Square Feet
Dimensions: 14.11x14.5
Bedroom 2
Level: First
Area: 205.90 Square Feet
Dimensions: 14.2x14.5
Bedroom 3
Level: First
Area: 125.40 Square Feet
Dimensions: 11x11.4
Balcony/Porch/Lanai
Level: First
Area: 139.20 Square Feet
Dimensions: 17.4x8
Balcony/Porch/Lanai
Level: First
Area: 115.20 Square Feet
Dimensions: 14.4x8
Interior
Flooring
Tile
Interior Features
Dry Bar, Eat In Kitchen, High Ceilings, Kitchen/family Room Combo, Living Room/dining Room Combo, Open Floorplan, Stone Counters, Thermostat, Walk In Closet(s)
Sewer
Public Sewer
Exterior Features
Balcony
Appliances
Bar Fridge, Built In Oven, Cooktop, Dishwasher, Disposal, Dryer, Microwave, Range Hood, Refrigerator, Washer
Cooling
Central Air
Heating
Central, Electric
Construction
Year Built
Year Built: 2026
Home type
Condominium
Property Condition
Under Construction
Foundation Details
Slab
Construction Materials
Block, Stucco
Roof
Membrane
Utilities & Energy
Security Features
Secured Garage/parking, Security Gate
Laundry Features
Inside, Laundry Room
Association Amenities
Elevators, Fitness Center, Pool, Spa/hot Tub, Storage
Utilities
Public
Water Source
Public
Parking Features
Assigned, Ground Level, Guest, Basement
Other Features
Community Features
Dog Park, Park, Restaurant
Lot Features
Cul De Sac, City Limits, Paved
Subdivision Name
Island Estates Of Clearwater Unit 5 A
Patio And Porch Features
Rear Porch
Vegetation
Trees/landscaped
Price History
| Date | Event | Price |
|---|---|---|
02/25/2026 Source: | Listed for Sale | $1,509,000 $802/sqft |
04/13/2024 Source: | Listing Removed | $1,509,000 $802/sqft |

Clearwater Beach Ranks #9 in Clearwater, FL

Homes

Rental Prices

Median Home Price
Nearby Homes

Find Homes by Property Features in Clearwater, FL
Nearby New Homes For Sale

Based on information from Stellar MLS® through Nov 04, 2026, 06:45PM as submitted to and distributed by MLS GRID. All data is obtained from various sources and may not have been verified by the broker or MLS GRID. Supplied Open House Information is subject to change without notice. All information should be independently reviewed and verified for accuracy. Properties may or may not be listed by the office/agent presenting the information. IDX information is provided exclusively for consumers’ personal non-commercial use. It may not be used for any purpose other than to identify prospective properties consumers may be interested in purchasing. The data is deemed reliable but is not guaranteed by MLS GRID. The use of the MLS GRID Data may be subject to an end-user license agreement prescribed by the Member Participant’s applicable MLS, if any, and as amended from time to time. © 2026 Stellar MLS. All Rights Reserved.
 Advertising Broker: Fred McGill | Simple Showing, Inc
