- Overview
- Description
- Property Details
- Location
- HOA Management
- Facts & Features
- Getting Around
- Nearby Homes


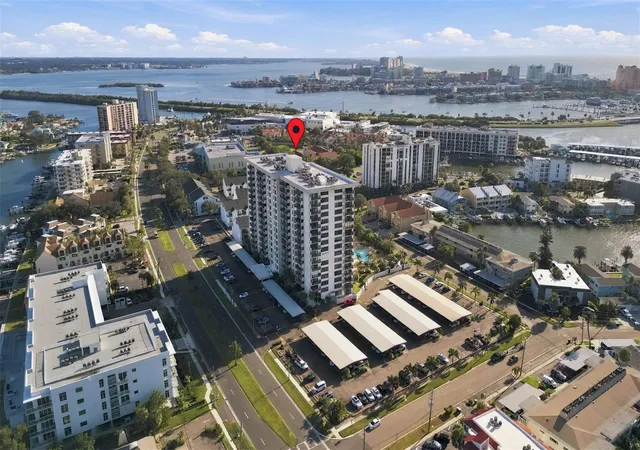

Street View
$475,000
Monthly Est:$2,364
 2 Beds
 2 Baths
2 full baths
 1,240sqft
400 Is Way #504, Clearwater Beach, FL 33767
$475,000
$2,364/moEst:
Get Pre-Approved
Condominium
Built in 1978
$-- HOA
2.93 acres lot
$383/sq.ft
Description
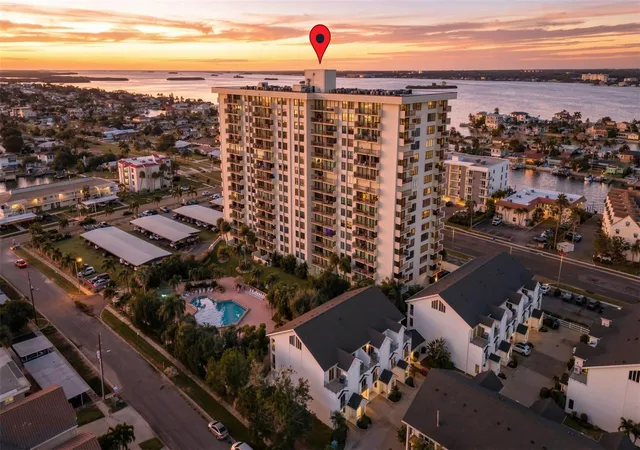
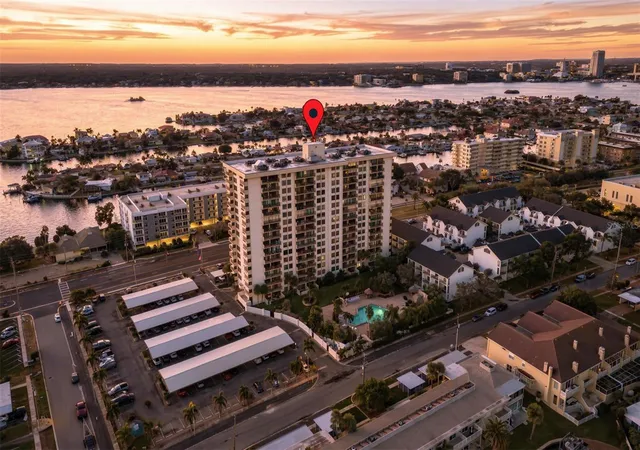
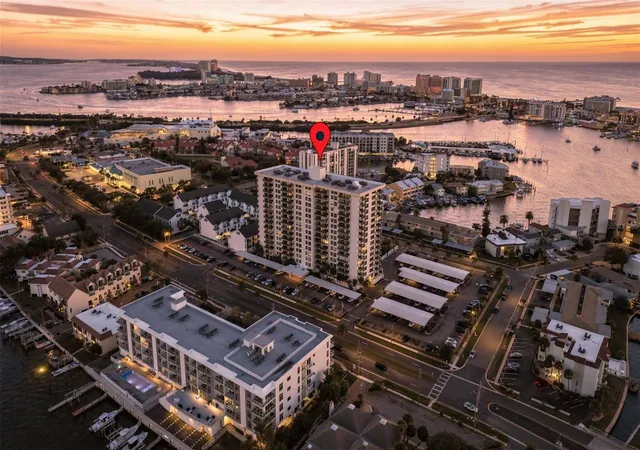
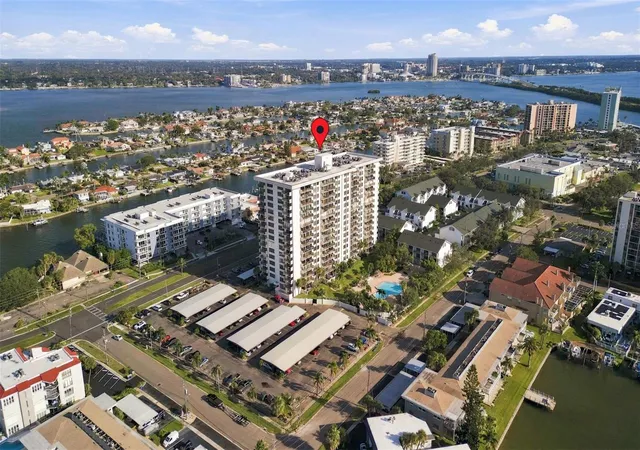
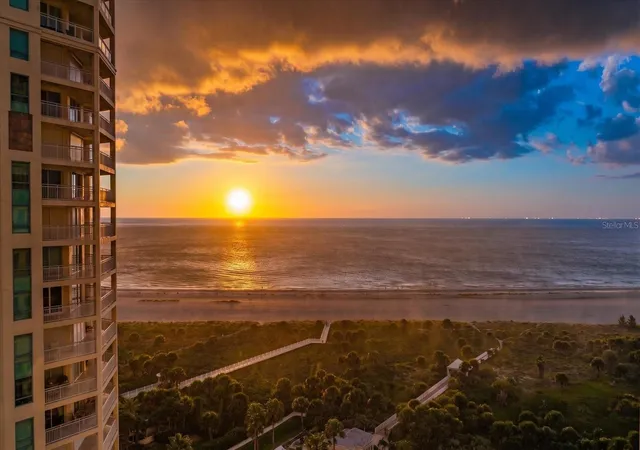
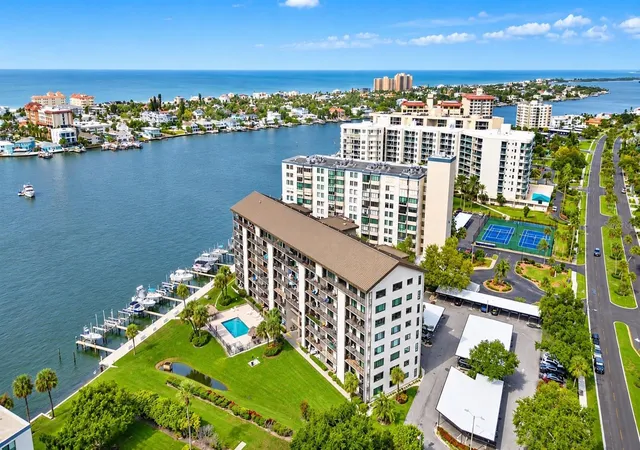
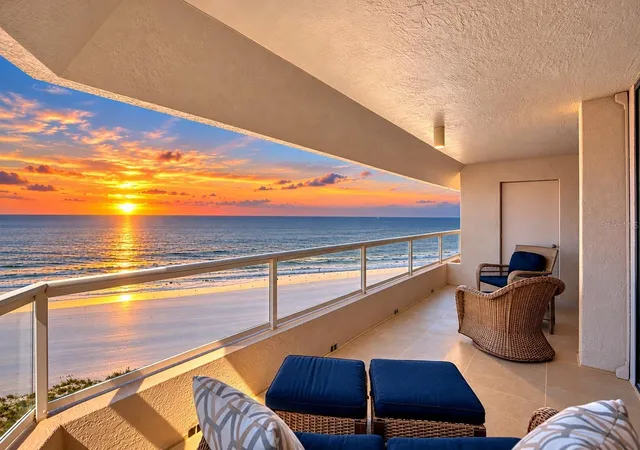
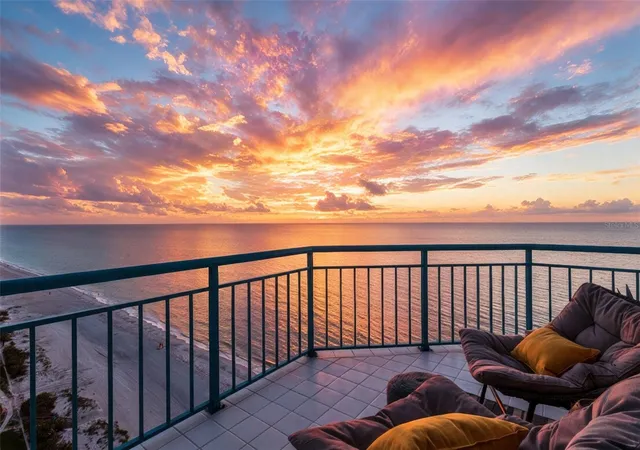
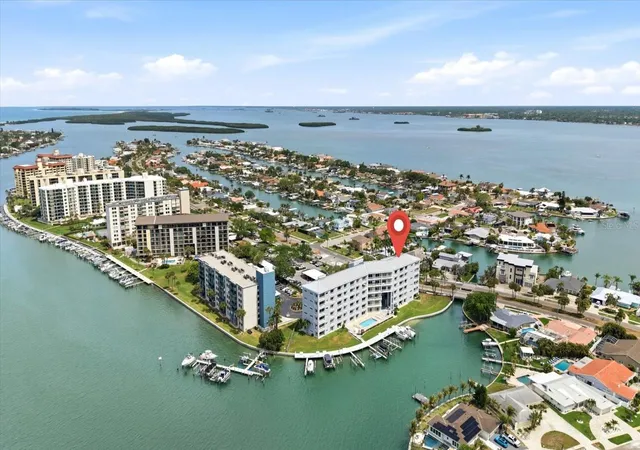
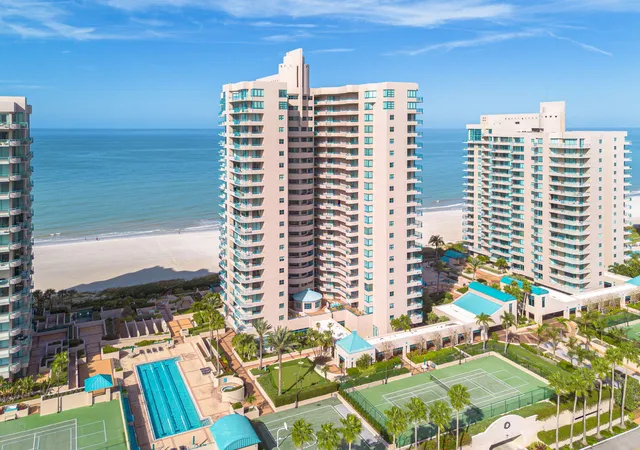
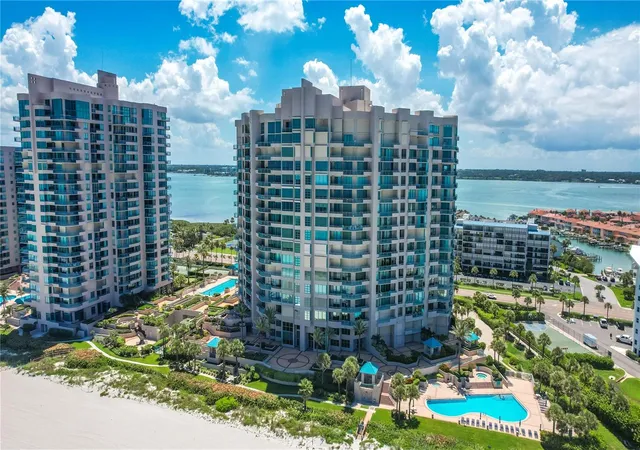
Sunsets over Mandalay Bay, from your own private balcony. This rare west-facing, fully renovated 2BR/2BA sits in the most sought-after building on Island Estates, offering Mandalay Bay and partial Gulf views overlooking the resort-style pool.
Step inside to a COMPLETE end of 2023 renovation where every square inch is brand new. Level 5 smooth drywall (no popcorn, no texture), handcrafted custom baseboards, custom molding and trim, designer LED lighting on high-end dimmers, and Mannington Mills AduraMax waterproof luxury vinyl plank flow through a bright, modern open concept. Brand-new solid core interior doors, bifold closet doors and custom French doors give every room a quiet, substantial, high-end feel.
The kitchen is the showstopper: quartz waterfall countertops, Carrara marble backsplash, soft-close cabinetry, lit glass-front cabinets, color-changing under-cabinet LEDs, pendant lighting and a deep black granite undermount sink. A pro-series stainless range with convection and air fryer anchors it, joined by a built-in microwave, counter-depth fridge and built-in wine fridge.
Both baths are spa-worthy with custom tile and glass showers, and the primary bath adds custom built-in storage. Custom electric blinds and blackout curtains, closet organizers and a full-size in-unit washer/dryer complete the picture.
Peace of mind comes standard: PGT hurricane-rated windows and sliding doors (2019), HVAC (2019), water heater (2021), new electrical and plumbing with an upgraded panel (end of 2023), and an in-unit sprinkler system (2026).
Live the resort life: waterfront yacht club, Captain’s Lounge with billiards, upgraded fitness center with saunas and showers, heated pool, jacuzzi, tiki huts and BBQ grills. Covered parking included, no age restriction. Hop on the Jolley Trolley or ferry to Clearwater Beach, Downtown Clearwater and Dunedin, with groceries, pharmacy and dining within a block.
Come for the sunsets, stay for the lifestyle. Unit 504 is waiting.
- Houzeo last checked: 5 minutes ago
- Listing updated: November 4, 2026 at 3:39 pm
- Listing Provided by: Alison Salama (813) 778-9172 , Maya Zovko | KELLER WILLIAMS TAMPA CENTRAL (813) 865-0700
- Source: Stellar MLS-FL as distributed by MLS GRID | MLS#: TB8559825

Property Details
Status
Active
Type
Condominium
No. of Stories
17
County
City
Neighborhood
Year Built
1978
HOA Fees
-
Finished Area
1,240 sqft
Lot Size
2.93 acres lot
Basement Area
- sqft
MLS Name
Stellar MLS
MLS Number
TB8559825
MLS Status
Active
Open House

Continue Your Journey in App
Find your dream home, receive real-time updates, and many more!
Continue Your Journey in App
Find your dream home, receive real-time updates, and many more!
Location
HOA Management
Starboard Tower Clipper Cove-Rob Crowe
HOA Fees
$-/ Monthly
Amenities
 Amenities and services may be covered by one or multiple associations and service providers.
 Club House
 Laundry
 Sewer
 Trash Pickup
 Pool
 Gym
 Storage
 Cable TV
 Pest Control
 Security Guard
 Insurance
 Elevator
 Internet
 Spa
 Water
 Maintenance
 wheel Chair
Common Area Taxes
Lobby Key Required
Recreational Facilities
Escrow Reserves Fund
Recreation Facilities
Disclaimer: Amenities are based on third-party information and may vary; buyers must independently verify all amenities, as information is deemed reliable but not guaranteed.
Facts & Features
Rooms
Bedrooms & bathrooms
Bedrooms: 2
Bathrooms: 2
Living Room
Level: First
Area: 336.00 Square Feet
Dimensions: 14x24
Kitchen
Level: First
Area: 112.00 Square Feet
Dimensions: 16x7
Primary Bedroom
Level: First
Area: 264.00 Square Feet
Dimensions: 11x24
Primary Bathroom
Level: First
Area: 64.00 Square Feet
Dimensions: 8x8
Balcony/Porch/Lanai
Level: First
Area: 56.00 Square Feet
Dimensions: 14x4
Foyer
Level: First
Area: 90.00 Square Feet
Dimensions: 6x15
Bedroom 2
Level: First
Area: 187.00 Square Feet
Dimensions: 11x17
Bathroom 2
Level: First
Area: 66.00 Square Feet
Dimensions: 6x11
Interior
Appliances
Convection Oven, Dishwasher, Disposal, Dryer, Electric Water Heater, Microwave, Range, Range Hood, Refrigerator, Washer, Wine Refrigerator
Exterior Features
Balcony, Lighting, Sidewalk
Sewer
Public Sewer
Cooling
Central Air
Heating
Central
Flooring
Ceramic Tile, Luxury Vinyl, Tile
Interior Features
Crown Molding, Eat In Kitchen, Elevator, High Ceilings, Kitchen/family Room Combo, Open Floorplan, Solid Wood Cabinets, Stone Counters, Thermostat, Window Treatments
Construction
Year Built
Year Built: 1978
Home type
Condominium
Property Condition
Completed
Roof
Shingle
Foundation Details
Slab
Construction Materials
Block, Concrete, Stucco
Utilities & Energy
Utilities
Bb/hs Internet Available, Cable Connected, Electricity Connected, Phone Available, Sewer Connected, Sprinkler Meter, Water Connected
Association Amenities
Cable Tv, Clubhouse, Elevators, Fitness Center, Handicap Modified, Laundry, Lobby Key Required, Maintenance, Pool, Recreation Facilities, Sauna, Security, Spa/hot Tub, Storage, Wheelchair Access
Pool Features
In Ground
Water Source
Public
Laundry Features
Inside
Other Features
Patio And Porch Features
Deck, Patio
Community Features
Association Recreation Owned, Buyer Approval Required, Community Mailbox, Deed Restrictions, Fitness Center, Handicap Modified, Pool, Sidewalks, Wheelchair Access, Street Lights
Lot Features
Sidewalk, Paved
Subdivision Name
Starboard Tower
Price History
| Date | Event | Price |
|---|---|---|
11/04/2026 Source: | Listed for Sale | $475,000 -9.52% $383/sqft |
07/09/2026 Source: | Listing Removed | $524,999 $423/sqft |
06/17/2026 Source: | Price Decreased | $524,999 -4.37% $423/sqft |
05/18/2026 Source: | Price Decreased | $549,000 -8.35% $443/sqft |
04/30/2026 Source: | Listed for Sale | $599,000 +39.30% $483/sqft |

Show more
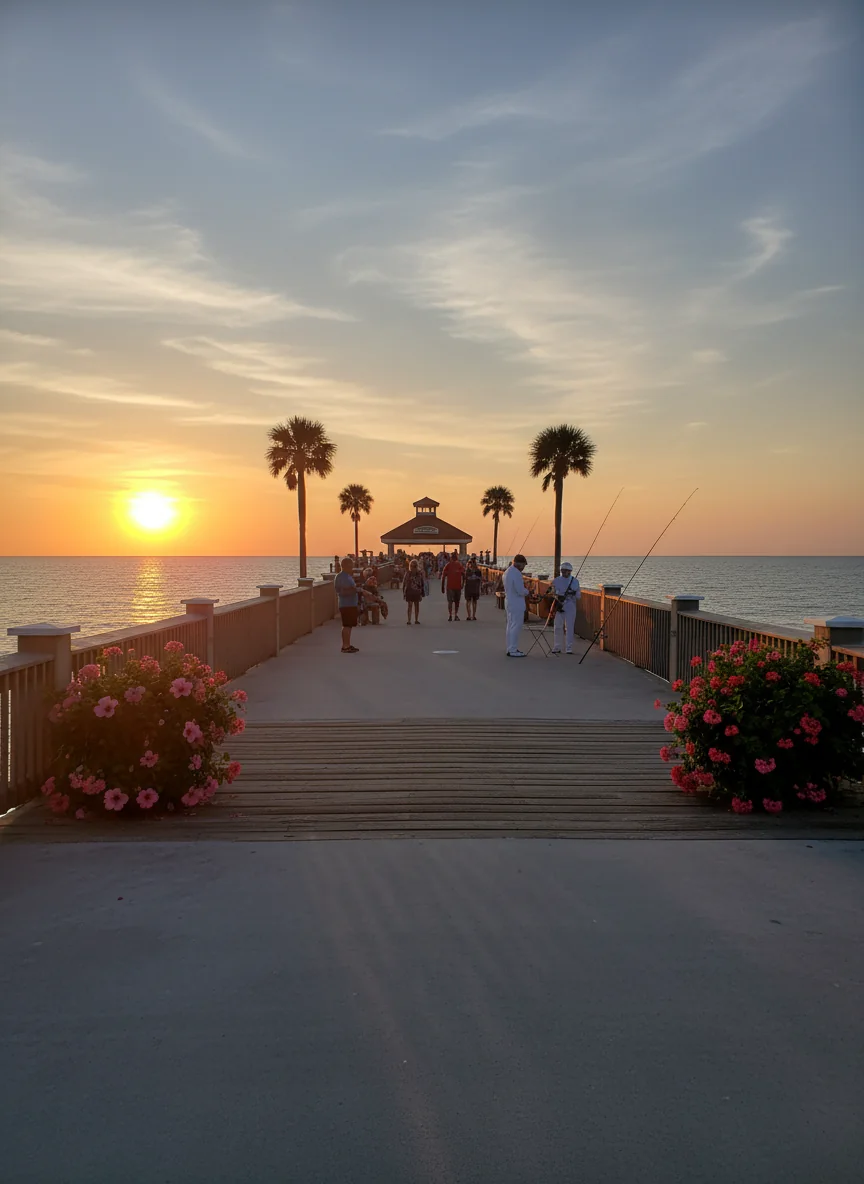
Clearwater Beach Ranks #9 in Clearwater, FL

Homes

Rental Prices

Median Home Price
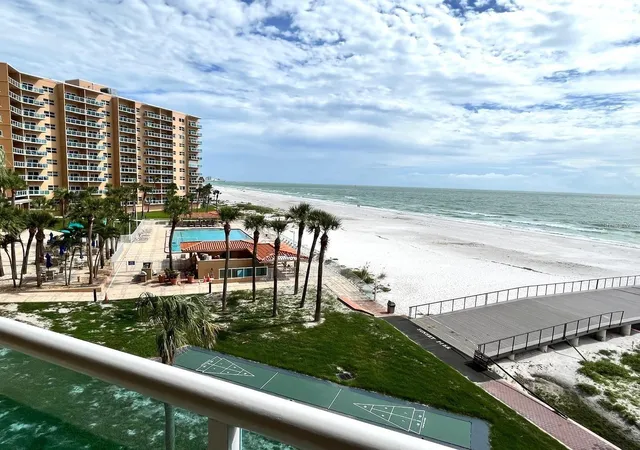
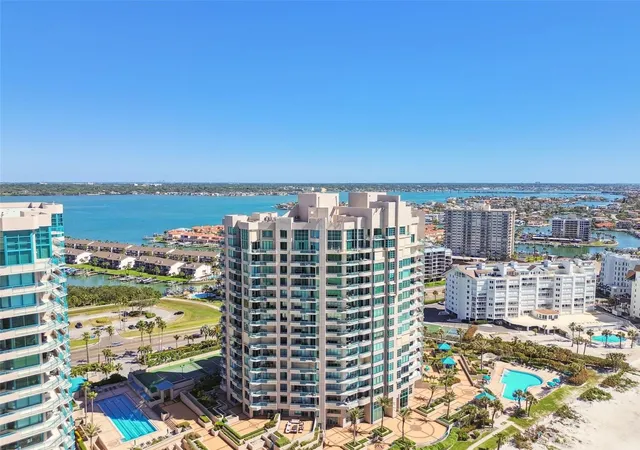
Nearby Homes

Find Homes by Property Features in Clearwater, FL
Nearby New Homes For Sale

Based on information from Stellar MLS® through Nov 04, 2026, 07:00PM as submitted to and distributed by MLS GRID. All data is obtained from various sources and may not have been verified by the broker or MLS GRID. Supplied Open House Information is subject to change without notice. All information should be independently reviewed and verified for accuracy. Properties may or may not be listed by the office/agent presenting the information. IDX information is provided exclusively for consumers’ personal non-commercial use. It may not be used for any purpose other than to identify prospective properties consumers may be interested in purchasing. The data is deemed reliable but is not guaranteed by MLS GRID. The use of the MLS GRID Data may be subject to an end-user license agreement prescribed by the Member Participant’s applicable MLS, if any, and as amended from time to time. © 2026 Stellar MLS. All Rights Reserved.
 Advertising Broker: Fred McGill | Simple Showing, Inc
