- Overview
- Description
- Property Details
- Location
- HOA Management
- Facts & Features
- Getting Around
- Nearby Homes




$427,000
Monthly Est:$2,125
 2 Beds
 2 Baths
2 full baths
 1,218sqft
650 Is Way #206, Clearwater Beach, FL 33767
$427,000
$2,125/moEst:
Get Pre-Approved
Condominium
Built in 1988
$-- HOA
2.15 acres lot
$351/sq.ft
Description
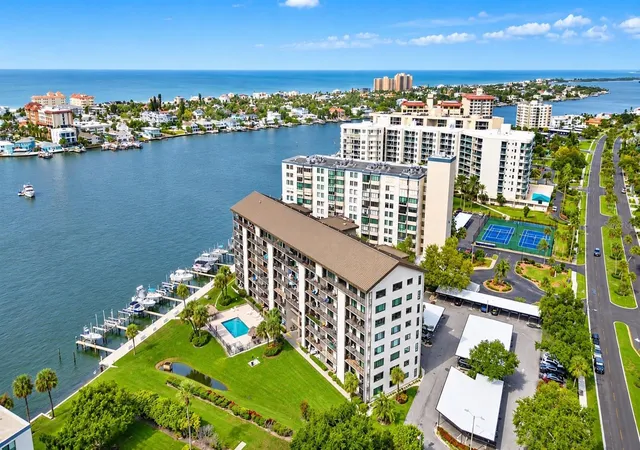
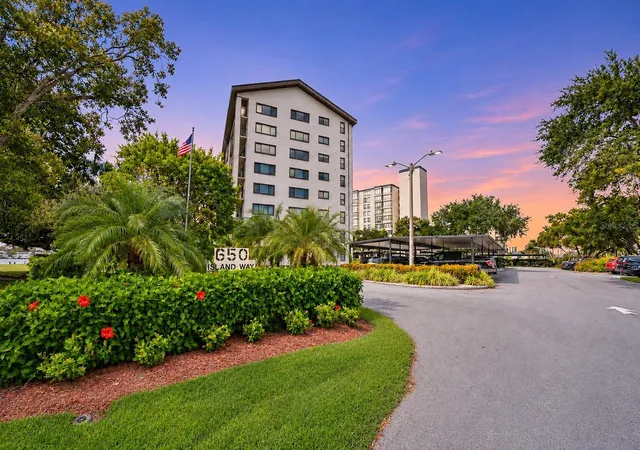
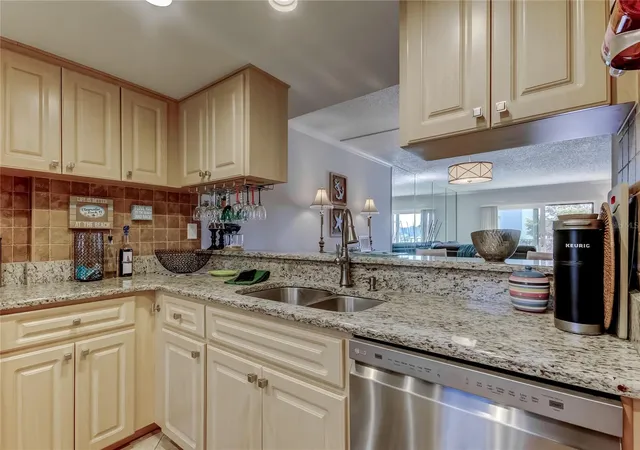
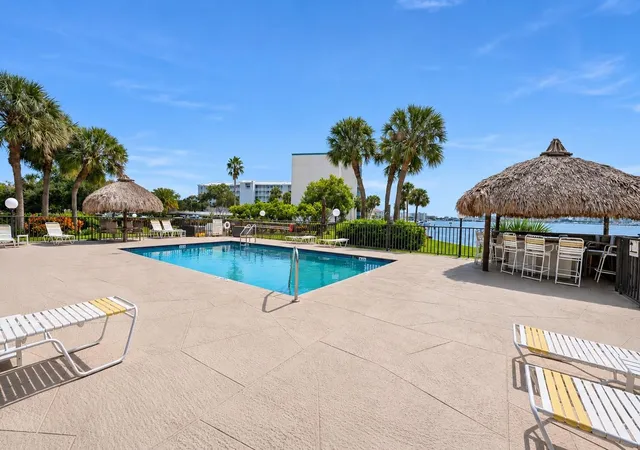
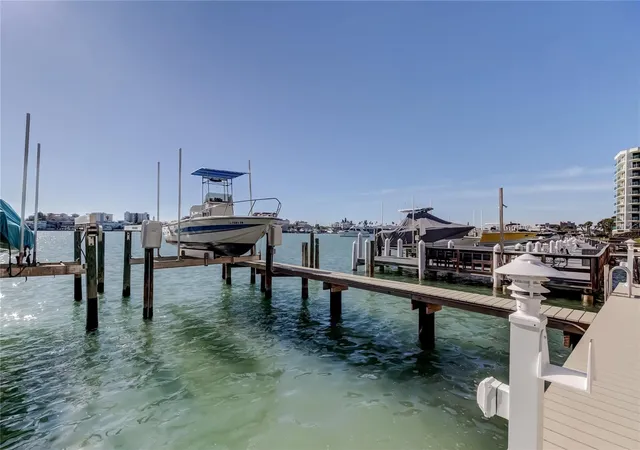
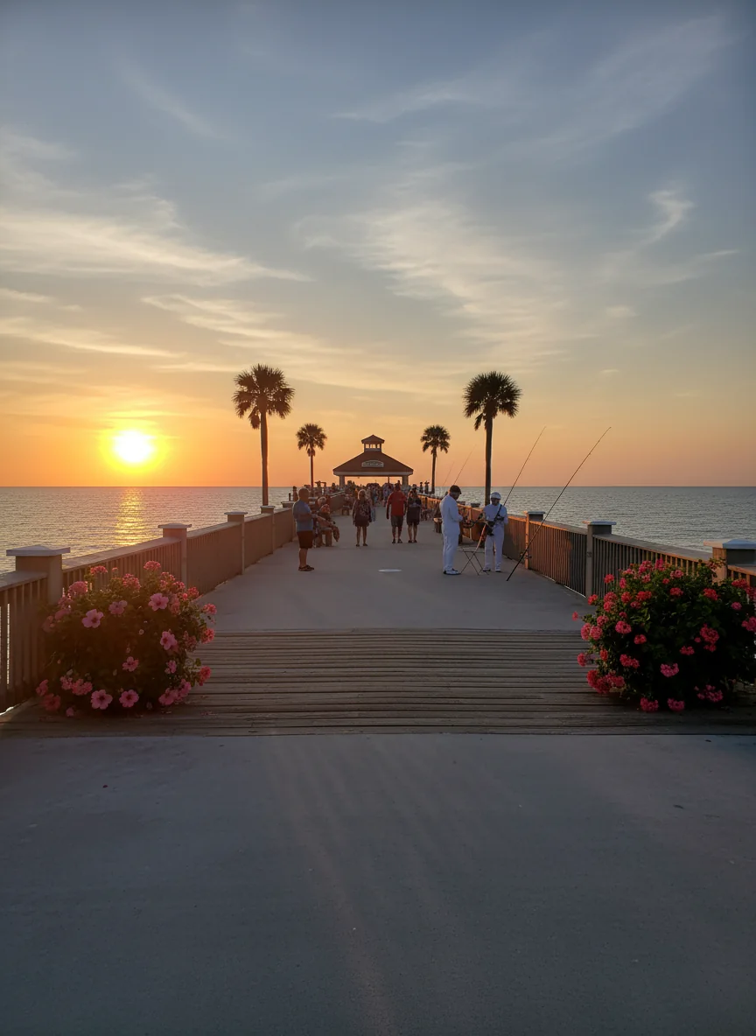
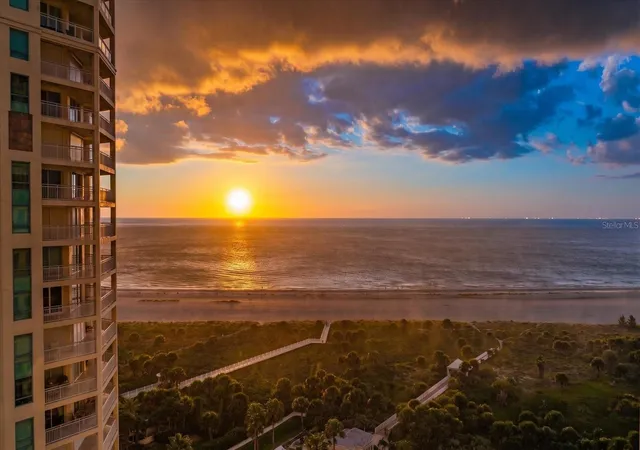
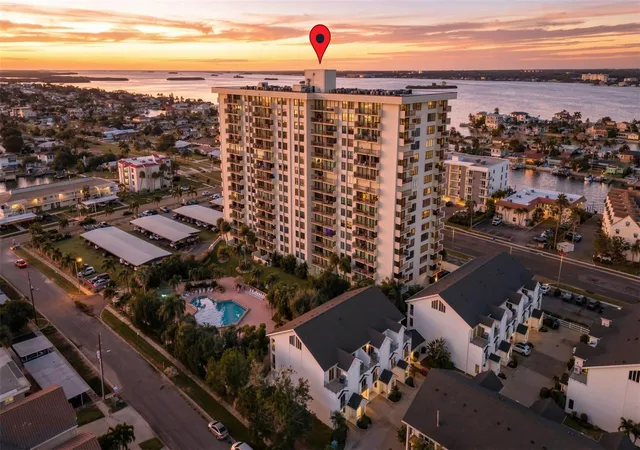
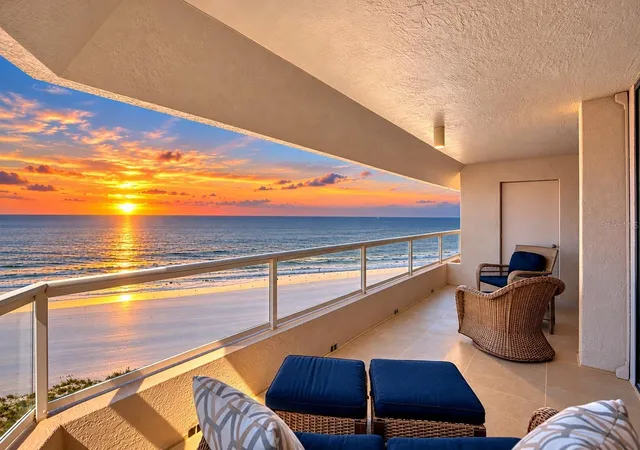
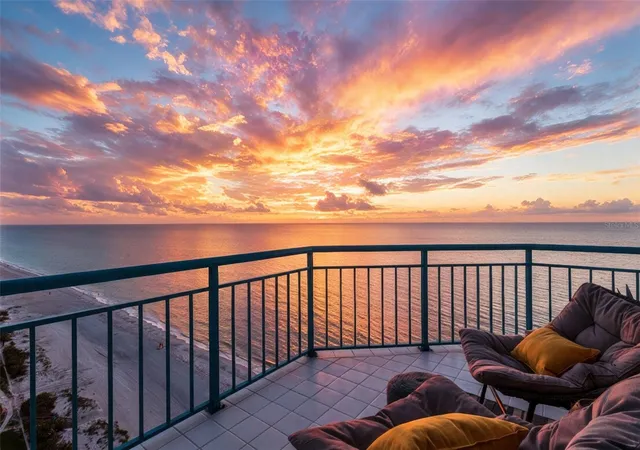
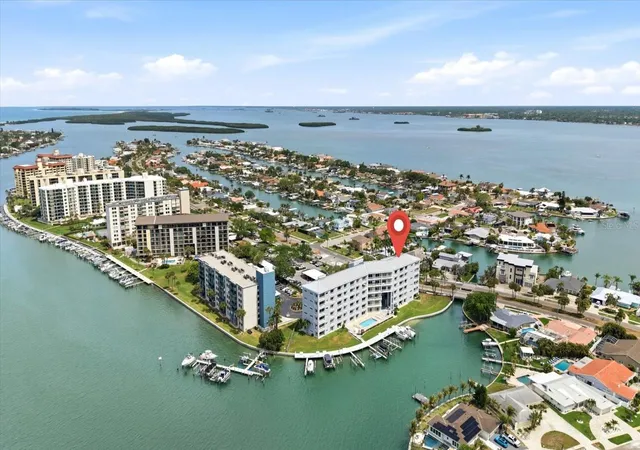
Life on Island Estates comes with a different kind of daily routine, where waterfront dining, neighborhood shops, and trips to Clearwater Beach are all part of the experience. At 650 Island Way, this beautifully maintained two-bedroom, two-bath WATERFRONT condo pairs that island lifestyle with sweeping southwest views across Mandalay Channel toward Clearwater Beach. From the kitchen, living room, owner’s suite, and private balcony, the water stays in view, with Clearwater’s famous sunsets providing the perfect way to end the day. All impact and low emissivity windows and sliders provide peace of mind. STRENGTH IN ELEVATION as this building is perched on one of the highest points on the island. Extensive building improvements bring added appeal to this waterfront address. Completed in 2026, the updates include a new roof and fascia, new HardiePlank siding, fresh exterior paint, new outdoor lighting, new covered carports, new mailboxes, and a new tiki hut. Together, these improvements represent a substantial investment in the building’s exterior, infrastructure, and long-term upkeep. BRING YOUR BOAT as a slip and lift is available to rent and some do become available for purchase from time to time. Imagine bringing your fresh catch home and grilling poolside! Inside this second-floor residence, the updated kitchen features granite countertops, newer stainless steel appliances, a pantry closet, and a new full-size stackable washer and dryer installed in 2025. A pass-through connects the kitchen to the dining and living areas, keeping the layout open and comfortable for everyday living or entertaining. Sliding glass doors lead to the tiled balcony, where there is room for outdoor seating and a storage closet to keep essentials tucked away. The spacious owner’s suite offers beautiful water views, direct balcony access, a walk-in closet, a linen closet, and an en-suite bathroom with an updated vanity and a shower with a built-in seat. The second bedroom connects to a bathroom with an updated vanity and a recently installed glass shower door. The waterfront received its own comprehensive upgrade in 2024, including a new seawall, new composite dock, fish cleaning station, and kayak launch. Residents enjoy a heated waterfront pool, tiki hut gathering area, charcoal grill, kayak storage along with tropical landscaping, a car wash area, and a designated dog walk area. Assigned covered parking at carport #43 adds everyday convenience. Have your cake and eat it too with a 6 month RENTAL OPTION to help cover holding costs. Head out by boat to waterfront restaurants, nearby Carlouel Yacht Club, Caladesi Island, or the open Gulf. Enjoy concerts from the water near The Sound at Coachman Park, or anchor at Three Rooker Island for an afternoon of sunshine and salt air. Back on Island Estates, grocery shopping, local restaurants, small businesses, and the Clearwater Marine Aquarium bring everyday convenience close to home. A walk, bike ride, drive, or Jolly Trolley trip takes you to Clearwater Beach’s powder -sand shoreline, sunset celebrations at Pier 60, and an array of dining and entertainment options. Access to Tampa International and St. Pete-Clearwater International airports makes traveling to and from your island retreat convenient. Morning coffee overlooking the channel, afternoons exploring the coast, and sunsets from your own balcony. This is the Island Estates lifestyle waiting for you.
- Houzeo last checked: 5 minutes ago
- Listing updated: November 4, 2026 at 5:02 pm
- Listing Provided by: Stewart DeVore (727) 434-9468 , Nan George | MAVREALTY (727) 314-3942
- Source: Stellar MLS-FL as distributed by MLS GRID | MLS#: TB8564016

Property Details
Status
Active
Type
Condominium
No. of Stories
8
County
City
Neighborhood
Year Built
1988
HOA Fees
-
Finished Area
1,218 sqft
Lot Size
2.15 acres lot
Basement Area
- sqft
MLS Name
Stellar MLS
MLS Number
TB8564016
MLS Status
Active
Days on Market
1
Cumulative Days on Market
1
Open House

Continue Your Journey in App
Find your dream home, receive real-time updates, and many more!
Continue Your Journey in App
Find your dream home, receive real-time updates, and many more!
Location
HOA Management
Ameri-Tech/Susan Ables
HOA Fees
$-/ Monthly
Amenities
 Amenities and services may be covered by one or multiple associations and service providers.
 Maintenance
 Pest Control
 Insurance
 Water
 Pool
 Elevator
 Storage
 Trash Pickup
 Sewer
 Cable TV
 Internet
 Common Area Taxes
Escrow Reserves Fund
Management
Vehicle Restrictions
Disclaimer: Amenities are based on third-party information and may vary; buyers must independently verify all amenities, as information is deemed reliable but not guaranteed.
Facts & Features
Rooms
Bedrooms & bathrooms
Bedrooms: 2
Bathrooms: 2
Kitchen
Level: First
Area: 146.85 Square Feet
Dimensions: 16.5x8.9
Dining Room
Level: First
Area: 139.65 Square Feet
Dimensions: 13.3x10.5
Living Room
Level: First
Area: 230.09 Square Feet
Dimensions: 17.3x13.3
Primary Bedroom
Level: First
Area: 228.76 Square Feet
Dimensions: 17.2x13.3
Bedroom 2
Level: First
Area: 182.21 Square Feet
Dimensions: 13.7x13.3
Interior
Appliances
Dishwasher, Dryer, Electric Water Heater, Microwave, Range, Refrigerator, Washer
Exterior Features
Balcony, Lighting, Outdoor Grill, Outdoor Shower, Sidewalk, Sprinkler Metered, Storage
Sewer
Public Sewer
Cooling
Central Air
Heating
Central, Electric
Window Features
Blinds, Double Pane Windows, Storm Window(s)
Flooring
Ceramic Tile, Laminate
Interior Features
Ceiling Fans(s), Crown Molding, Living Room/dining Room Combo, Split Bedroom, Stone Counters, Thermostat, Walk In Closet(s)
Construction
Year Built
Year Built: 1988
Home type
Condominium
Roof
Built Up, Metal
Foundation Details
Slab
Construction Materials
Concrete, Hardi Plank Type
Utilities & Energy
Utilities
Cable Connected, Electricity Connected, Sewer Connected, Underground Utilities, Water Connected
Security Features
Smoke Detector(s)
Association Amenities
Cable Tv, Elevators, Maintenance, Pool, Storage, Vehicle Restrictions
Pool Features
In Ground, Child Safety Fence, Gunite, Heated
Water Source
Public
Parking Features
Assigned, Guest, On Street, Reserved
Laundry Features
In Kitchen
Other Features
Patio And Porch Features
Rear Porch
Community Features
Association Recreation Owned, Buyer Approval Required, Deed Restrictions, Irrigation Reclaimed Water, Pool, Sidewalks, Street Lights
Lot Features
City Limits, Landscaped, Sidewalk, Paved
Vegetation
Trees/landscaped
Subdivision Name
650 Island Way Condo
Price History
| Date | Event | Price |
|---|---|---|
11/04/2026 Source: | Listed for Sale | $427,000 -3.81% $351/sqft |
09/02/2026 Source: | Listing Removed | $443,900 $364/sqft |
06/23/2026 Source: | Price Decreased | $443,900 -3.08% $364/sqft |
06/03/2026 Source: | Price Decreased | $458,000 -4.28% $376/sqft |
02/28/2026 Source: | Listed for Sale | $478,500 +36.71% $393/sqft |

Show more
Clearwater Beach Ranks #9 in Clearwater, FL

Homes

Rental Prices

Median Home Price
Nearby Homes

Find Homes by Property Features in Clearwater, FL
Nearby New Homes For Sale

Based on information from Stellar MLS® through Nov 04, 2026, 07:00PM as submitted to and distributed by MLS GRID. All data is obtained from various sources and may not have been verified by the broker or MLS GRID. Supplied Open House Information is subject to change without notice. All information should be independently reviewed and verified for accuracy. Properties may or may not be listed by the office/agent presenting the information. IDX information is provided exclusively for consumers’ personal non-commercial use. It may not be used for any purpose other than to identify prospective properties consumers may be interested in purchasing. The data is deemed reliable but is not guaranteed by MLS GRID. The use of the MLS GRID Data may be subject to an end-user license agreement prescribed by the Member Participant’s applicable MLS, if any, and as amended from time to time. © 2026 Stellar MLS. All Rights Reserved.
 Advertising Broker: Fred McGill | Simple Showing, Inc
