- Overview
- Description
- Property Details
- Location
- HOA Management
- Facts & Features
- Getting Around
- Nearby Homes




$3,499,000
Monthly Est:$17,416
 4 Beds
 5 Baths
4 full baths + 1 half bath
 4,336sqft
1560 Gulf Blvd #306, Clearwater Beach, FL 33767
$3,499,000
$17,416/moEst:
Get Pre-Approved
Condominium
Built in 1995
$887/mo HOA
-- sqft lot
$807/sq.ft
Description
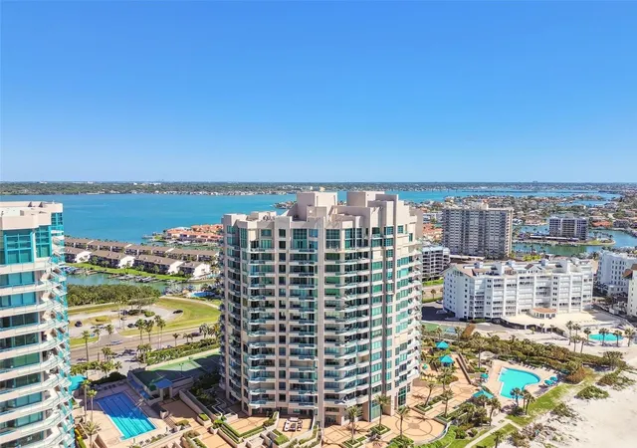
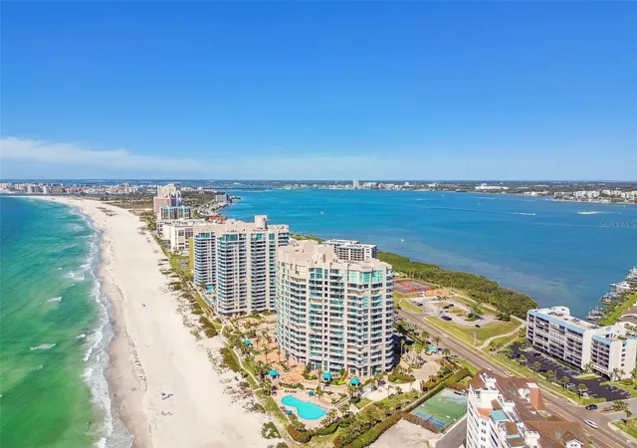
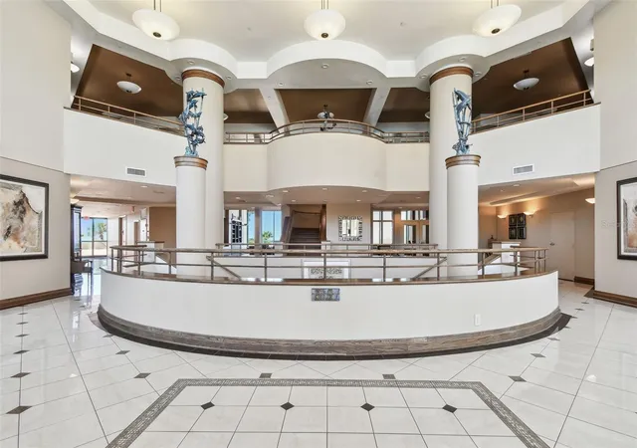
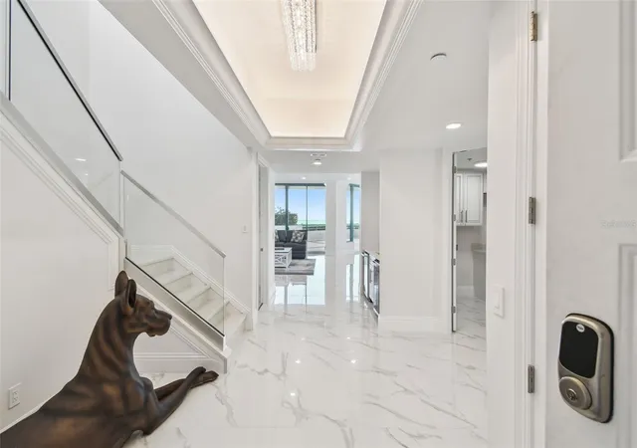
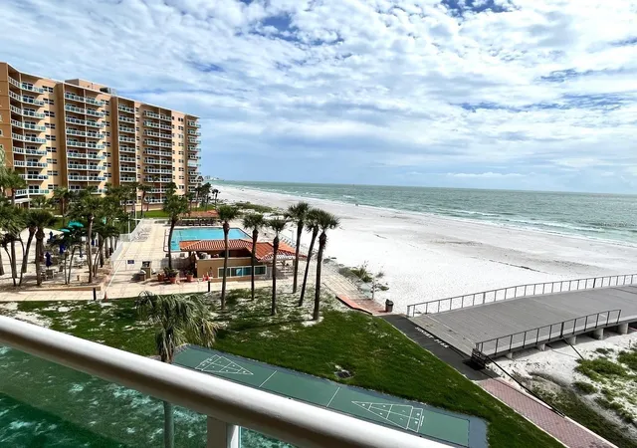
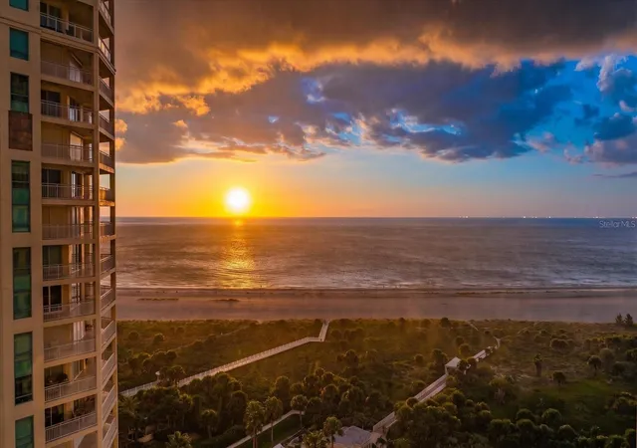
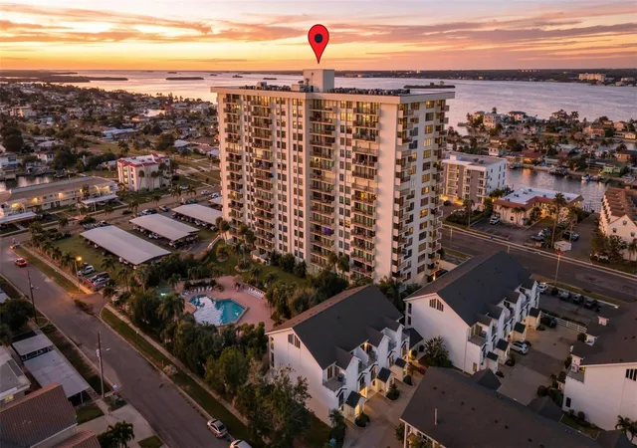
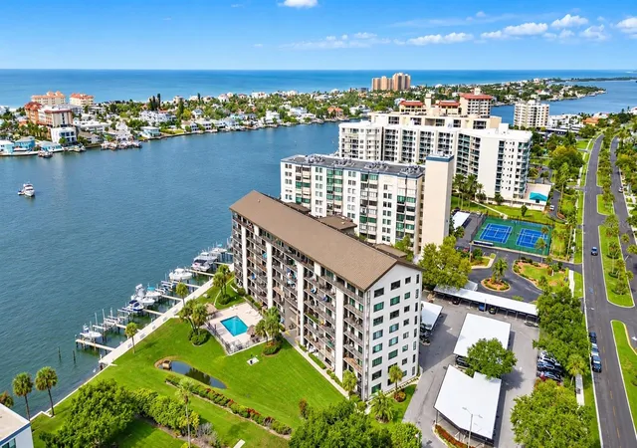
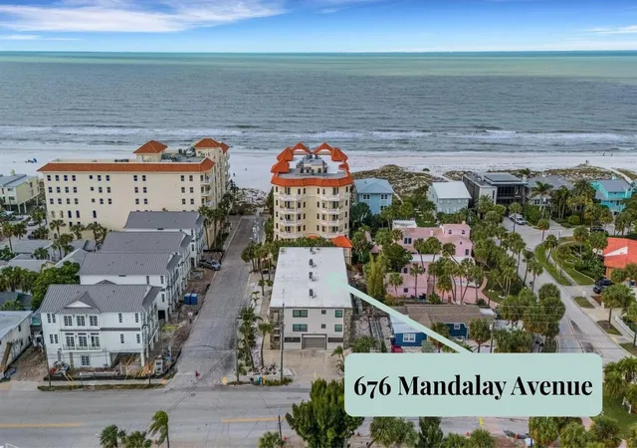
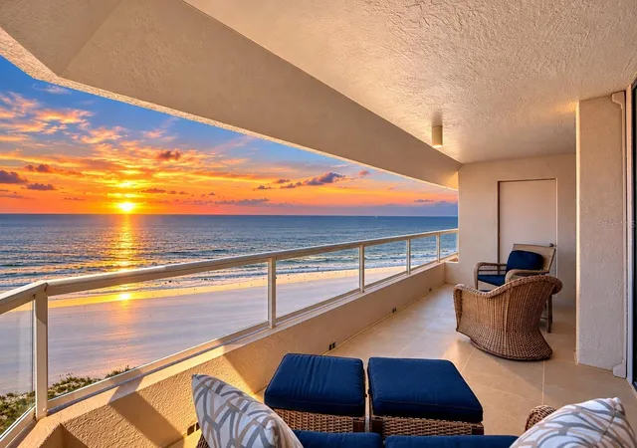
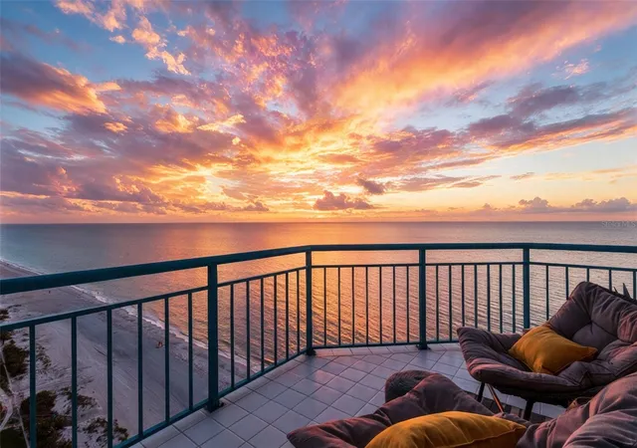
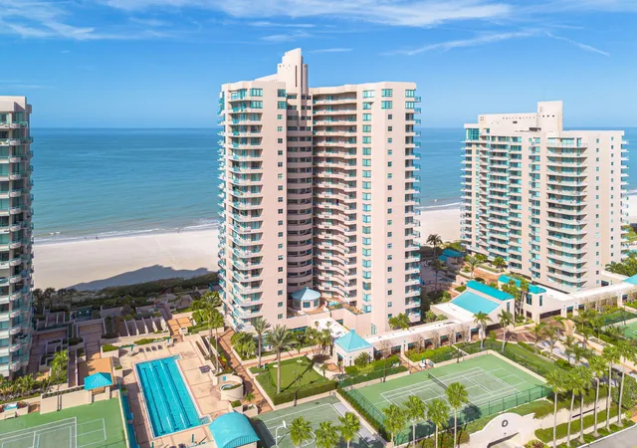
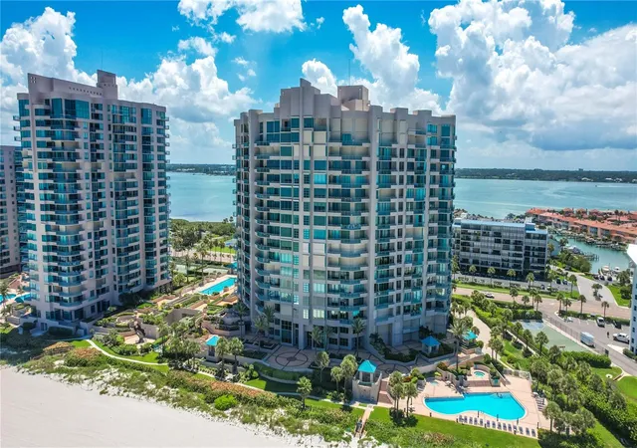
Experience the ultimate in beachfront living with this stunning, COMPLETELY RENOVATED, two-story Plaza level condominium on Clearwater Beach/Sand Key Beach. This rare corner unit provides an unparalleled lifestyle with over 4,300 square feet of indoor space and more than 2,500 square feet of outdoor living on the wrap-around terrace and balcony, all with breathtaking Gulf of Mexico views. Ultimar III on Sand Key Beach embodies five-star resort-style living. Inside, the open and spacious floor plan, featuring high ceilings and designer lighting, creates a warm and inviting space for both relaxation and entertaining. The unit offers 4 bedrooms and 4.5 bathrooms. Wet bar area with 2 beverage refrigerators. The kitchen is a culinary delight with quartz countertops, high-end stainless-steel appliances, custom cabinets, and a breakfast bar. The primary suite is a private sanctuary with a Gulf front balcony, a large sitting area, 2 custom walk in closets and a spa-like bath featuring dual quartz vanities, a colossal, jetted tub, dual water closets, and an oversized steam shower. This residence also includes a brand-new private elevator, direct access to the beach and pools via patio walkways for seamless indoor/outdoor living, and a private two-car garage. Ultimar III offers a lifestyle of luxury with amenities such as on-site management, 24-hour security, gated entry, 3 heated pools with spas, tennis and basketball courts, a putting green, pickleball and croquet courts, an outdoor kitchen and fire-pit, lush landscaping, a state-of-the-art fitness center with spa, locker rooms, steam room, sauna, and showers. Social and recreational opportunities abound with a library, a social area with a full kitchen and media center, a business meeting room, and a billiards room. The building’s two-tiered lobby provides a grand entrance with expansive views. Enjoy the convenience of nearby restaurants, shops, and salons, and take advantage of the Beach Trolley located right outside for easy access to Sand Key Park and Clearwater Beach. Sand Key Beach offers an exclusive and sophisticated coastal living experience. *Attached list of upgrades.
- Houzeo last checked: 12 minutes ago
- Listing updated: November 4, 2026 at 6:35 pm
- Listing Provided by: Susan Gaddis (727) 403-9070 | COASTAL PROPERTIES GROUP INTERNATIONAL (727) 493-1555
- Source: Stellar MLS-FL as distributed by MLS GRID | MLS#: TB8564261

Property Details
Status
Active
Type
Condominium
No. of Stories
18
County
City
Neighborhood
--
Year Built
1995
HOA Fees
$887/mo
Finished Area
4,336 sqft
Lot Size
-- sqft lot
Basement Area
- sqft
MLS Name
Stellar MLS
MLS Number
TB8564261
MLS Status
Active

Continue Your Journey in App
Find your dream home, receive real-time updates, and many more!
Continue Your Journey in App
Find your dream home, receive real-time updates, and many more!
Location
HOA Management
KRISTIN CROCKETT
HOA Fees
$887/ Monthly
Amenities
 Amenities and services may be covered by one or multiple associations and service providers.
 Tennis
 Water
 Maintenance
 Insurance
 Security Gate
 Spa
 Club House
 Basket Ball
 Pool
 Elevator
 Security Guard
 Gym
 Trash Pickup
 Sewer
 Cable TV
 Internet
 Sports Court
Escrow Reserves Fund
Recreational Facilities
Recreation Facilities
Management
Lobby Key Required
Common Area Taxes
Disclaimer: Amenities are based on third-party information and may vary; buyers must independently verify all amenities, as information is deemed reliable but not guaranteed.
Facts & Features
Rooms
Bedrooms & bathrooms
Bedrooms: 4
Bathrooms: 5
Kitchen
Level: First
Area: 176.00 Square Feet
Dimensions: 16x11
Living Room
Level: First
Area: 850.00 Square Feet
Dimensions: 34x25
Laundry
Level: First
Area: 63.00 Square Feet
Dimensions: 9x7
Foyer
Level: First
Area: 300.00 Square Feet
Dimensions: 20x15
Dining Room
Level: First
Area: 180.00 Square Feet
Dimensions: 15x12
Family Room
Level: First
Area: 216.00 Square Feet
Dimensions: 18x12
Primary Bedroom
Level: Second
Area: 660.00 Square Feet
Dimensions: 33x20
Primary Bathroom
Level: Second
Bedroom 2
Level: Second
Area: 247.00 Square Feet
Dimensions: 19x13
Bedroom 3
Level: Second
Area: 154.00 Square Feet
Dimensions: 14x11
Bedroom 4
Level: Second
Area: 156.00 Square Feet
Dimensions: 13x12
Bathroom 2
Level: First
Bathroom 3
Level: Second
Bathroom 4
Level: Second
Interior
Appliances
Bar Fridge, Built In Oven, Cooktop, Dishwasher, Disposal, Electric Water Heater, Exhaust Fan, Microwave, Range Hood, Refrigerator, Wine Refrigerator
Exterior Features
Balcony, Basketball Court, Courtyard, Dog Run, Fire Pit, Lighting, Outdoor Grill, Outdoor Shower, Sauna, Sidewalk, Storage, Tennis Court(s)
Sewer
Public Sewer
Cooling
Central Air, Zoned
Heating
Electric
Window Features
Aluminum Frames, Shades
Flooring
Tile
Interior Features
Ceiling Fans(s), Crown Molding, Eat In Kitchen, Elevator, High Ceilings, Kitchen/family Room Combo, Living Room/dining Room Combo, Primary Bedroom Upstairs, Solid Surface Counters, Stone Counters, Thermostat, Walk In Closet(s), Wet Bar, Window Treatments
Construction
Year Built
Year Built: 1995
Home type
Condominium
Property Condition
Completed
Roof
Built Up
Foundation Details
Slab
Architectural Style
Coastal, Contemporary
Construction Materials
Block, Concrete, Stucco
Utilities & Energy
Utilities
Bb/hs Internet Available, Cable Connected, Electricity Connected, Phone Available, Public, Sewer Connected, Water Connected
Security Features
Fire Sprinkler System, Gated Community, Secured Garage/parking, Security Gate, Smoke Detector(s)
Association Amenities
Basketball Court, Cable Tv, Clubhouse, Elevators, Fitness Center, Gated, Lobby Key Required, Pickleball Court(s), Pool, Recreation Facilities, Sauna, Security, Shuffleboard Court, Spa/hot Tub, Tennis Court(s)
Pool Features
In Ground, Gunite, Heated, Lap, Lighting, Other, Outside Bath Access
Water Source
Public
Parking Features
Deeded, Garage Door Opener, Ground Level, Guest, Off Street, Basement
Laundry Features
Electric Dryer Hookup, Inside, Laundry Room, Washer Hookup
Other Features
Patio And Porch Features
Patio, Wrap Around
Community Features
Association Recreation Owned, Buyer Approval Required, Clubhouse, Community Mailbox, Fitness Center, Gated Community Guard, Pool, Sidewalks, Tennis Court(s)
Lot Features
City Limits, Landscaped, Near Marina, Near Public Transit, Sidewalk, Paved
Vegetation
Trees/landscaped
Subdivision Name
Ultimar Three Condo
Price History
| Date | Event | Price |
|---|---|---|
11/04/2026 Source: | Price Increased | $3,499,000 +23226.67% $807/sqft |
09/22/2026 Source: | Listed for Sale | $15,000 -14.29% $3/sqft |
06/12/2026 Source: | Listing Removed | $17,500 $4/sqft |
06/12/2026 Source: | Listed for Sale | $17,500 +16.67% $4/sqft |
06/12/2026 Source: | Price Decreased | $15,000 -14.29% $3/sqft |

Show more
Nearby Homes

Find Homes by Property Features in Clearwater Beach, FL
Nearby New Homes For Sale

Based on information from Stellar MLS® through Nov 04, 2026, 06:45PM as submitted to and distributed by MLS GRID. All data is obtained from various sources and may not have been verified by the broker or MLS GRID. Supplied Open House Information is subject to change without notice. All information should be independently reviewed and verified for accuracy. Properties may or may not be listed by the office/agent presenting the information. IDX information is provided exclusively for consumers’ personal non-commercial use. It may not be used for any purpose other than to identify prospective properties consumers may be interested in purchasing. The data is deemed reliable but is not guaranteed by MLS GRID. The use of the MLS GRID Data may be subject to an end-user license agreement prescribed by the Member Participant’s applicable MLS, if any, and as amended from time to time. © 2026 Stellar MLS. All Rights Reserved.
 Advertising Broker: Fred McGill | Simple Showing, Inc
