- Overview
- Description
- Property Details
- Location
- HOA Management
- Facts & Features
- Getting Around
- Nearby Homes


$1,899,000
Monthly Est:$9,452
 3 Beds
 3 Baths
2 full baths + 1 half bath
 1,942sqft
1540 Gulf Blvd #1101, Clearwater Beach, FL 33767
$1,899,000
$9,452/moEst:
Get Pre-Approved
Condominium
Built in 1992
$1,501/mo HOA
-- sqft lot
$978/sq.ft
Description
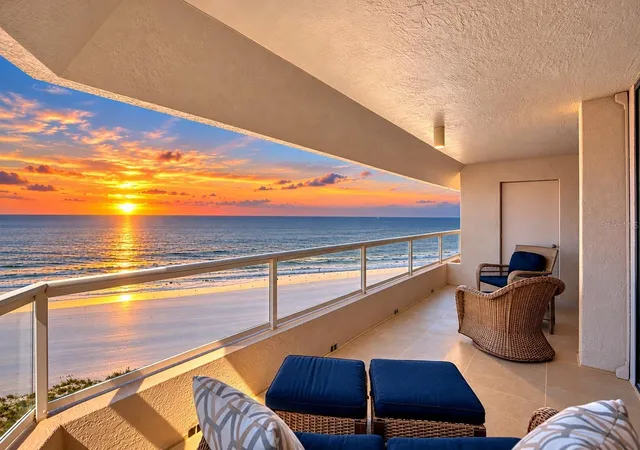
Experience elevated coastal living from this modern Gulf-front residence with spectacular northwest views and unforgettable sunsets. Floor-to-ceiling impact windows fill the open living and dining areas with natural light and sweeping Gulf vistas. A spacious wraparound balcony invites seamless indoor-outdoor living. The kitchen features granite countertops, stainless steel appliances, and a bright breakfast area. Enjoy the privacy of a semi-private elevator opening to a shared foyer. The primary suite offers a peaceful retreat, complemented by two additional bedrooms. A truly rare oversized private garage provides exceptional value, easily accommodating today's largest SUVs with room to spare. Direct beachfront living meets style, comfort, and sophistication. This beautifully updated Gulf-front residence offers a distinctly modern feel rarely found in beachfront condominiums, paired with breathtaking northwest-facing views that capture dramatic sunsets and expansive Gulf vistas. Floor-to-ceiling impact windows throughout create an open, light-filled atmosphere while enhancing everyday peace of mind. A semi-private elevator provides a refined arrival experience, opening into a shared foyer used only by the adjoining residence, delivering an added sense of privacy and exclusivity. From there, the home opens into a spacious living and dining area designed to maximize views and flow seamlessly onto an expansive wraparound balcony ideal for entertaining or enjoying quiet coastal moments. The kitchen combines style and functionality with granite countertops, stainless steel appliances, and a dedicated breakfast area. The primary suite serves as a serene retreat with an ensuite bath and generous closet space, while two additional bedrooms offer flexibility for guests, a home office, or additional living needs. A well-placed powder room enhances everyday convenience. One of the most exceptional offerings is the oversized private garage measuring approximately 23' x 18'. This extraordinarily rare feature easily accommodates the largest SUVs with ample room for effortless entry, exit, and additional storage an invaluable asset in a condominium setting and a true differentiator within the building. Residents enjoy a resort-style beachfront lifestyle with direct beach access and an impressive array of amenities designed for recreation, wellness, and social living. Ideally located near dining, shopping, boating, and Clearwater's renowned beaches, this residence delivers a refined coastal lifestyle with modern appeal. Buyers are encouraged to review all MLS documents for complete property and community details
- Houzeo last checked: 3 minutes ago
- Listing updated: October 29, 2026 at 10:10 pm
- Listing Provided by: Klaus Sinn DRE #3090401 | EXP Realty LLC (888) 883-8509
- Source: Beaches MLS-FL | MLS#: R11150025

This condo is in:
 Pickleball Court
 Racquetball Court
 Beach Access
 Basketball Court
 Fitness Center
 Recreation Facilities
 Shuffleboard
 Laundry Facilities
 Resident Storage
 Playground
Property Details
Status
Active
Type
Condominium
No. of Stories
21
County
City
Neighborhood
--
Year Built
1992
HOA Fees
$1501/mo
Finished Area
1,942 sqft
Lot Size
-- sqft lot
Basement Area
- sqft
MLS Name
Beaches MLS
MLS Number
R11150025
MLS Status
Active
Days on Market
305
Cumulative Days on Market
179

Continue Your Journey in App
Find your dream home, receive real-time updates, and many more!
Continue Your Journey in App
Find your dream home, receive real-time updates, and many more!
Location
HOA Management
Ultimar 2 Condo Association
HOA Fees
$1,501.03/ Monthly
Ultimar Home Owners Assoication
HOA Fees
$-/
Amenities
 Amenities and services may be covered by one or multiple associations and service providers.
 Gym
 Pool
 Maintenance
 Trash Pickup
 Insurance
 Security Guard
 Club House
 Water
 Security Gate
 Storage
 Parking
 Sewer
 Spa
 Beach
PicnicArea
PuttingGreens
BilliardRoom
CommunityKitchen
Management
RecreationFacilities
CommonAreas
CarWashArea
Disclaimer: Amenities are based on third-party information and may vary; buyers must independently verify all amenities, as information is deemed reliable but not guaranteed.
Facts & Features
Rooms
Bedrooms & bathrooms
Bedrooms: 3
Bathrooms: 3
LivingRoom
Level: Main
Area: 448.40 Square Feet
Dimensions: 22.42 X 20
Kitchen
Level: Main
Area: 96.31 Square Feet
Dimensions: 11.33 X 8.5
Bedroom2
Level: Main
Area: 134.19 Square Feet
Dimensions: 11.75 X 11.42
PrimaryBedroom
Level: Main
Area: 227.48 Square Feet
Dimensions: 18.57 X 12.25
Bedroom3
Level: Main
Area: 172.00 Square Feet
Dimensions: 16 X 10.75
Bedroom2
Level: Main
Area: 134.19 Square Feet
Dimensions: 11.75 X 11.42
Kitchen
Level: Main
Area: 96.31 Square Feet
Dimensions: 11.33 X 8.5
PrimaryBedroom
Level: Main
Area: 227.48 Square Feet
Dimensions: 18.57 X 12.25
LivingRoom
Level: Main
Area: 448.40 Square Feet
Dimensions: 22.42 X 20
Bedroom3
Level: Main
Area: 172.00 Square Feet
Dimensions: 16 X 10.75
Interior
Interior Features
Breakfast Area, Dual Sinks, Entrance Foyer, Elevator, Living Dining Room, Split Bedrooms, Storage, Separate Shower, Walk In Closets
Window Features
Insulated Windows, Sliding, Storm Windows, Tinted Windows
Cooling
Central Air, Electric
Appliances
Cooktop, Dryer, Dishwasher, Electric Range, Electric Water Heater, Disposal, Microwave, Oven, Refrigerator, Water Heater, Washer
Exterior Features
Balcony, Barbecue, Outdoor Living Area, Outdoor Shower, Tennis Courts
Heating
Central, Electric
Sewer
Public Sewer
Flooring
Carpet, Ceramic Tile
Construction
Year Built
Year Built: 1992
Home type
Condominium
Property Condition
Resale
Roof
Other
Construction Materials
Concrete
Utilities & Energy
Association Amenities
Beach Rights, Beach Access, Billiard Room, Bike Storage, Clubhouse, Community Kitchen, Car Wash Area, Fitness Center, Maintenance Grounds, Gated, Management, Maintenance, Picnic Area, Pool, Parking, Putting Greens, Recreation Facilities, Sauna, Spa Hot Tub, Security, Storage
Pool Features
Association, Heated, Outside Bath Access
Parking Features
Assigned, Concrete, Covered, Driveway, Detached, Electric Vehicle Charging Stations, Garage, Garage Door Opener, Guest, Open
Security Features
Security System, Fire Sprinkler System, Gated With Guard, Gated Community, Phone Entry, Smoke Detectors, Security Guard, Security Lights
Laundry Features
Inside, Washer Dryer Install Allowed
Water Source
Public
Utilities
Cable Connected, Electricity Available, Phone Available, Sewer Available, Water Available
Other Features
Disclosures
Foreign Seller
Lot Features
Quarter To Half Acre Lot
Subdivision Name
Ultimar Two Condo
Community Features
Gated, Property Manager On Site
Patio And Porch Features
Covered, Wrap Around, Balcony
Price History
| Date | Event | Price |
|---|---|---|
10/28/2026 Source: | Price Decreased | $1,899,000 -2.62% $978/sqft |
12/28/2025 Source: | Listed for Sale | $1,950,000 $1,004/sqft |
12/28/2025 Source: | Off Market | $1,950,000 $1,004/sqft |

Getting Around 1540 Gulf Blvd
Bike Score®

Somewhat Bikeable
37/100
Walk Score®

Car-Dependent
13/100
Transit Score®

Some Transit
34/100
Data provided by Redfin
Nearby Homes



Find Homes by Property Features in Clearwater Beach, FL
Nearby New Homes For Sale


IDX information is provided exclusively for consumers’ personal, non-commercial use, that it may not be used for any purpose other than to identify prospective properties consumers may be interested in purchasing, and that the data is deemed reliable but is not guaranteed accurate by BeachesMLS. All listings featuring the BMLS logo are provided by BeachesMLS, Inc. This data is not verified for authenticity or accuracy and may not reflect all real estate activity in the market. Based on information © 2026 BeachesMLS, Inc. All Rights Reserved.
 Advertising Broker: Moe Mossa (Savvy Avenue) | Savvy Avenue, LLC
