- Overview
- Description
- Property Details
- Location
- HOA Management
- Facts & Features
- Getting Around
- Nearby Homes

Street View
$947,500
Monthly Est:$4,716
 2 Beds
 2 Baths
2 full baths
 1,265sqft
1310 Gulf Blvd #18B, Clearwater Beach, FL 33767
$947,500
$4,716/moEst:
Get Pre-Approved
Condominium
Built in 1989
$1,120/mo HOA
-- sqft lot
$749/sq.ft
Description
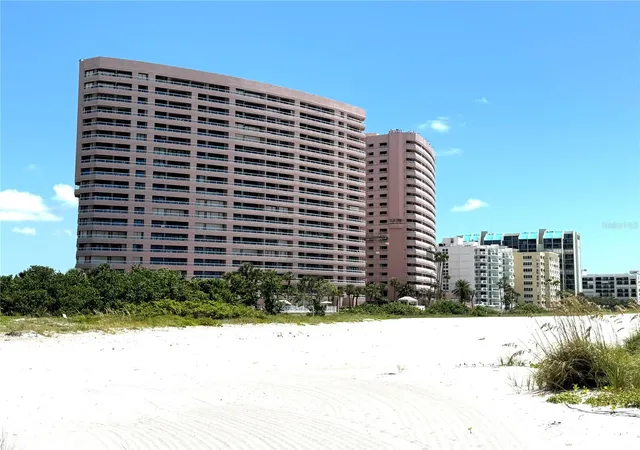
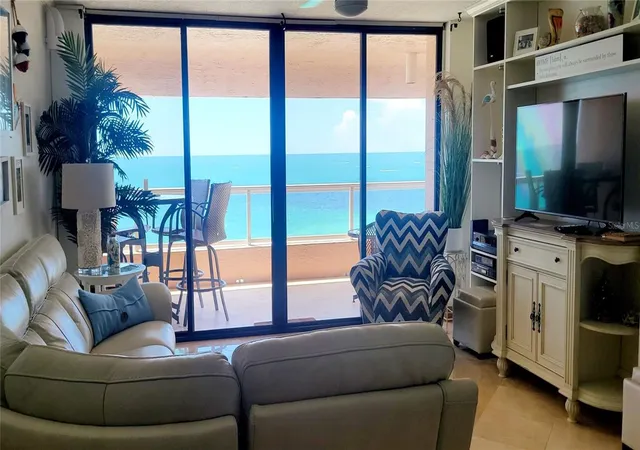
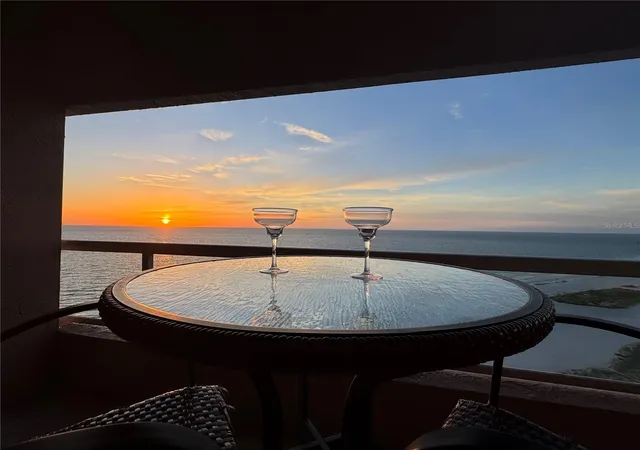
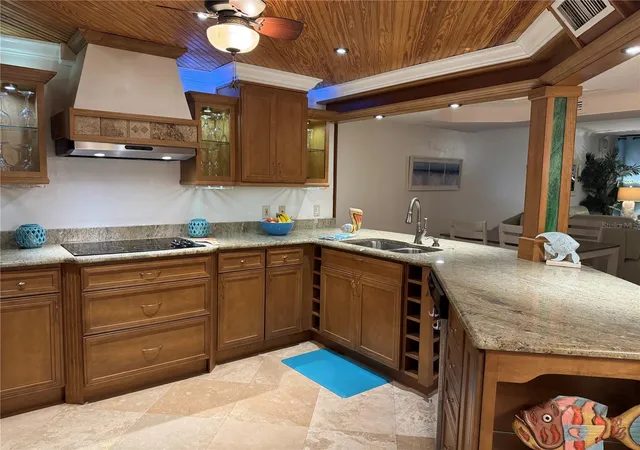
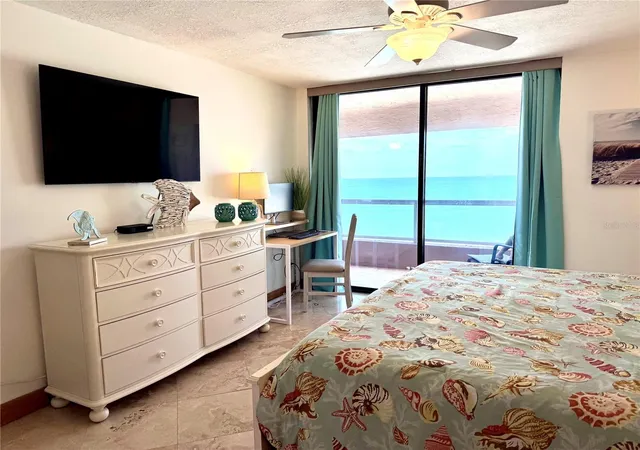
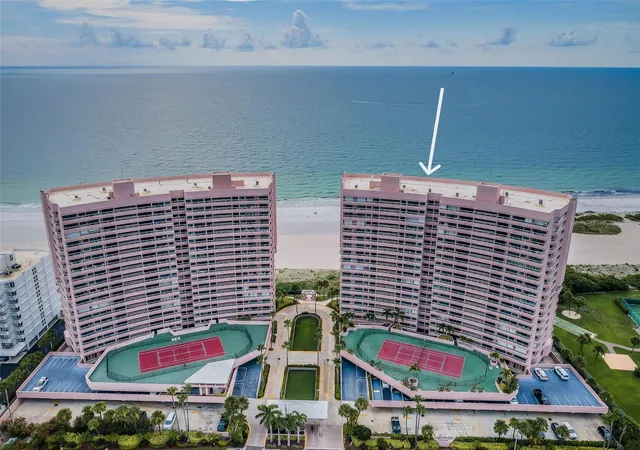
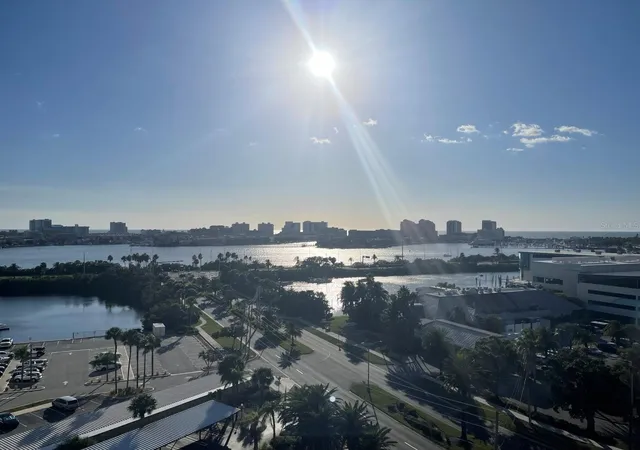
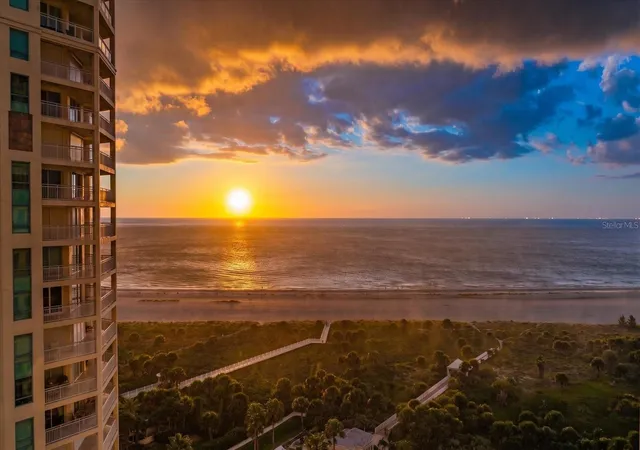
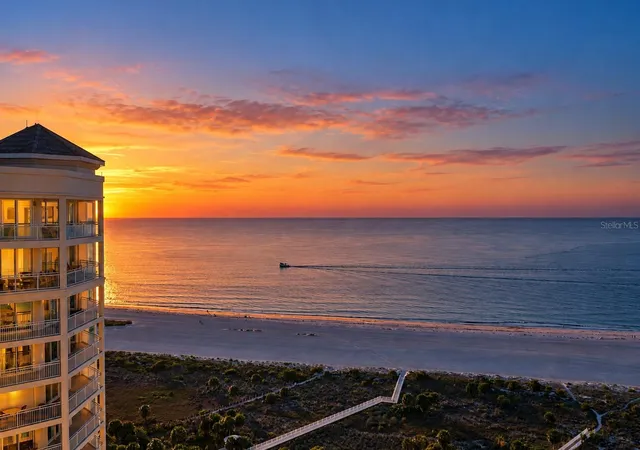
Come live at the Beach! Enjoy amazing, panoramic Gulf Views from the 18th Floor at Crescent Beach Club II Experience coastal luxury at its finest in this beautifully updated 2-bedroom, 2-bath residence on the 18th floor of the highly sought-after Crescent Beach Club on Sand Key. Offering approximately 1,265 square feet, this exceptional split-bedroom floor plan showcases breathtaking views of the Gulf of Mexico, Sand Key Beach, Clearwater Beach, and the Clearwater Beach skyline. Whenever you get off the elevator or open your door to leave your new home you will enjoy sparkling views of the Intracoastal Waterway. YOU MUST COME AND SEE IN PERSON ALL THESE VIEWS! This condo is move-in ready and is offered fully furnished and turnkey right down to the silverware! The Tempur-Pedic mattresses are amazing after a fun day at the pool and beach. Seller is only selling because they bought a larger unit in the building. Floor-to-ceiling windows facing the Gulf fill the home with natural light, while the spacious private balcony provides the perfect setting to enjoy spectacular sunsets, morning coffee, and year-round sea breezes. The updated kitchen features quality cabinetry, stone countertops, built in oven and microwave, and a functional layout that opens seamlessly to the living and dining areas, creating an ideal space for entertaining or relaxing after a day at the beach. The desirable split-bedroom floor plan offers privacy for owners and guests alike. The primary suite enjoys stunning water views, direct balcony access, a walk-in closet, and an en-suite bath. The versatile second bedroom is generously sized with its own adjacent bath, and a walk-in closest making it ideal for friends or vacation renters. Crescent Beach Club is a gated, resort-style beachfront community featuring 24-hour security, beachfront pools and spas, fitness facilities, tennis and pickleball courts, billiards room, sauna and steam rooms, club room amenities, a library, beachfront grilling, direct beach access, and under-building parking. The community's flexible rental policy makes this residence attractive as a primary home, second home, or income-producing investment property. Located on Sand Key, you're a 5 minute stroll to the Shops at Sand Key which has shopping and 6 restaurants most of which have intercoastal seating on their patios. You're also just minutes from Clearwater Beach, waterfront dining, shopping, entertainment, and world-class boating and fishing. Whether you're searching for a full-time residence, a luxurious vacation retreat, or an exceptional beachfront investment, this condominium delivers the ultimate Florida lifestyle
- Houzeo last checked: 12 hours ago
- Listing updated: October 6, 2026 at 2:56 pm
- Listing Provided by: Jonathan Minerick (888) 400-2513 | HOMECOIN.COM (888) 400-2513
- Source: Stellar MLS-FL | MLS#: TB8539190

This condo is in:
 Pickleball Court
 Tennis Court
 Beach Access
 Hot Tub / Spa
 Sauna / Steam Room
 Clubhouse
 Basketball Court
 Fitness Center
 Recreation Facilities
 Shuffleboard
Property Details
Status
Active
Type
Condominium
No. of Stories
1
County
City
Neighborhood
--
Year Built
1989
HOA Fees
$1120/mo
Finished Area
1,265 sqft
Lot Size
-- sqft lot
Basement Area
- sqft
MLS Name
Stellar MLS
MLS Number
TB8539190
MLS Status
Active
Days on Market
67
Cumulative Days on Market
48

Continue Your Journey in App
Find your dream home, receive real-time updates, and many more!
Download App
Continue Your Journey in App
Find your dream home, receive real-time updates, and many more!
Location
HOA Management
Heather C. Spradley
HOA Fees
$1,120/ Monthly
Amenities
 Amenities and services may be covered by one or multiple associations and service providers.
 Security Guard
 Spa
 Elevator
 Internet
 Sewer
 Trash Pickup
 Cable TV
 Water
 Gym
 Tennis
 Pool
 Sports Court
Disclaimer: Amenities are based on third-party information and may vary; buyers must independently verify all amenities, as information is deemed reliable but not guaranteed.
Facts & Features
Rooms
Bedrooms & bathrooms
Bedrooms: 2
Bathrooms: 2
Primary Bedroom
Level: First
Area: 180.00 Square Feet
Dimensions: 12x15
Living Room
Level: First
Area: 208.00 Square Feet
Dimensions: 13x16
Kitchen
Level: First
Area: 143.00 Square Feet
Dimensions: 11x13
Additional Bedroom
Level: First
Area: 140.00 Square Feet
Dimensions: 10x14
Balcony/Porch/Lanai
Level: First
Area: 200.00 Square Feet
Dimensions: 8x25
Interior
Exterior Features
Balcony, Outdoor Grill, Sauna, Storage, Tennis Court(s)
Heating
Electric
Appliances
Built In Oven, Cooktop, Dishwasher, Dryer, Electric Water Heater, Microwave, Range Hood, Refrigerator, Washer
Sewer
Public Sewer
Cooling
Central Air
Window Features
Drapes
Interior Features
Ceiling Fans(s), Living Room/dining Room Combo, Solid Wood Cabinets, Split Bedroom, Stone Counters, Thermostat, Tray Ceiling(s), Walk In Closet(s)
Flooring
Travertine
Construction
Year Built
Year Built: 1989
Home type
Condominium
Construction Materials
Concrete
Foundation Details
Slab
Roof
Concrete
Utilities & Energy
Association Amenities
Cable Tv, Elevators, Fitness Center, Pickleball Court(s), Pool, Sauna, Security, Spa/hot Tub, Tennis Court(s)
Water Source
Public
Security Features
Fire Alarm, Fire Sprinkler System, Gated Community, Security Gate, Smoke Detector(s)
Parking Features
Common, Covered, Ground Level, Guest, Off Street, Basement
Laundry Features
Other
Utilities
Cable Connected, Electricity Connected, Sewer Connected, Water Connected
Other Features
Community Features
None, Pool
Subdivision Name
Crescent Beach Club Two Condo
Price History
| Date | Event | Price |
|---|---|---|
08/19/2026 Source: | Listed for Sale | $947,500 +58.18% $749/sqft |
11/07/2017 Source: | Sold | $599,000 $474/sqft |


Nearby Homes


Find Homes by Property Features in Clearwater Beach, FL
Nearby New Homes For Sale

Based on information from Stellar MLS® through Oct 23, 2026, 08:45PM as submitted to and distributed by MLS GRID. All data is obtained from various sources and may not have been verified by the broker or MLS GRID. Supplied Open House Information is subject to change without notice. All information should be independently reviewed and verified for accuracy. Properties may or may not be listed by the office/agent presenting the information. IDX information is provided exclusively for consumers’ personal non-commercial use. It may not be used for any purpose other than to identify prospective properties consumers may be interested in purchasing. The data is deemed reliable but is not guaranteed by MLS GRID. The use of the MLS GRID Data may be subject to an end-user license agreement prescribed by the Member Participant’s applicable MLS, if any, and as amended from time to time. © 2026 Stellar MLS. All Rights Reserved.
 Advertising Broker: Fred McGill | Simple Showing, Inc
