- Overview
- Description
- Property Details
- Location
- HOA Management
- Facts & Features
- Getting Around
- Nearby Homes



$1,875,000
Monthly Est:$9,333
 3 Beds
 3 Baths
2 full baths + 1 half bath
 2,125sqft
1310 Gulf Blvd #Penthouse A, Clearwater Beach, FL 33767
$1,875,000
$9,333/moEst:
Get Pre-Approved
Condominium
Built in 1989
$-- HOA
11,053 sqft lot
$882/sq.ft
Description
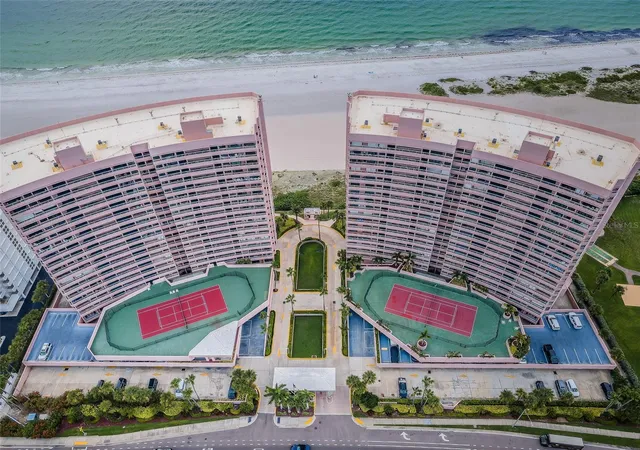
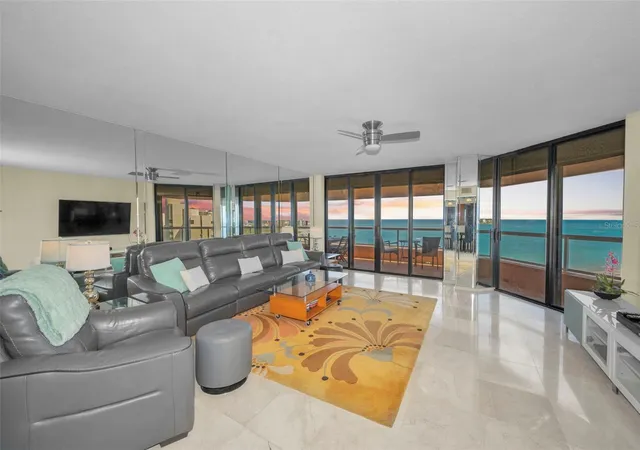
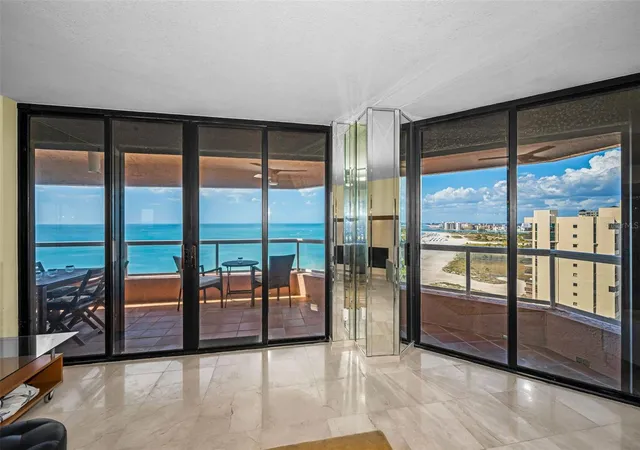
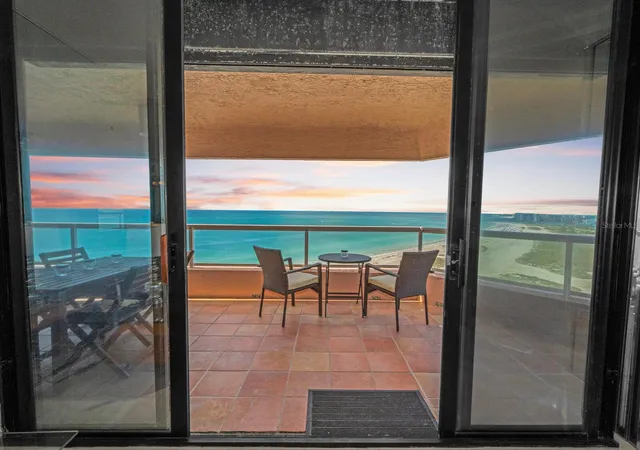
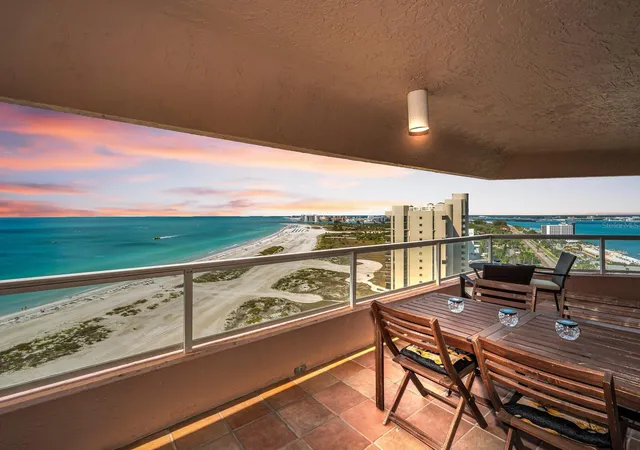
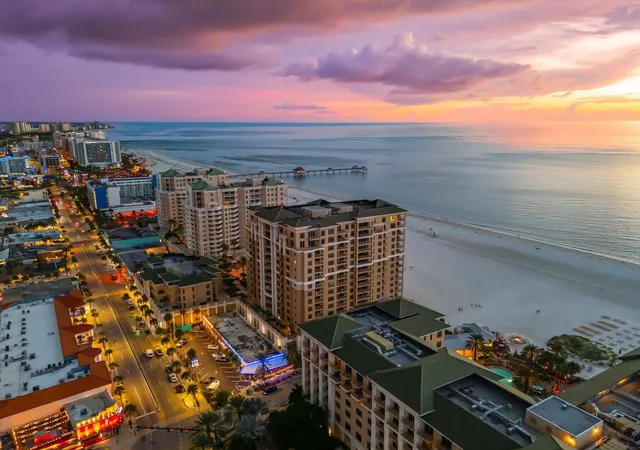
Presenting a rare opportunity to own the Crescent Beach Club II Luxury Sky Penthouse "A". The Ultimate crown jewel of Sand Key Beach with Gulf front grandeur featuring the panorama of the gulf and intracoastal regatta views from five balconies! Wow factor terraces from every room featuring sweeping aquamarine seascapes and balmy beach breezes, this coveted corner residence has breath taking views of the morning sunrises, tranquil sunsets and exciting Clearwater downtown. Terraces ideal for the avid sun worshipper with spectacular outdoor living and entertaining. Residence offers a fusion of French décor and Italian-inspired design of grand living space with modern crystal cascade chandelier, polished travertine floors, fireplace, spacious open floor plan with an abundance of natural light and water views from every room! Cucina features Frigidaire Professional Stainless Collection, dual ovens, custom cabinetry, bar height peninsula and more! Dining area with wet bar, scenic surround sweeping ebb and flow of Gulf Waters. Master suite features terrace access and bath retreat jetted tub, walk in shower and spectacular picture window Gulf views! Hurricane Shutters for year-round protection. Enjoy direct access to the beach, heated oceanfront pool and spa, 4 BBQ grills, 2 sets of tennis/pickleball courts, indoor hot tub overlooking the beach, fitness center, and a billiards room. Crescent Beach Club offers resort-style living within a gated complex, 24-hour security, on-site management, and private level owners parking. Enjoy the convenience of walking to nearby restaurants, shops and boutiques.
- Houzeo last checked: 14 minutes ago
- Listing updated: June 3, 2026 at 4:29 pm
- Listing Provided by: Dimitri Karides (727) 421-8110 | SAND KEY REALTY (727) 443-0032
- Source: Stellar MLS-FL | MLS#: TB8496688

Part of

Property Details
Status
Active
Type
Condominium
No. of Stories
1
County
City
Neighborhood
--
Year Built
1989
HOA Fees
-
Finished Area
2,125 sqft
Lot Size
11,053 sqft lot
Basement Area
- sqft
MLS Name
Stellar MLS
MLS Number
TB8496688
MLS Status
Active
Days on Market
177
Cumulative Days on Market
50

Continue Your Journey in App
Find your dream home, receive real-time updates, and many more!
Download App
Continue Your Journey in App
Find your dream home, receive real-time updates, and many more!
Location
HOA Management
Associa Gulf Coast
HOA Fees
$-/ Monthly
Amenities
 Amenities and services may be covered by one or multiple associations and service providers.
 Internet
 Sewer
Sewer
 Spa
Spa
 Security Guard
 Trash Pickup
 Insurance
 Cable TV
 Gym
Gym
 Tennis
 Pool
Pool
 Water
Water
 Elevator
 Maintenance
 Club House
 Security Gate
 Sports Court
Common Area Taxes
Fidelity Bond
Recreational Facilities
Escrow Reserves Fund
Recreation Facilities
Management
Disclaimer: Amenities are based on third-party information and may vary; buyers must independently verify all amenities, as information is deemed reliable but not guaranteed.
Facts & Features
Rooms
Bedrooms & bathrooms
Bedrooms: 3
Bathrooms: 3
Kitchen
Level: First
Area: 286.00 Square Feet
Dimensions: 13x22
Great Room
Level: First
Area: 306.00 Square Feet
Dimensions: 17x18
Dining Room
Level: First
Area: 306.00 Square Feet
Dimensions: 17x18
Primary Bedroom
Level: First
Area: 228.00 Square Feet
Dimensions: 12x19
Primary Bathroom
Level: First
Bedroom 1
Level: First
Area: 196.00 Square Feet
Dimensions: 14x14
Bedroom 2
Level: First
Area: 196.00 Square Feet
Dimensions: 14x14
Interior
Flooring
Travertine
Interior Features
Built In Features, Ceiling Fans(s), Living Room/dining Room Combo, Open Floorplan, Solid Surface Counters, Solid Wood Cabinets, Stone Counters, Tray Ceiling(s), Walk In Closet(s), Wet Bar
Sewer
Public Sewer
Appliances
Built In Oven, Cooktop, Dishwasher, Dryer, Microwave, Range, Refrigerator, Washer
Exterior Features
Balcony, Basketball Court, Courtyard, Hurricane Shutters, Lighting, Outdoor Grill, Outdoor Kitchen, Outdoor Shower, Sidewalk, Sliding Doors, Storage, Tennis Court(s)
Heating
Central, Electric
Cooling
Central Air
Construction
Year Built
Year Built: 1989
Home type
Condominium
Property Condition
Completed
Architectural Style
Contemporary
Roof
Membrane
Construction Materials
Block, Concrete
Foundation Details
Stilt/on Piling
Utilities & Energy
Fireplace Features
Wood Burning
Pool Features
Gunite, Heated, In Ground, Lighting, Outside Bath Access, Salt Water
Parking Features
Covered, Ground Level, Guest, Open, Basement
Association Amenities
Cable Tv, Clubhouse, Elevators, Fitness Center, Gated, Pool, Recreation Facilities, Sauna, Security, Shuffleboard Court, Tennis Court(s)
Laundry Features
Inside
Utilities
Bb/hs Internet Available, Cable Connected, Electricity Connected, Sewer Connected, Water Connected
Water Source
Public
Other Features
Community Features
Association Recreation Owned, Buyer Approval Required, Clubhouse, Deed Restrictions, Fitness Center, Gated Community Guard, Pool, Sidewalks, Special Community Restrictions, Tennis Court(s), Street Lights
Patio And Porch Features
Covered, Front Porch, Patio, Rear Porch, Side Porch
Lot Features
Coastal Construction Control Line, Flood Insurance Required, Flood Zone, City Limits, In County, Landscaped, Near Public Transit, Sidewalk, Paved
Vegetation
Trees/landscaped
Subdivision Name
Crescent Beach Club Two Condo
Price History
| Date | Event | Price |
|---|---|---|
04/14/2026 Source: | Listed for Sale | $1,950,000 +4.00% $918/sqft |
04/14/2026 Source: | Price Increased | $1,875,000 +21958.82% $882/sqft |
11/24/2015 Source: | Listing Removed | $8,500 $4/sqft |

Nearby Homes

Find Homes by Property Features in Clearwater Beach, FL
Nearby New Homes For Sale

Based on information from Stellar MLS® through Oct 09, 2026, 10:30AM as submitted to and distributed by MLS GRID. All data is obtained from various sources and may not have been verified by the broker or MLS GRID. Supplied Open House Information is subject to change without notice. All information should be independently reviewed and verified for accuracy. Properties may or may not be listed by the office/agent presenting the information. IDX information is provided exclusively for consumers’ personal non-commercial use. It may not be used for any purpose other than to identify prospective properties consumers may be interested in purchasing. The data is deemed reliable but is not guaranteed by MLS GRID. The use of the MLS GRID Data may be subject to an end-user license agreement prescribed by the Member Participant’s applicable MLS, if any, and as amended from time to time. © 2026 Stellar MLS. All Rights Reserved.
 Advertising Broker: Fred McGill | Simple Showing, Inc