- Overview
- Description
- Property Details
- Location
- Facts & Features
- Getting Around
- Nearby Homes



$264,900
Monthly Est:$1,319
 3 Beds
 1 Bath
1 full bath
 1,376sqft
1310 Marshall Rd, Troy, OH 45373
$264,900
$1,319/moEst:
Get Pre-Approved
Single Family Residence
Built in 1953
$-- HOA
38,551 sqft lot
$193/sq.ft
Description
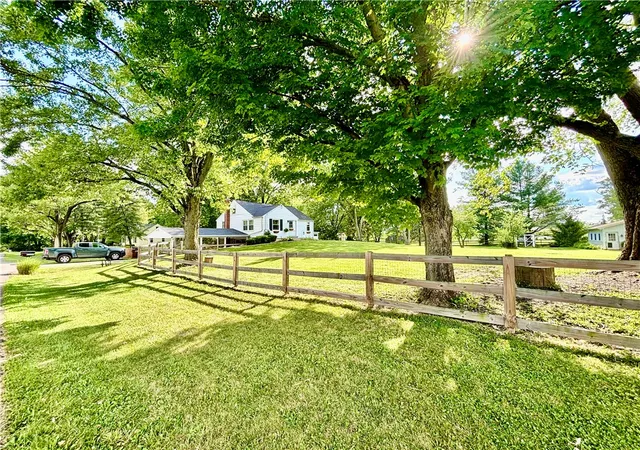
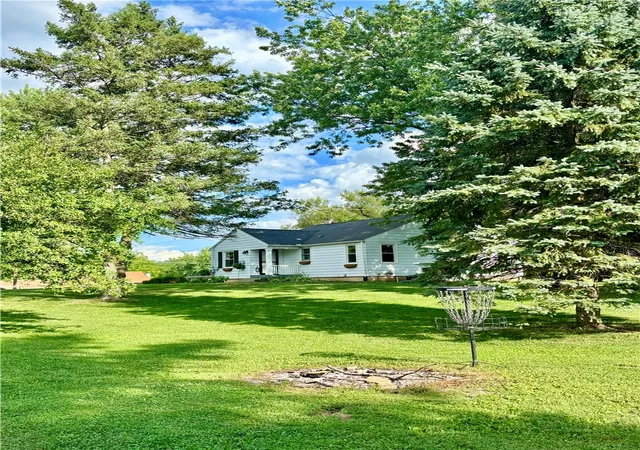
Discover a tranquil retreat where modern updates meet serene Elizabeth Township charm. This captivating residence boasts exceptional curb appeal, promising a delightful welcome home. Recent enhancements ensure peace of mind and contemporary comfort, including new windows, flooring, and a furnace installed in approximately 2020. A cozy fireplace and a privacy fence were thoughtfully added in 2021, creating inviting spaces for relaxation and outdoor enjoyment. Further significant improvements in 2022 include new roof shingles, a professionally remodeled basement, and expert waterproofing, ensuring durability and a polished finish. You will appreciate the 22X32 3-car detached garage and the 2-car attached carport.
The heart of this home offers a comfortable living area spanning 1376 square feet, featuring three well-appointed bedrooms and a full bathroom. An exciting opportunity awaits with an unfinished attic room, accessible by a dedicated staircase. This space presents immense potential for customization, easily transforming into a fourth bedroom, a quiet study, or a versatile bonus area with the addition of dormers, perfectly adapting to your lifestyle needs.
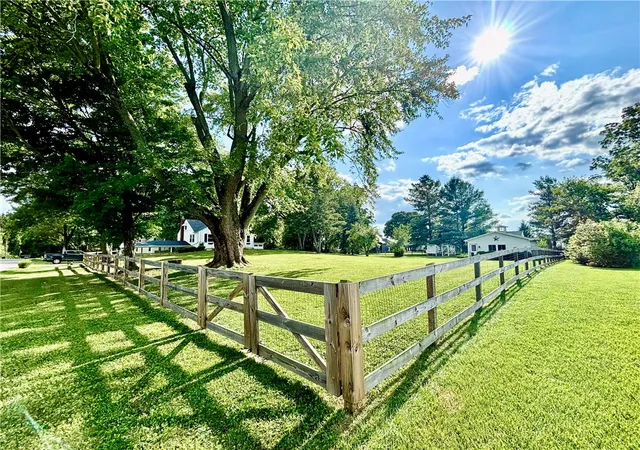
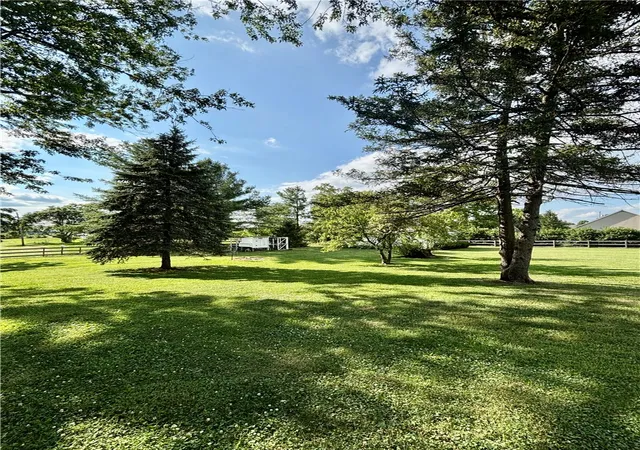
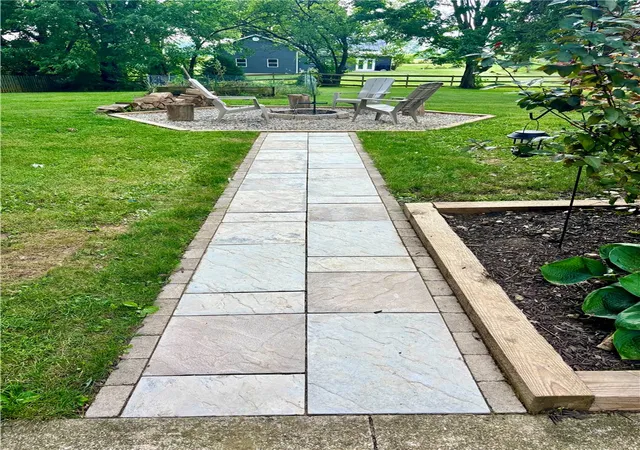
Set on a generous 0.89-acre lot, the property provides ample outdoor space for leisure and entertainment. Gather loved ones around the newly installed firepit, creating cherished memories under the open sky. The expansive grounds offer a private sanctuary, perfect for gardening, play, or simply unwinding amidst nature. This Troy, OH location provides a perfect blend of peaceful surroundings and convenient access to local amenities, fostering a desirable community atmosphere. Embrace a lifestyle of comfort and potential in this meticulously maintained home.
- Houzeo last checked: 1 minute ago
- Listing updated: October 6, 2026 at 1:31 pm
- Listing Provided by: Kevin L Johnson (937) 667-4375 | RE/MAX Alliance Realty (937) 898-4400
- Source: Dayton Realtors MLS-OH | MLS#: 965444

Property Details
Status
Pending
Type
Single Family Residence
No. of Stories
1
County
City
Neighborhood
--
Year Built
1953
HOA Fees
-
Finished Area
1,376 sqft
Lot Size
38,551 sqft lot
Basement Area
- sqft
MLS Name
Dayton Realtors MLS
MLS Number
965444
MLS Status
Pending
Days on Market
71

Continue Your Journey in App
Find your dream home, receive real-time updates, and many more!
Download App
Continue Your Journey in App
Find your dream home, receive real-time updates, and many more!
Location
Facts & Features
Rooms
Bedrooms & bathrooms
Bedrooms: 3
Bathroom: 1
UtilityRoom
Level: Lower
Area: 56.00 Square Feet
Dimensions: 7 x 8
Bedroom
Level: Lower
Area: 110.00 Square Feet
Dimensions: 11 x 10
Bedroom
Level: Main
Area: 120.00 Square Feet
Dimensions: 12 x 10
Bedroom
Level: Main
Area: 132.00 Square Feet
Dimensions: 12 x 11
Other
Level: Main
Area: 192.00 Square Feet
Dimensions: 16 x 12
FamilyRoom
Level: Lower
Area: 391.00 Square Feet
Dimensions: 23 x 17
Kitchen
Level: Main
Area: 176.00 Square Feet
Dimensions: 16 x 11
LivingRoom
Level: Main
Area: 240.00 Square Feet
Dimensions: 20 x 12
Interior
Appliances
Dishwasher, Microwave, Range, Refrigerator
Heating
Forced Air, Natural Gas
Cooling
Central Air
Construction
Year Built
Year Built: 1953
Home type
Single Family Residence
Architectural Style
Cape Cod
Construction Materials
Aluminum Siding
Utilities & Energy
Fireplace Features
Electric
Parking Features
Barn, Carport, Four Or More Spaces, Garage, Two Car Garage
Basement
Full, Finished, Walk Out Access
Other Features
Subdivision Name
Havenview
Price History
| Date | Event | Price |
|---|---|---|
10/06/2026 Source: | Pending | $264,900 $193/sqft |
09/22/2026 Source: | Listed for Sale | $264,900 -7.02% $193/sqft |
09/10/2026 Source: | Price Decreased | $284,900 -5.00% $207/sqft |
08/19/2026 Source: | Price Decreased | $299,900 -9.09% $218/sqft |
07/31/2026 Source: | Listed for Sale | $329,900 $240/sqft |

Nearby Homes


Find Homes by Property Features in Troy, OH
Nearby New Homes For Sale
Nearby Pre-Owned Homes For Sale

Based on information from Dayton Realtors® MLS through Oct 10, 2026, 06:00PM. Information is provided exclusively for consumers’ personal, non-commercial use, that it may not be used for any purpose other than to identify prospective properties consumers may be interested in purchasing. The data is deemed reliable but is not guaranteed accurate by the MLS. The MLS may, at its discretion, require use of other disclaimers as necessary to protect participants and/or the MLS from liability. This website may not include listings or property addresses of sellers who have directed their listing brokers to withhold their listing or their property address from display on the Internet. © 2026 Dayton Area Board of Realtors®, Inc. All rights reserved.
 Advertising Broker: Nicholas Huscroft | Chosen Realty