- Overview
- Description
- Property Details
- Location
- HOA Management
- Facts & Features
- Getting Around
- Nearby Homes
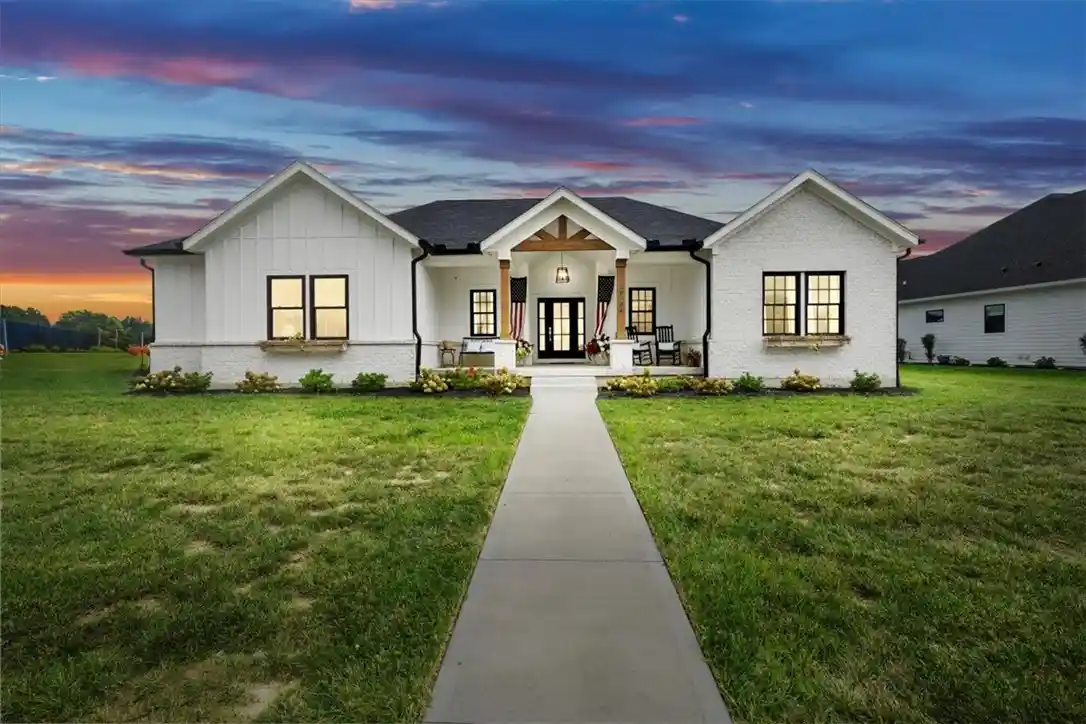


Street View
$639,900
Monthly Est:$3,185
 5 Beds
 4 Baths
3 full baths + 1 half bath
 3,894sqft
2164 Northbridge Trl, Troy, OH 45373
$639,900
$3,185/moEst:
Get Pre-Approved
Single Family Residence
Built in 2022
$58.33/mo HOA
18,034 sqft lot
$164/sq.ft
Description
Why build when this 2022 custom built home already has it all with 5 bedrooms, 3 1/2 baths, and is priced below appraisal? No expense was spared in this luxurious dwelling situated in the highly sought after Emerson Crossing neighborhood. The front porch provides an inviting feel with wood trusses, large front door and ample room for seating and seasonal decorations. Once inside on the main floor, you'll appreciate the open floor plan that's great for entertaining with a large living area enhanced by wood beams, a vaulted ceiling, gas fireplace and built in bookcase and cabinets. Turn around and you'll be eager to make your next meal in this gourmet kitchen with granite countertops, tile backsplash, an island with a deep farmhouse sink, plenty of cabinets and gas stove with a functional pot filler and upgraded stainless steel appliances. Next to the kitchen is a large dining space that still allows you to enjoy the beautiful living area. The first floor also includes an owner's suite with walk in closet, it's own private patio and a tranquil, spa like bathroom with a walk in tile double shower and double sinks. In addition the main floor also boasts a mudroom, laundry room, half bath and two more sizable bedrooms with a jack and jill full bath. The entire main floor is surrounded by large efficient windows and doors allowing lot's of natural light.
The wide staircase leads to an expansive finished lower level that could optionally be used as an in-law suite and includes an additional kitchen with a stainless steel refrigerator, sink, electric cooktop and stainless steel dishwasher. Everyone will enjoy the huge recreation/living/dining area, and separate media room to help you wind down while watching your favorite movies. The lower level also has 2 additional bedrooms and another room that would be great for an office or study and or course a full bath. Don't miss out on this one of a kind custom home that is move in ready and waiting for it's new owners.
- Houzeo last checked: 3 minutes ago
- Listing updated: October 9, 2026 at 8:04 pm
- Listing Provided by: Donald E Lewis (937) 416-4154 | Glasshouse Realty Group (937) 416-4154
- Source: Dayton Realtors MLS-OH | MLS#: 968865

Property Details
Status
Active
Type
Single Family Residence
No. of Stories
1
County
City
Neighborhood
--
Year Built
2022
HOA Fees
$58.33/mo
Finished Area
3,894 sqft
Lot Size
18,034 sqft lot
Basement Area
- sqft
MLS Name
Dayton Realtors MLS
MLS Number
968865
MLS Status
Active
Days on Market
45

Continue Your Journey in App
Find your dream home, receive real-time updates, and many more!
Continue Your Journey in App
Find your dream home, receive real-time updates, and many more!
Location
HOA Management
N/A
HOA Fees
$700/ Annually
Disclaimer: Amenities are based on third-party information and may vary; buyers must independently verify all amenities, as information is deemed reliable but not guaranteed.
Facts & Features
Rooms
Bedrooms & bathrooms
Bedrooms: 5
Bathrooms: 4
Office
Level: Basement
Area: 224.00 Square Feet
Dimensions: 14 x 16
Bedroom
Level: Basement
Area: 182.00 Square Feet
Dimensions: 13 x 14
Bedroom
Level: Basement
Area: 247.00 Square Feet
Dimensions: 13 x 19
MediaRoom
Level: Basement
Area: 234.00 Square Feet
Dimensions: 13 x 18
Recreation
Level: Basement
Area: 396.00 Square Feet
Dimensions: 18 x 22
EntryFoyer
Level: Main
Area: 21.00 Square Feet
Dimensions: 7 x 3
Laundry
Level: Main
Area: 64.00 Square Feet
Dimensions: 8 x 8
Bedroom
Level: Main
Area: 154.00 Square Feet
Dimensions: 11 x 14
Bedroom
Level: Main
Area: 154.00 Square Feet
Dimensions: 11 x 14
PrimaryBedroom
Level: Main
Area: 294.00 Square Feet
Dimensions: 14 x 21
DiningRoom
Level: Main
Area: 169.00 Square Feet
Dimensions: 13 x 13
Kitchen
Level: Main
Area: 169.00 Square Feet
Dimensions: 13 x 13
LivingRoom
Level: Main
Area: 396.00 Square Feet
Dimensions: 18 x 22
Interior
Heating
Natural Gas
Appliances
Cooktop, Dishwasher, Disposal, Microwave, Range, Refrigerator
Interior Features
Granite Counters, High Speed Internet, Kitchen Island, Kitchen Family Room Combo, Second Kitchen, Vaulted Ceilings, Walk In Closets
Exterior Features
Porch, Patio
Cooling
Central Air
Construction
Year Built
Year Built: 2022
Home type
Single Family Residence
Construction Materials
Fiber Cement
Utilities & Energy
Parking Features
Attached, Garage, Two Car Garage, Garage Door Opener
Basement
Finished
Fireplace Features
Gas
Other Features
Subdivision Name
Emerson Xing Ph 1
Patio And Porch Features
Patio, Porch
Price History
| Date | Event | Price |
|---|---|---|
09/15/2026 Source: | Listed for Sale | $639,900 -1.54% $164/sqft |
09/15/2026 Source: | Price Decreased | $649,900 -2.12% $167/sqft |
09/02/2025 Source: | Listing Removed | $664,000 $171/sqft |
05/15/2025 Source: | Price Decreased | $664,000 -0.90% $171/sqft |
04/09/2025 Source: | Listed for Sale | $670,000 $172/sqft |

Nearby Homes
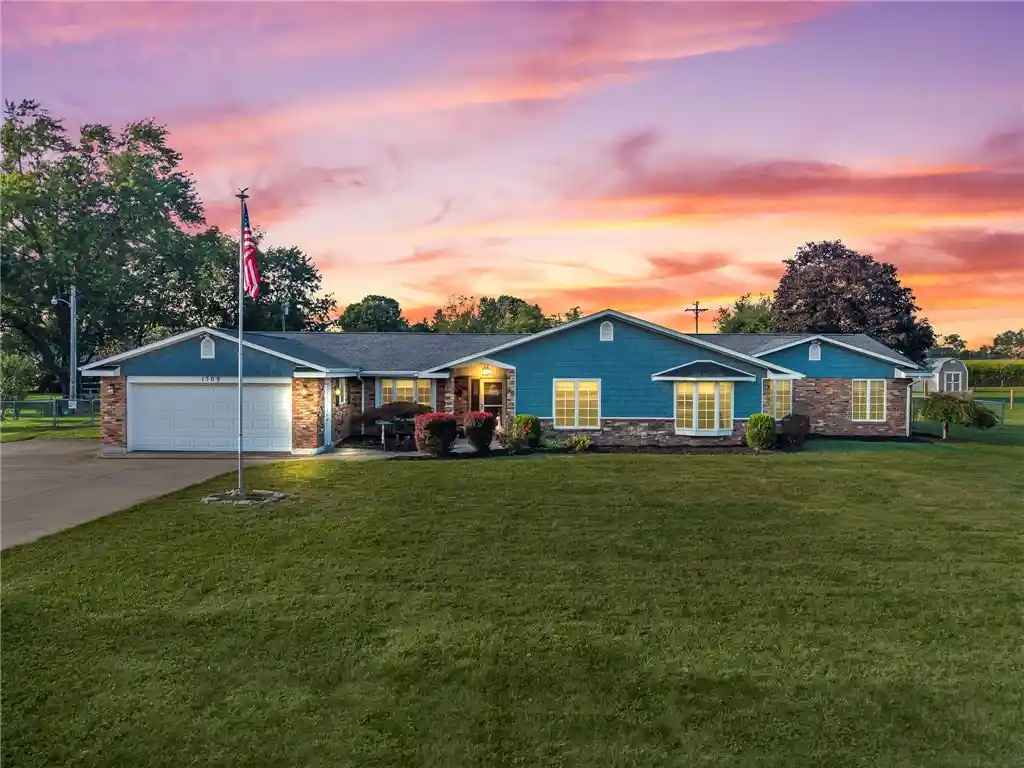
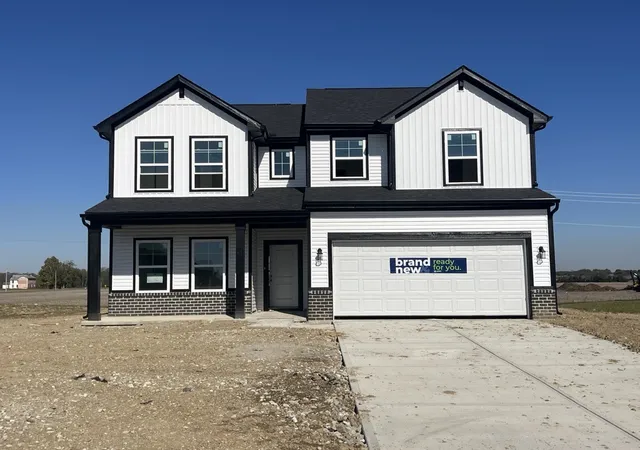
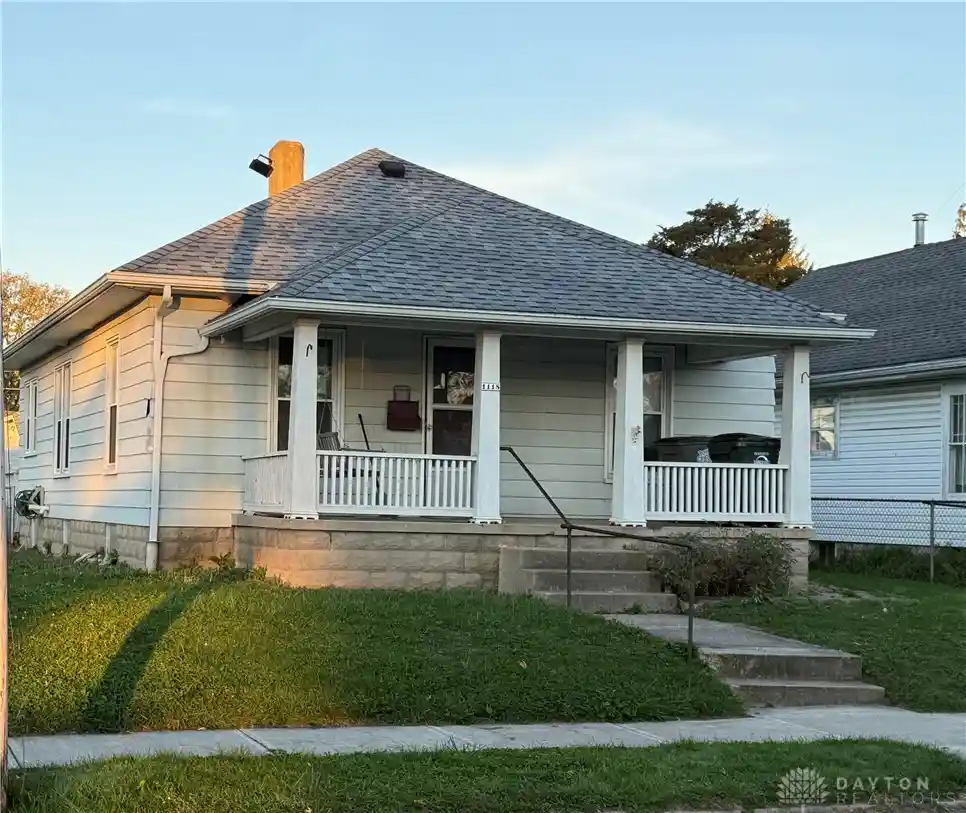

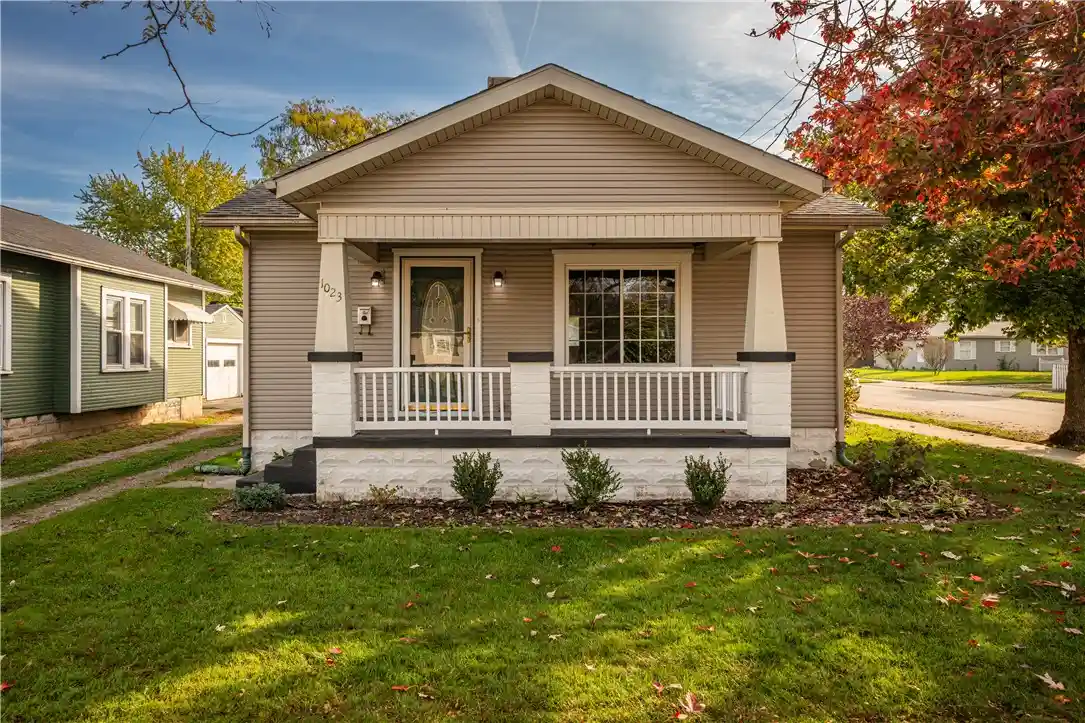
Find Homes by Property Features in Troy, OH
Nearby New Homes For Sale
Nearby Pre-Owned Homes For Sale

Based on information from Dayton Realtors® MLS through Oct 31, 2026, 09:30AM. Information is provided exclusively for consumers’ personal, non-commercial use, that it may not be used for any purpose other than to identify prospective properties consumers may be interested in purchasing. The data is deemed reliable but is not guaranteed accurate by the MLS. The MLS may, at its discretion, require use of other disclaimers as necessary to protect participants and/or the MLS from liability. This website may not include listings or property addresses of sellers who have directed their listing brokers to withhold their listing or their property address from display on the Internet. © 2026 Dayton Area Board of Realtors®, Inc. All rights reserved.
 Advertising Broker: Nicholas Huscroft | Chosen Realty
