- Overview
- Description
- Property Details
- Location
- Facts & Features
- Getting Around
- Nearby Homes
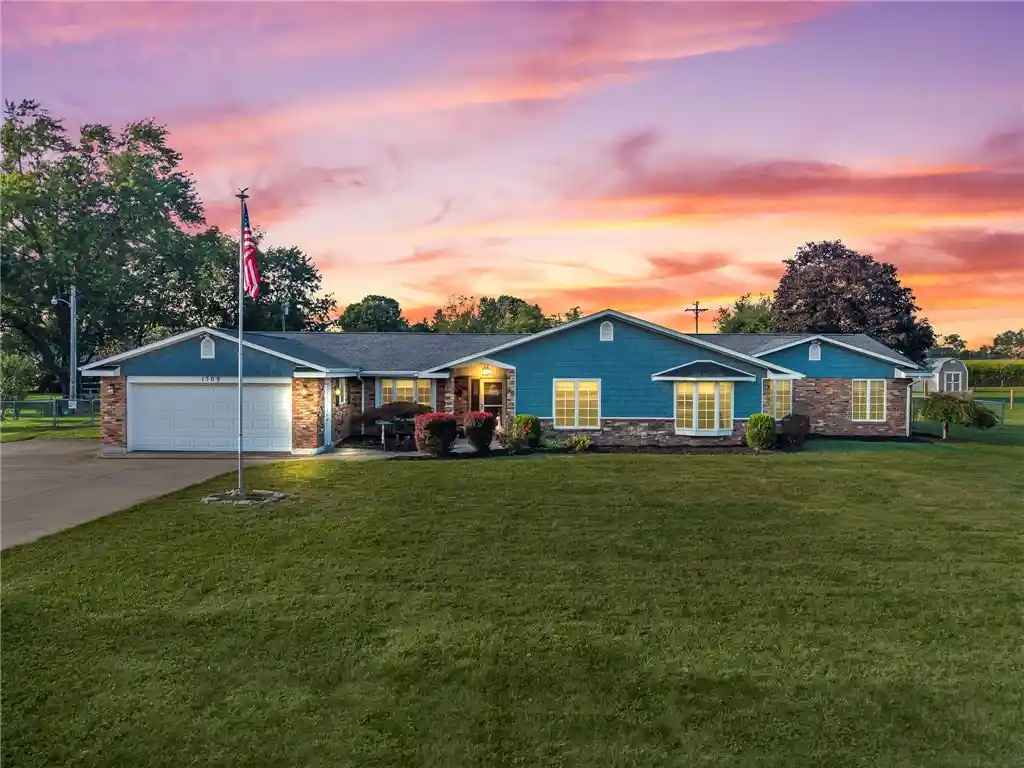


Street View
$470,000
Monthly Est:$2,339
 3 Beds
 3 Baths
3 full baths
 3,012sqft
1509 Troy Urbana Rd, Troy, OH 45373
$470,000
$2,339/moEst:
Get Pre-Approved
Single Family Residence
Built in 1961
$-- HOA
42,210 sqft lot
$156/sq.ft
Description
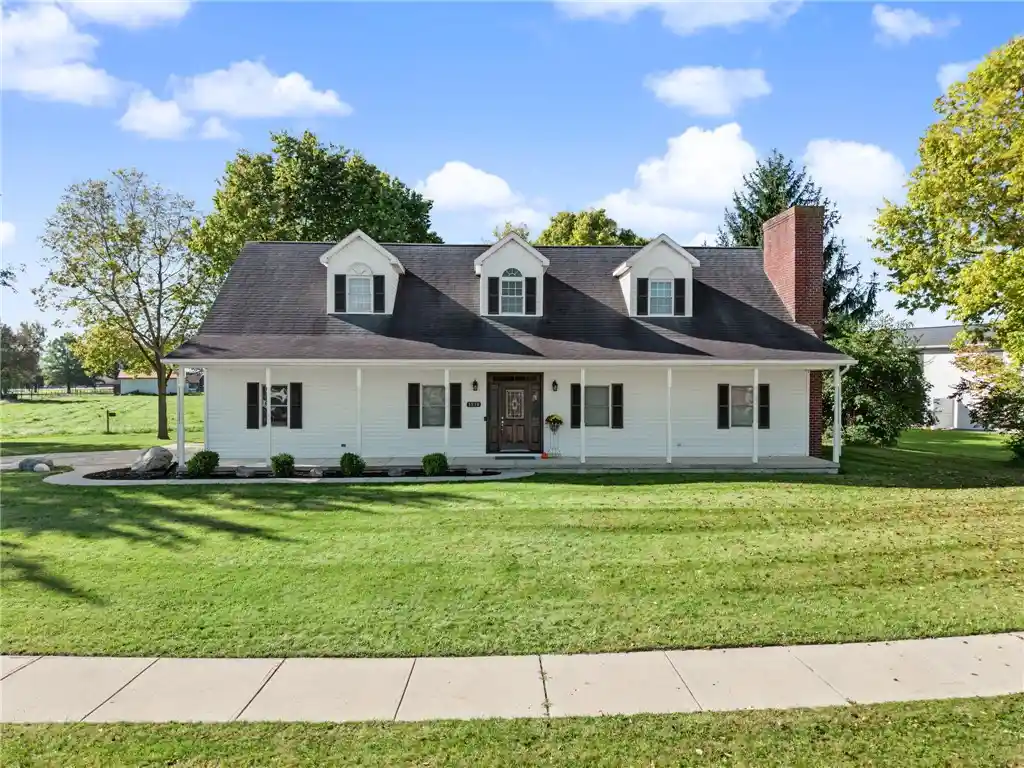
Space, flexibility, and a beautiful 1-acre lot in Miami East SD-this ranch home has so much to offer! Featuring 3 bedrooms, 3 full baths, over 3,000 sq ft, several living spaces, and geothermal heating, the layout offers plenty of room to spread out. Upon entering, you’ll find a large living room at the front of the home. Toward the rear, a bright family room has vaulted ceilings & is filled with windows and natural light and overlooks the backyard. The large dining area is in between and opens to the kitchen and family room, creating a great space for everyday living and entertaining. The kitchen features a skylight, large center island with pendant lighting, stainless steel appliances, ample cabinetry, and a window overlooking the backyard. Hardwood floors flow throughout much of the home. Conveniently located off the kitchen and garage, the laundry area offers cabinetry and additional storage. Across the hall is a versatile flex space ideal for an oversized pantry, additional refrigerator or freezer, storage, or whatever best fits your needs. The massive primary bedroom offers a large walk-in closet, sitting area, and attached office/flex space. The spacious ensuite features dual sinks, a separate soaker tub, and a walk-in shower, creating a comfortable private retreat. The second bedroom features its own bonus area that could potentially serve as a 4th bedroom, playroom, or dressing room. A comfortable third bedroom and recently remodeled guest bath complete this area of the home. A third full bathroom is conveniently located near the dining and family room and offers direct backyard access-perfect for outdoor entertaining or a future pool! Outside, enjoy the fully fenced 1-acre yard featuring a patio, firepit area, storage shed, and chicken coop. A radon mitigation system is already installed for your peace of mind. With generous room sizes, multiple flex spaces, tons of natural light, and an expansive backyard, this home offers endless possibilities!
- Houzeo last checked: 5 minutes ago
- Listing updated: October 30, 2026 at 9:28 pm
- Listing Provided by: Ali Meyer (937) 389-7660 , Ali Meyer | NavX Realty, LLC (937) 761-2138
- Source: Dayton Realtors MLS-OH | MLS#: 968764

Property Details
Status
Active
Type
Single Family Residence
No. of Stories
1
County
City
Neighborhood
--
Year Built
1961
HOA Fees
-
Finished Area
3,012 sqft
Lot Size
42,210 sqft lot
Basement Area
- sqft
MLS Name
Dayton Realtors MLS
MLS Number
968764
MLS Status
Active
Days on Market
46

Continue Your Journey in App
Find your dream home, receive real-time updates, and many more!
Continue Your Journey in App
Find your dream home, receive real-time updates, and many more!
Location
Facts & Features
Rooms
Bedrooms & bathrooms
Bedrooms: 3
Bathrooms: 3
DiningRoom
Level: Main
Area: 209.00 Square Feet
Dimensions: 19 x 11
Bedroom
Level: Main
Area: 132.00 Square Feet
Dimensions: 12 x 11
Bedroom
Level: Main
Area: 252.00 Square Feet
Dimensions: 21 x 12
PrimaryBedroom
Level: Main
Area: 448.00 Square Feet
Dimensions: 32 x 14
UtilityRoom
Level: Main
Area: 40.00 Square Feet
Dimensions: 8 x 5
Office
Level: Main
Area: 120.00 Square Feet
Dimensions: 10 x 12
Kitchen
Level: Main
Area: 228.00 Square Feet
Dimensions: 19 x 12
FamilyRoom
Level: Main
Area: 260.00 Square Feet
Dimensions: 20 x 13
LivingRoom
Level: Main
Area: 285.00 Square Feet
Dimensions: 19 x 15
EntryFoyer
Level: Main
Area: 72.00 Square Feet
Dimensions: 12 x 6
Interior
Window Features
Skylights
Interior Features
Ceiling Fans, Granite Counters, High Speed Internet, Jetted Tub, Kitchen Island, Skylights, Vaulted Ceilings, Walk In Closets
Heating
Geothermal
Cooling
Central Air
Exterior Features
Fence, Patio, Storage
Sewer
Septic Tank
Appliances
Dishwasher, Disposal, Microwave, Range, Refrigerator
Construction
Year Built
Year Built: 1961
Home type
Single Family Residence
Foundation Details
Slab
Construction Materials
Brick, Wood Siding
Architectural Style
Ranch
Utilities & Energy
Parking Features
Garage, Two Car Garage
Security Features
Smoke Detectors, Surveillance System
Water Source
Well
Utilities
Natural Gas Available, Septic Available, Water Available
Basement
Crawl Space
Other Features
Patio And Porch Features
Patio
Subdivision Name
Forest View
Price History
| Date | Event | Price |
|---|---|---|
09/29/2026 Source: | Price Increased | $499,000 +6.17% $166/sqft |
09/14/2026 Source: | Listed for Sale | $470,000 -9.44% $156/sqft |
09/14/2026 Source: | Price Increased | $519,000 +90.46% $172/sqft |
06/27/2017 Source: | Price Increased | $272,500 +0.96% $90/sqft |
05/19/2017 Source: | Price Increased | $269,900 +17.86% $90/sqft |

Show more
Nearby Homes
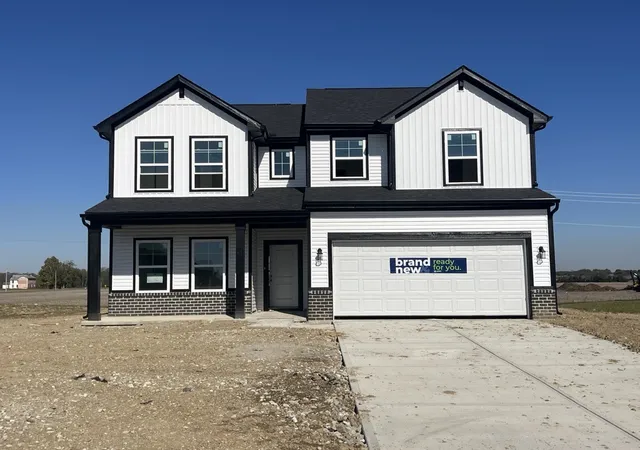
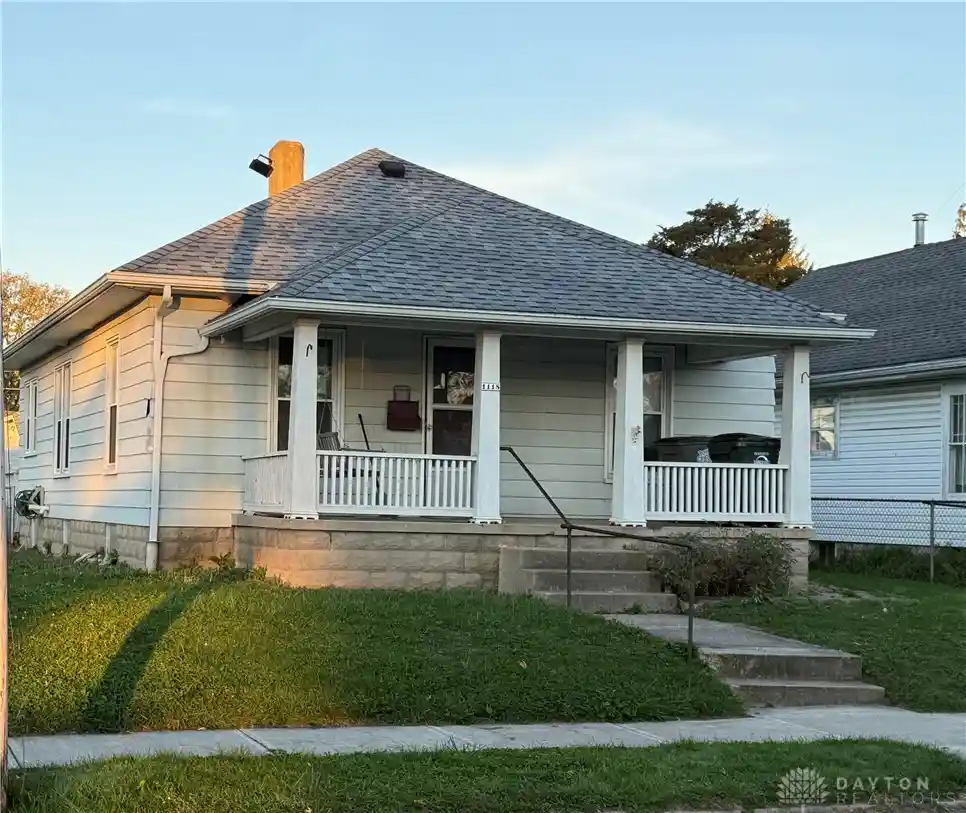

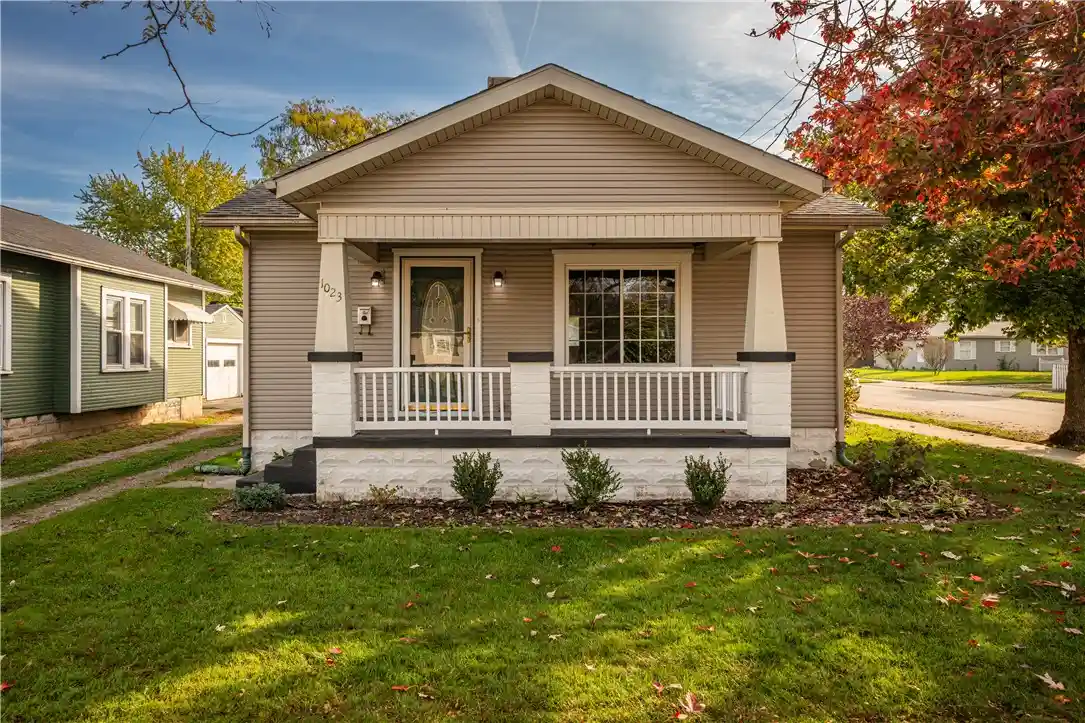
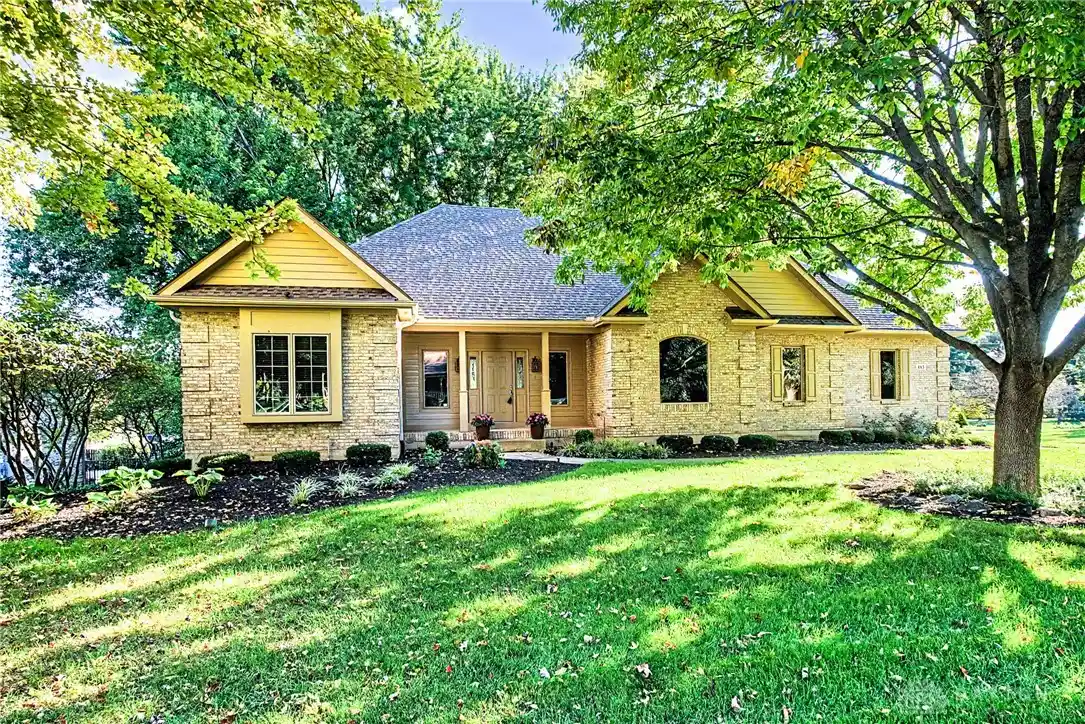
Find Homes by Property Features in Troy, OH
Nearby New Homes For Sale
Nearby Pre-Owned Homes For Sale

Based on information from Dayton Realtors® MLS through Oct 31, 2026, 08:30AM. Information is provided exclusively for consumers’ personal, non-commercial use, that it may not be used for any purpose other than to identify prospective properties consumers may be interested in purchasing. The data is deemed reliable but is not guaranteed accurate by the MLS. The MLS may, at its discretion, require use of other disclaimers as necessary to protect participants and/or the MLS from liability. This website may not include listings or property addresses of sellers who have directed their listing brokers to withhold their listing or their property address from display on the Internet. © 2026 Dayton Area Board of Realtors®, Inc. All rights reserved.
 Advertising Broker: Nicholas Huscroft | Chosen Realty
