- Overview
- Description
- Property Details
- Location
- Facts & Features
- Getting Around
- Nearby Homes
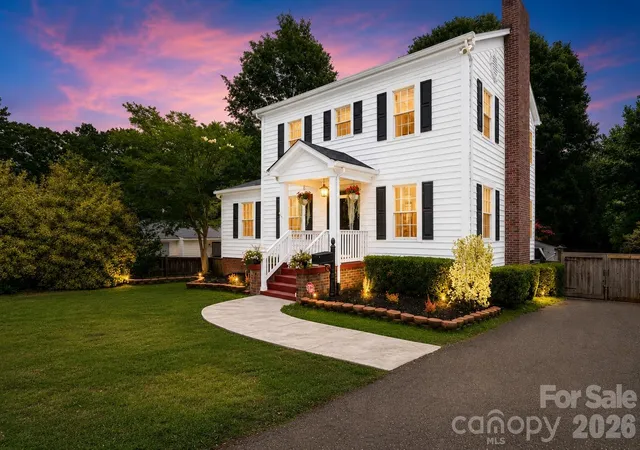

Street View
$425,000
Monthly Est:$2,115
 4 Beds
 4 Baths
3 full baths + 1 half bath
 2,730sqft
1310 S York Rd, Gastonia, NC 28052
$425,000
$2,115/moEst:
Get Pre-Approved
Single Family Residence
Built in 1938
$-- HOA
0.38 acre lot
$156/sq.ft
Description
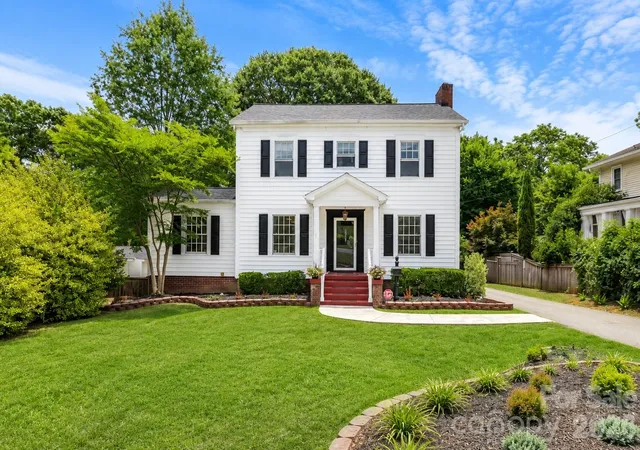
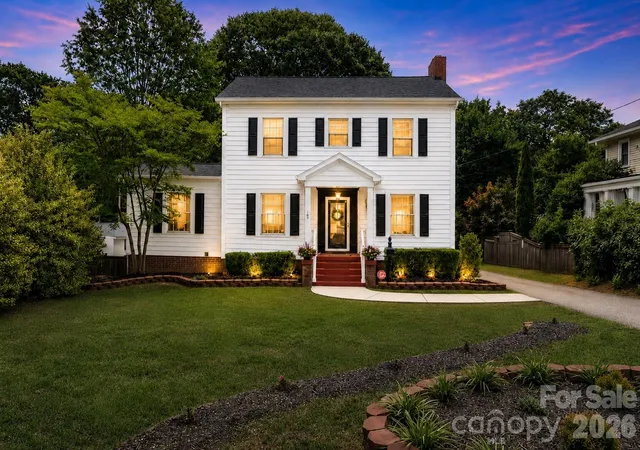
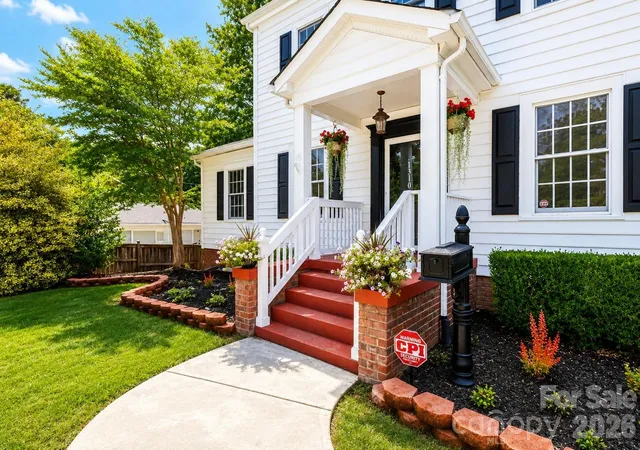
Welcome to this beautifully maintained Colonial home located in Gastonia's desirable Brookwood Historic District, where timeless architecture meets thoughtful modern updates. Situated on a spacious, fenced 0.38-acre lot, this home offers approximately 2,730 square feet of heated living space, including a fully finished, conditioned walk-out basement completed since the previous sale. The gourmet kitchen is designed for both everyday living and entertaining, featuring a gas range, center breakfast bar island, glass-front cabinetry, under-cabinet lighting, and a charming built-in window seat. Original hardwood floors, elegant crown moldings, and a classic fireplace create warmth and character throughout the main living areas. The recently updated bathrooms offer stylish finishes, including a spa-inspired primary bath with a whirlpool tub and separate shower. A dedicated laundry room with built-in cabinetry and pantry storage adds everyday convenience. The fully finished walk-out basement provides exceptional additional living space, perfect for a recreation room, media room, home office, or guest retreat. A large storage closet, utility room, and additional basement area with exterior access provide outstanding storage and workshop potential. Enjoy relaxing on the screened porch overlooking the expansive fenced backyard complete with a wired detached building ideal for a workshop, hobby space, or extra storage. Major recent improvements include a new architectural roof installed in 2026 and a freshly repainted interior, allowing buyers to move in with confidence. The Rheem heating and air system was installed in 2019. Conveniently located just minutes from downtown Gastonia, shopping, dining, parks, and the FUSE District, this exceptional home offers the perfect blend of historic charm, modern updates, and flexible living space.
- Houzeo last checked: 12 hours ago
- Listing updated: August 13, 2026 at 3:16 pm
- Listing Provided by: Erin Jolly (704) 692-4657 | Jolly Realty Group LLC (704) 830-6737
- Source: Canopy MLS | MLS#: 4398155

Property Details
Status
Active
Type
Single Family Residence
No. of Stories
-
County
City
Neighborhood
--
Year Built
1938
HOA Fees
-
Finished Area
2,730 sqft
Lot Size
0.38 acre lot
Basement Area
- sqft
MLS Name
Canopy MLS
MLS Number
4398155
MLS Status
Active
Days on Market
91
Cumulative Days on Market
35

Continue Your Journey in App
Find your dream home, receive real-time updates, and many more!
Download App
Continue Your Journey in App
Find your dream home, receive real-time updates, and many more!
Location
Facts & Features
Rooms
Bedrooms & bathrooms
Bedrooms: 4
Bathrooms: 4
Interior
Sewer
Public Sewer
Cooling
Central Air
Interior Features
Attic Stairs Pulldown, Breakfast Bar, Entrance Foyer, Kitchen Island, Storage
Flooring
Carpet, Vinyl, Wood
Appliances
Dishwasher, Disposal, Gas Range, Gas Water Heater, Microwave
Heating
Central, Natural Gas
Construction
Year Built
Year Built: 1938
Home type
Single Family Residence
Foundation Details
Basement
Roof
Architectural Shingle
Construction Materials
Vinyl
Architectural Style
Colonial
Utilities & Energy
Parking Features
Driveway
Fireplace Features
Living Room, Wood Burning
Laundry Features
Inside, Laundry Room, Main Level
Basement
Daylight, Exterior Entry, Finished, French Drain, Storage Space, Sump Pump, Walk Out Access, Walk Up Access
Water Source
City
Utilities
Cable Connected, Electricity Connected, Natural Gas
Other Features
Patio And Porch Features
Covered, Deck, Front Porch, Porch, Screened
Subdivision Name
Hillcrest
Price History
| Date | Event | Price |
|---|---|---|
07/09/2026 Source: | Listed for Sale | $435,000 +2.35% $159/sqft |
07/09/2026 Source: | Price Decreased | $425,000 -2.30% $156/sqft |
06/26/2026 Source: | Coming Soon | $435,000 $159/sqft |

Nearby Homes
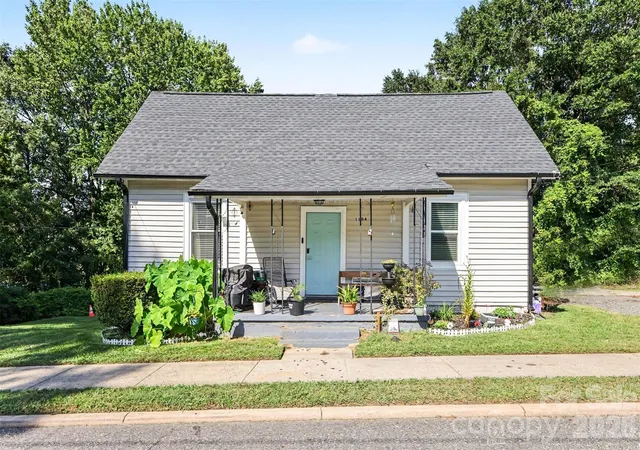
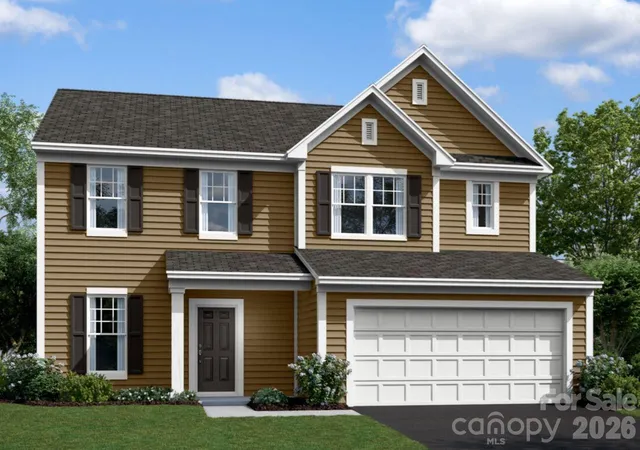
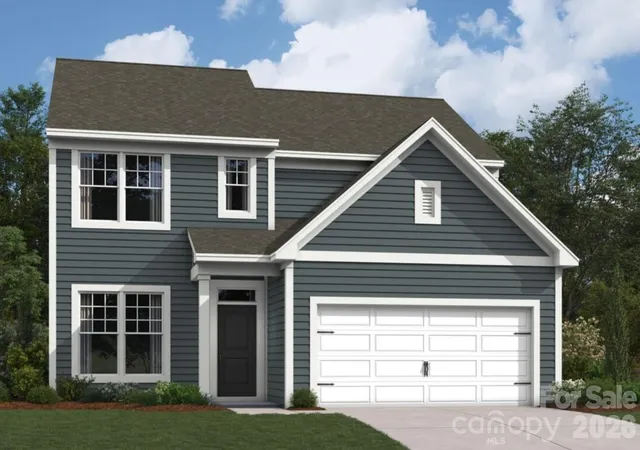
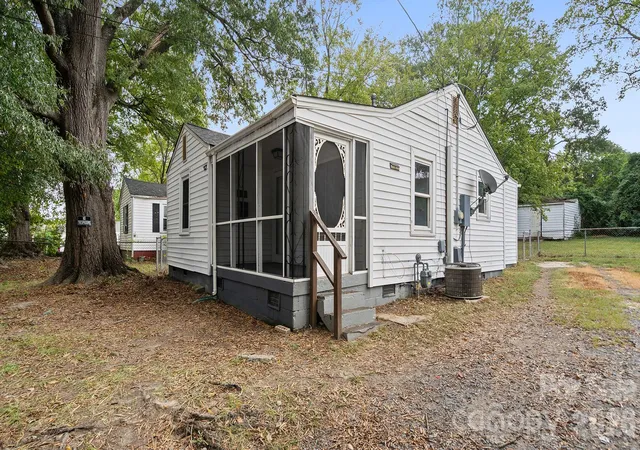
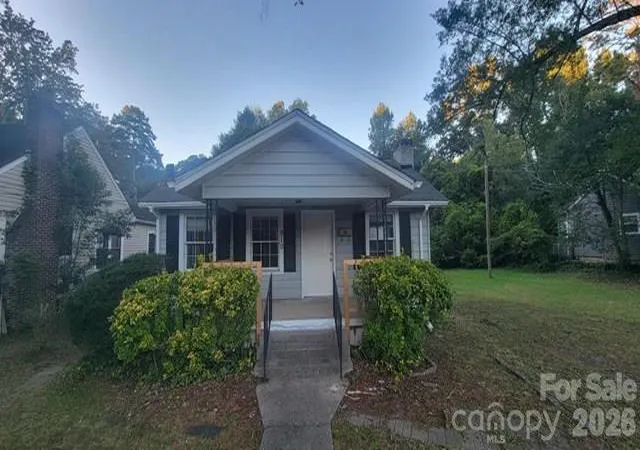
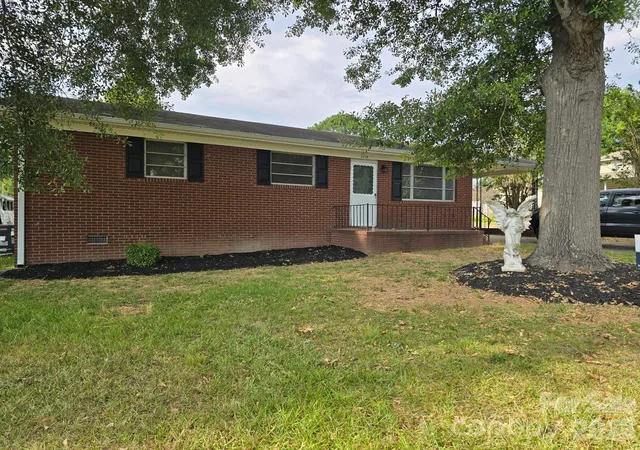
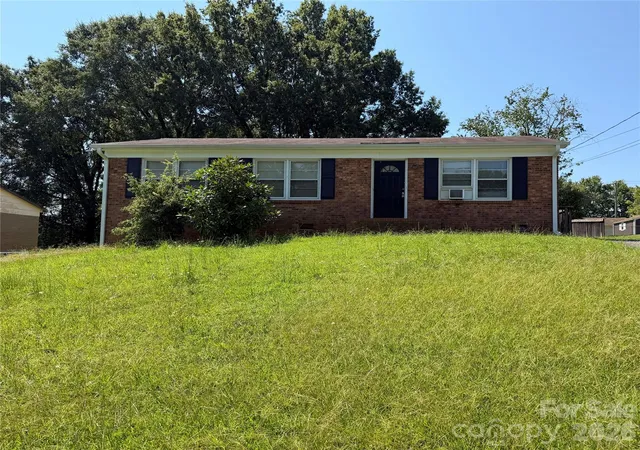
Find Homes by Property Features in Gastonia, NC
Nearby New Homes For Sale

Based on information submitted to the MLS GRID from Canopy MLS through Oct 07, 2026, 06:00AM. All data is obtained from various sources and may not have been verified by the broker or MLS GRID. Supplied Open House Information is subject to change without notice. All information should be independently reviewed and verified for accuracy. Properties may or may not be listed by the office/agent presenting the information. IDX information is provided exclusively for consumers’ personal, noncommercial use. It may not be used for any purpose other than to identify prospective properties which the consumers may be interested in purchasing. The data is deemed reliable but is not guaranteed by MLS GRID. The use of the MLS GRID Data may be subject to an end-user license agreement prescribed by the Member Participant’s applicable MLS, if any, and as amended from time to time. ©2026 Canopy MLS. All Rights Reserved.
 Advertising Broker: Nicholas Huscroft | Chosen Realty