- Overview
- Description
- Property Details
- Location
- HOA Management
- Facts & Features
- Getting Around
- Nearby Homes



$18,900,000
Monthly Est:$94,072
 7 Beds
 9 Baths
8 full baths + 1 half bath
 12,163sqft
13101 Monet Ln, Palm Beach Gardens, FL 33410
$18,900,000
$94,072/moEst:
Get Pre-Approved
Single Family Residence
Built in 1989
$1,935/mo HOA
-- sqft lot
$1,554/sq.ft
Description
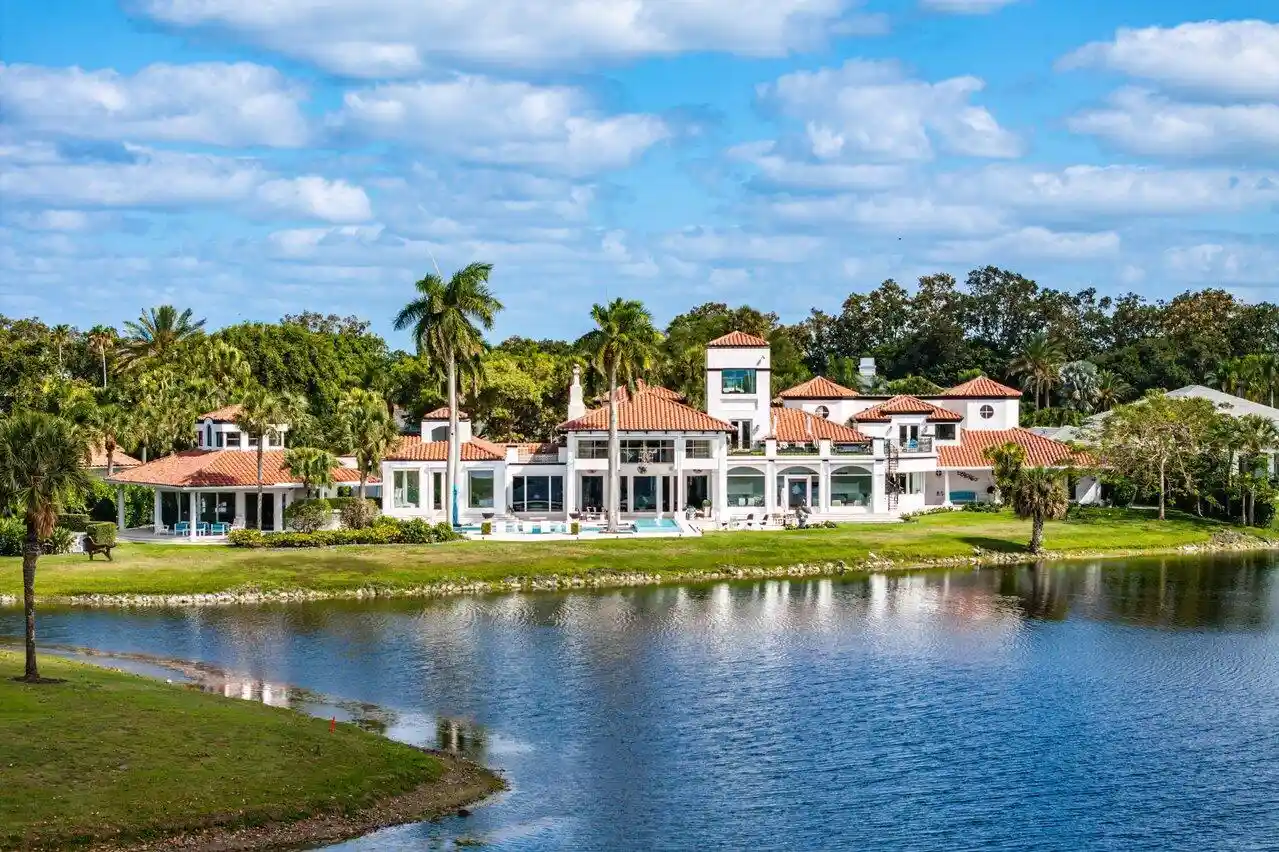
Proudly offered on a premium one acre double lot this stunning estate delivers over 12,000 sq. ft. of refined luxury living with breathtaking wraparound lake and golf course views framed by Florida's signature sunsets in Frenchman's Creek. Over the last few years this spectacular home has been fully renovated and modernized while still retaining its majestic charm. As you step inside this truly unique renovated estate offering 7 generously sized bedrooms and 8.5 bathrooms, gorgeous marble flooring leads your eye to soaring volume ceilings with stunning wood beams and classic architectural details with walls of windows open to the spectacular views and an abundance of natural light. The luxurious primary suite encompasses the entire east wing of the home serving as a private retreat featuring a spacious sitting area, generous storage with multiple walk-in closets, and a serene spa-like bath with dual vanities, two water closets, separate tub and shower, and tranquil courtyard garden views. Designed for entertaining, the west wing opens into an impressive entertaining space. The Downsview kitchen is a chef's dream, boasting Miele appliances, Michelangelo marble countertops, and an additional full prep kitchen tucked conveniently around the bend. The airy greenhouse-inspired dining room is the perfect setting for hosting the whole family. Sliders open to wraparound patios, seamlessly blending indoor and outdoor living. Upstairs, a guest suite with private balcony showcases panoramic lake, golf, and sunset views. Through the private courtyard, discover the two-story guest quarters complete with living room, prep kitchen, two baths, bedroom, and ample storage ideal for hosting extended family or guests in comfort and privacy. The home also features a nine-seat media room with dry bar and full bath, ensuring every convenience and entertainment option is at hand. With thoughtful design at every turn, this residence offers a seamless balance of luxury living and functional flow, truly a home you may never want to leave. The outdoor living spaces are equally remarkable, spotlighting a sparkling pool and spa with sun shelf, a putting green, decorative fountain, summer kitchen with pizza oven, and full bar. The luxurious separate guest house provides its own living room, bedroom, and bath, with a wraparound porch that flows into the entertaining areas. This remarkable residence is more than a home, it is a private sanctuary offering luxury, comfort, and an unmatched lifestyle in one of Palm Beach County's most sought-after communities. Frenchman's Creek Members enjoy the ultimate concierge lifestyle with resort amenities, state of the art brand new clubhouse, two 18-hole championship golf courses - for only 600 homes, tennis, pickleball, state of the art spa & fitness center, numerous social events and so much more. The exclusive Beach Club, included with membership, located on beautiful Juno Beach allows use of pool, restaurant, beach attendant and events during season. Call to preview this remarkable residence.
- Houzeo last checked: 0 minutes ago
- Listing updated: October 28, 2026 at 10:07 pm
- Listing Provided by: Michael L Leibowitz DRE #3002957, Kathleen A O'Brien (561) 319-4118 DRE #638034 | Leibowitz Realty Group, LLC./P (561) 627-5100
- Source: Beaches MLS-FL | MLS#: B26075022

Property Details
Status
Active
Type
Single Family Residence
No. of Stories
2
County
City
Neighborhood
--
Year Built
1989
HOA Fees
$1935/mo
Finished Area
12,163 sqft
Lot Size
-- sqft lot
Basement Area
- sqft
MLS Name
Beaches MLS
MLS Number
B26075022
MLS Status
Active
Days on Market
51
Cumulative Days on Market
47

Continue Your Journey in App
Find your dream home, receive real-time updates, and many more!
Continue Your Journey in App
Find your dream home, receive real-time updates, and many more!
Location
HOA Management
N/A
HOA Fees
$1,935.42/ Monthly
Amenities
 Amenities and services may be covered by one or multiple associations and service providers.
 Gym
 Security Guard
 Golf
 Park Playground
 Club House
 Tennis
 Spa
 Beach
Sports Court
Restaurant
CommonAreas
Disclaimer: Amenities are based on third-party information and may vary; buyers must independently verify all amenities, as information is deemed reliable but not guaranteed.
Facts & Features
Rooms
Bedrooms & bathrooms
Bedrooms: 7
Bathrooms: 9
PrimaryBedroom
Level: Main
Area: 336.00 Square Feet
Dimensions: 21 X 16
Kitchen
Level: Main
Area: 304.00 Square Feet
Dimensions: 19 X 16
LivingRoom
Level: Main
Area: 600.00 Square Feet
Dimensions: 30 X 20
Interior
Appliances
Dryer, Dishwasher, Disposal, Gas Range, Gas Water Heater, Ice Maker, Microwave, Oven, Refrigerator, Trash Compactor, Water Heater, Washer
Sewer
Public Sewer
Flooring
Carpet, Marble, Other, Wood
Window Features
Drapes, Plantation Shutters
Exterior Features
Built In Barbecue, Balcony, Barbecue, Lighting, Outdoor Kitchen, Outdoor Living Area
Interior Features
Wet Bar, Breakfast Bar, Built In Features, Breakfast Area, Bathtub, Closet Cabinetry, Dining Area, Separate Formal Dining Room, Dual Sinks, Entrance Foyer, Eat In Kitchen, Elevator, Garden Tub Roman Tub, High Ceilings, Jetted Tub, Kitchen Island, Kitchen Dining Combo, Custom Mirrors, Main Level Primary, Pantry, Sitting Area In Primary
Cooling
Central Air, Ceiling Fans, Electric
Heating
Central, Electric
Construction
Year Built
Year Built: 1989
Home type
Single Family Residence
Roof
Other
Construction Materials
Cbs Concrete Block Structure, Block, Other
Property Condition
Resale
Utilities & Energy
Parking Features
Attached, Circular Driveway, Covered, Garage, Garage Door Opener
Security Features
Gated With Guard, Gated Community, Security Guard
Laundry Features
Inside, Laundry Room, Laundry Tub
Association Amenities
Beach Rights, Clubhouse, Dog Park, Fitness Center, Golf Course, Pickleball, Restaurant, Sauna, Spa Hot Tub, Tennis Courts
Water Source
Public
Pool Features
Heated, In Ground, Waterfall
Utilities
Cable Available, Sewer Available, Water Available
Other Features
Community Features
Home Owners Association, Gated
Subdivision Name
Frenchmans Creek
Patio And Porch Features
Covered, Open, Patio, Screened, Balcony
Disclosures
Special Assessment
Lot Features
Cul De Sac, Sprinklers Automatic, Sprinkler System
Price History
| Date | Event | Price |
|---|---|---|
09/11/2026 Source: | Price Decreased | $18,900,000 -5.48% $1,554/sqft |
03/13/2026 Source: | Off Market | $19,995,000 $1,644/sqft |
03/13/2026 Source: | Listed for Sale | $19,995,000 $1,644/sqft |

Nearby Homes
Find Homes by Property Features in Palm Beach Gardens, FL
Nearby New Homes For Sale


IDX information is provided exclusively for consumers’ personal, non-commercial use, that it may not be used for any purpose other than to identify prospective properties consumers may be interested in purchasing, and that the data is deemed reliable but is not guaranteed accurate by BeachesMLS. All listings featuring the BMLS logo are provided by BeachesMLS, Inc. This data is not verified for authenticity or accuracy and may not reflect all real estate activity in the market. Based on information © 2026 BeachesMLS, Inc. All Rights Reserved.
 Advertising Broker: Moe Mossa (Savvy Avenue) | Savvy Avenue, LLC
