- Overview
- Description
- Property Details
- Location
- HOA Management
- Facts & Features
- Getting Around
- Nearby Homes
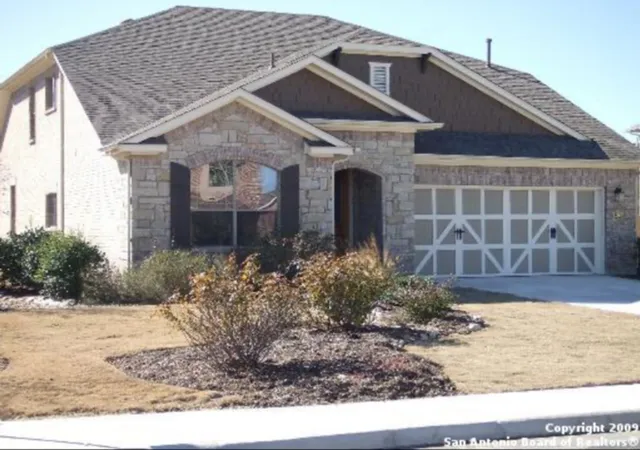
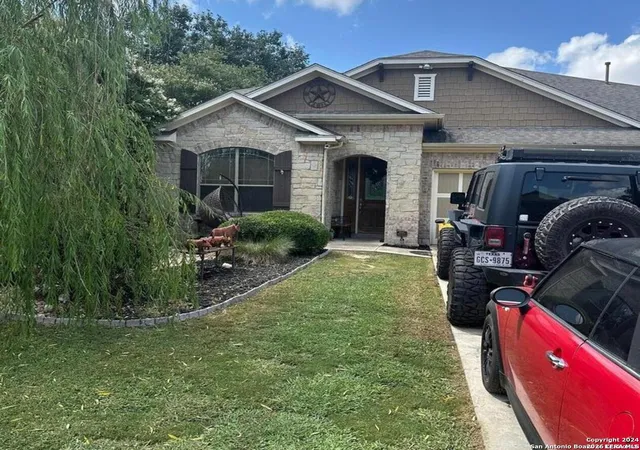
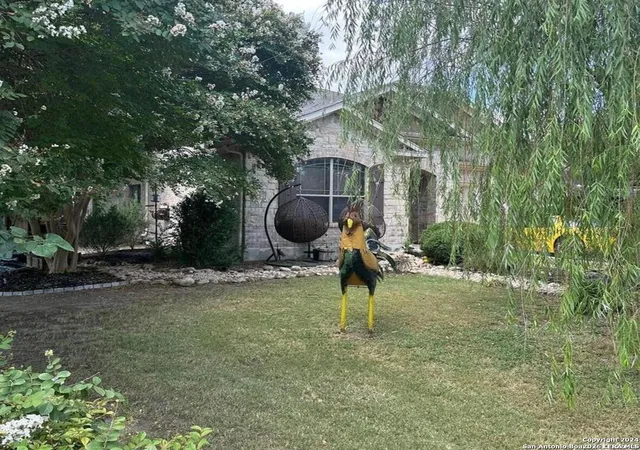
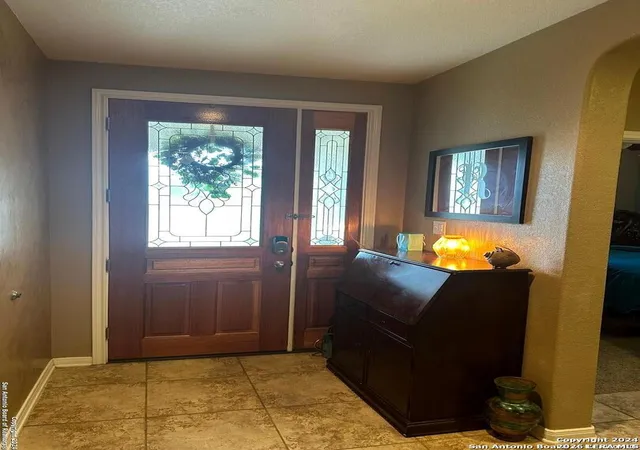

Street View
$423,000
Monthly Est:$2,105
 4 Beds
 3 Baths
3 full baths
 2,656sqft
13102 Cakebread, San Antonio, TX 78253
$423,000
$2,105/moEst:
Get Pre-Approved
Single Family Residence
Built in 2007
$-- HOA
10,445.69 sqft lot
$159/sq.ft
Description
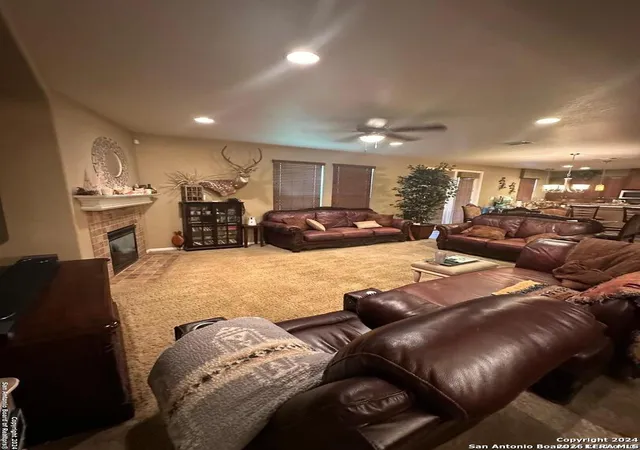
Welcome to this exquisite 4-bedroom, 3-bathroom residence nestled within a prestigious, gated community ensuring privacy and security. Outside of the city limits. This two-story home offers a harmonious blend of elegance and functionality, designed for both comfort and style. A grand entryway with high ceilings and a welcoming atmosphere. An expansive open-concept living room with large windows that flood the space with natural light. Ideal for both relaxed family gatherings and elegant entertaining. A chef's dream kitchen equipped with state-of-the-art appliances, including a beer keg and wine bar, a large island with seating, and generous cabinet space. Custom wood and glass door to the pantry. Granite counter tops. The kitchen flows seamlessly into two dining areas for easy meal service and entertaining. This space is perfect for both casual meals and formal dinners, with a design that emphasizes comfort and sophistication. A luxurious Primary bedroom with ample space, large windows, and a walk-in closet. The suite provides a private retreat with easy access to a spacious en-suite bathroom. Primary bathroom features a double vanity, a soaking tub, and a separate walk-in shower, creating a spa-like experience. Two more generously sized bedrooms, each with their own closet space and access to a full bathroom. Located on the first floor. Full bathroom, ensuring convenience and comfort for the additional bedrooms, also equipped with double vanities and a linen closet, ensuring ample space for family or guest. Step up into the ultimate entertainment haven located on the upper floor of this stunning home. The game room is designed to offer endless fun and relaxation for all ages, combining stylish decor with high-tech features to create an unforgettable experience. High-quality soundproofing ensures that the noise from the game room stays contained, so you can enjoy your games and activities without disrupting the rest of the house. This generously sized game room offers ample space for a variety of activities and is thoughtfully designed with an open layout to accommodate multiple game stations and lounging areas. Fourth bedroom and full bath also located upstairs. High-quality flooring throughout the home, 18 inch travertine tiles in hallway, dining, bathrooms and kitchen. Custom wood blinds in every room. Ceiling fans installed through-out the home. Alarm system, full household intercom and sound system. A spacious driveway leads to a large, attached garage with ample space for multiple vehicles. This home boast of 9ft ceilings. A beautifully landscaped backyard, perfect for outdoor activities and entertaining. The area includes an extended patio with large hot tub, full stone pizza oven and fire place entertainment in the back yard. Custom wood door to the back patio. Side yard fenced for additional gardening and storage. There is also a fully furnished option on this home.
- Houzeo last checked: 12 hours ago
- Listing updated: March 20, 2026 at 5:07 am
- Listing Provided by: Stephanie Sieckenius | Lantana Realty (830) 591-6658
- Source: LERA MLS-TX | MLS#: 1947382

Property Details
Status
Active
Type
Single Family Residence
No. of Stories
-
County
City
Neighborhood
--
Year Built
2007
HOA Fees
-
Finished Area
2,656 sqft
Lot Size
10,445.69 sqft lot
Basement Area
- sqft
MLS Name
LERA MLS
MLS Number
1947382
MLS Status
ACT
Days on Market
239

Continue Your Journey in App
Find your dream home, receive real-time updates, and many more!
Continue Your Journey in App
Find your dream home, receive real-time updates, and many more!
Location
HOA Management
COBBLESTONE
HOA Fees
$332/
Amenities
 Amenities and services may be covered by one or multiple associations and service providers.
 Pool
 Club House
Disclaimer: Amenities are based on third-party information and may vary; buyers must independently verify all amenities, as information is deemed reliable but not guaranteed.
Facts & Features
Rooms
Bedrooms & bathrooms
Bedrooms: 4
Bathrooms: 3
Interior
Window Features
Some
Utilities & Energy
Association Amenities
Pool, Clbhs
Fireplace Features
One, Livrm, Gas
Other Features
Subdivision Name
Cobblestone
Price History
| Date | Event | Price |
|---|---|---|
03/09/2026 Source: | Listed for Sale | $423,000 $159/sqft |

Nearby Homes










Find Homes by Property Features in San Antonio, TX
Nearby New Homes For Sale

Based on information from the San Antonio Board of REALTORS® MLS through Nov 02, 2026, 02:15PM. Information is provided exclusively for consumers’ personal, non-commercial use, and it may not be used for any purpose other than to identify prospective properties consumers may be interested in purchasing. The data is deemed reliable but is not guaranteed. © 2026 San Antonio Board of REALTORS - All Rights Reserved.
 Advertising Broker: David Montalvo | CapTex Realty
