- Overview
- Description
- Property Details
- Location
- HOA Management
- Facts & Features
- Getting Around
- Nearby Homes

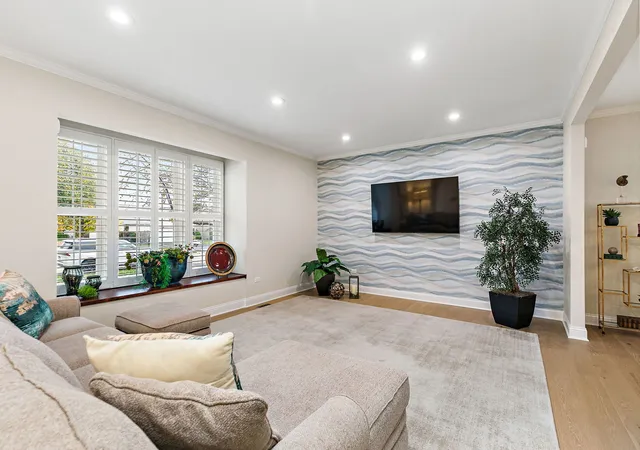

Street View
$695,000
Monthly Est:$3,459
 3 Beds
 4 Baths
3 full baths + 1 half bath
 2,804sqft
13102 Dearborn Trl, Huntley, IL 60142
$695,000
$3,459/moEst:
Get Pre-Approved
Single Family Residence
Built in 2003
$159/mo HOA
-- sqft lot
$248/sq.ft
Description
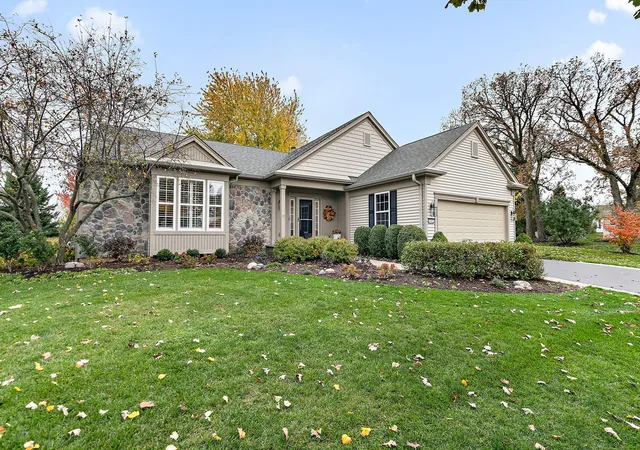
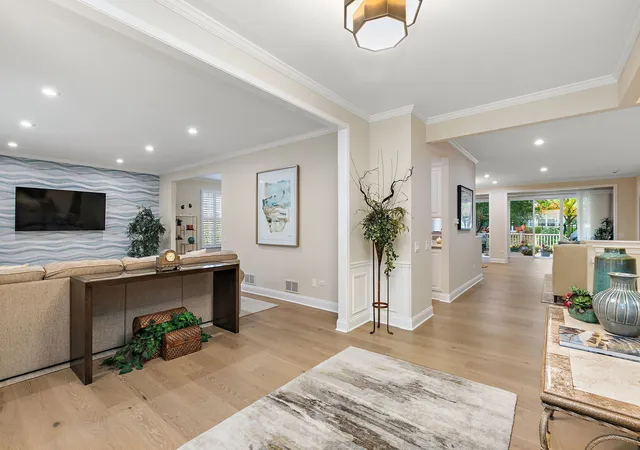
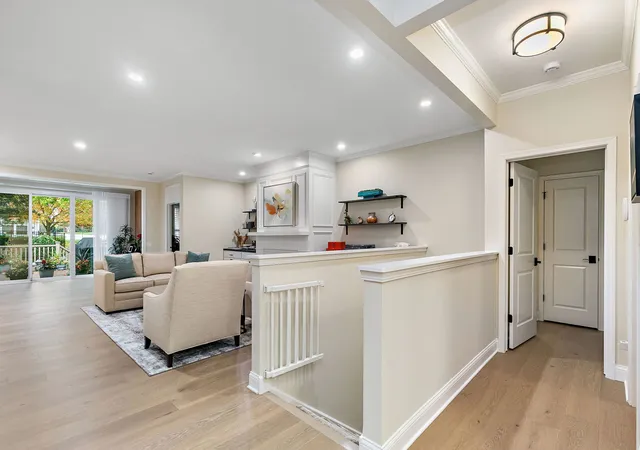
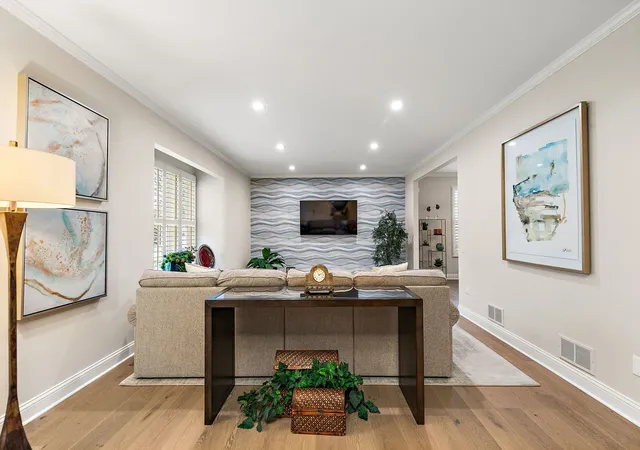
Beautifully updated and lovingly maintained, this exceptional Buckingham model with a full basement is perfectly situated on a premium, oversized homesite in a desirable cul-de-sac. The picturesque, park-like backyard features mature trees and lush landscaping, creating a private and peaceful outdoor retreat. Enjoy relaxing evenings and outdoor entertaining on the spacious Trex deck while taking in the beautiful surroundings. Offering approximately 3,900 square feet of thoughtfully designed living space, this home features 3 bedrooms and 3 bathrooms, with an abundance of versatile living and entertaining areas. The spacious gathering area is truly a standout, featuring a custom bar, comfortable seating area, built-in library, private bathroom, and a dedicated office with elegant pocket doors. The extensive list of recent improvements reflects the pride of ownership throughout, including updated lighting fixtures, ceiling fans, smoke and carbon monoxide detectors, refrigerator, microwave, dishwasher, remote-controlled blinds, carpeting, fresh paint, soundproofing and added insulation in the basement, gutter guards, and beautifully maintained landscaping. All of this, plus the incredible lifestyle that comes with living in Sun City's premier 55+ resort-style community! Enjoy an abundance of amenities, including Whisper Creek Golf Course, Jameson's Restaurant, two outdoor pools, fitness facilities, scenic walking and biking trails, pickleball, bocce ball, and so much more! A truly exceptional home offering space, comfort, beautiful surroundings, and resort-style living at its finest. Don't miss this wonderful opportunity!
- Houzeo last checked: 3 minutes ago
- Listing updated: November 6, 2026 at 12:11 am
- Listing Provided by: Ellen Nissen (847) 370-4052 | Berkshire Hathaway HomeServices Starck Real Estate (847) 515-1200
- Source: MRED MLS-IL as distributed by MLS GRID | MLS#: 12800629

Property Details
Status
Active
Type
Single Family Residence
No. of Stories
-
County
City
Neighborhood
--
Year Built
2003
HOA Fees
$159/mo
Finished Area
2,804 sqft
Lot Size
-- sqft lot
Basement Area
- sqft
MLS Name
MRED MLS
MLS Number
12800629
MLS Status
New

Continue Your Journey in App
Find your dream home, receive real-time updates, and many more!
Continue Your Journey in App
Find your dream home, receive real-time updates, and many more!
Location
HOA Management
N/A
HOA Fees
$159/ Monthly
Amenities
 Amenities and services may be covered by one or multiple associations and service providers.
 Pool
 Insurance
 Club House
 Exercise Facilities
Disclaimer: Amenities are based on third-party information and may vary; buyers must independently verify all amenities, as information is deemed reliable but not guaranteed.
Facts & Features
Rooms
Bedrooms & bathrooms
Bedrooms: 3
Bathrooms: 4
Family Room - Down
Level: Basement
Area: 510.00 Square Feet
Dimensions: 17X30
Office
Level: Basement
Area: 238.00 Square Feet
Dimensions: 14X17
Bedroom 2
Level: Main
Area: 130.00 Square Feet
Dimensions: 10X13
Bedroom 3
Level: Main
Area: 132.00 Square Feet
Dimensions: 11X12
Dining Room
Level: Main
Area: 154.00 Square Feet
Dimensions: 11X14
Family Room
Level: Main
Area: 288.00 Square Feet
Dimensions: 16X18
Kitchen
Level: Main
Area: 208.00 Square Feet
Dimensions: 13X16
Laundry
Level: Main
Area: 90.00 Square Feet
Dimensions: 9X10
Living Room
Level: Main
Area: 308.00 Square Feet
Dimensions: 22X14
Master Bedroom
Level: Main
Area: 221.00 Square Feet
Dimensions: 13X17
Interior
Sewer
Public Sewer
Interior Features
Wet Bar, 1st Floor Bedroom, 1st Floor Full Bath, Built In Features, Walk In Closet(s), Bookcases, High Ceilings, Separate Dining Room
Cooling
Central Air
Flooring
Carpet
Window Features
Drapes, Bay Window(s), Blinds, Plantation Shutters, Screens
Heating
Gas
Appliances
Microwave, Dishwasher, Refrigerator, Washer, Dryer, Disposal, Stainless Steel Appliance(s), Wine Refrigerator, Cooktop, Oven
Construction
Year Built
Year Built: 2003
Home type
Single Family Residence
Construction Materials
Vinyl Siding, Brick/stone Msn Pred
Architectural Style
Ranch
Foundation Details
Concrete Perimeter
Roof
Asphalt
Utilities & Energy
Parking Features
Asphalt, Garage Door Opener, Yes, Garage Owned, Attached, Garage
Basement
Partially Finished, Egress Window, Rec/family Area, Storage Space, Full
Electric
200+ Amp Service
Laundry Features
Main Level, Gas Dryer Hookup, Laundry Closet, Sink
Fireplace Features
Gas Log
Water Source
Public
Other Features
Community Features
Clubhouse, Park, Pool, Tennis Court(s), Lake, Curbs, Sidewalks, Street Lights, Street Paved
Patio And Porch Features
Deck
Subdivision Name
Del Webb Sun City
Lot Features
Cul De Sac, Mature Trees
Price History
| Date | Event | Price |
|---|---|---|
11/06/2026 Source: | Listed for Sale | $695,000 +28.73% $248/sqft |
05/08/2024 Source: | Price Decreased | $539,900 -5.45% $193/sqft |
05/08/2024 Source: | Price Increased | $571,000 +73.03% $204/sqft |
11/01/2019 Source: | Price Decreased | $330,000 -5.69% $118/sqft |
11/01/2019 Source: | Sold | $349,900 $125/sqft |

Nearby Homes
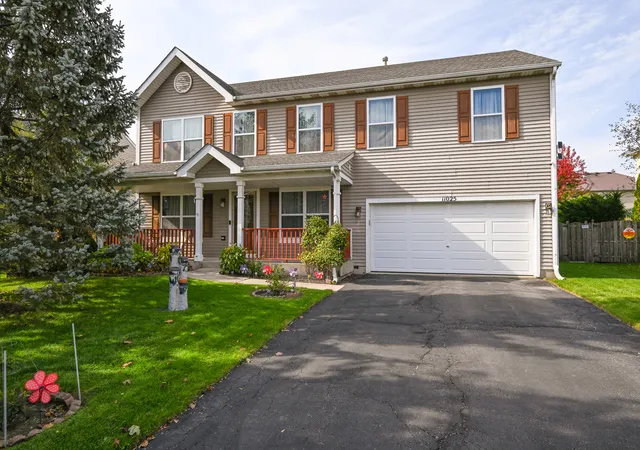
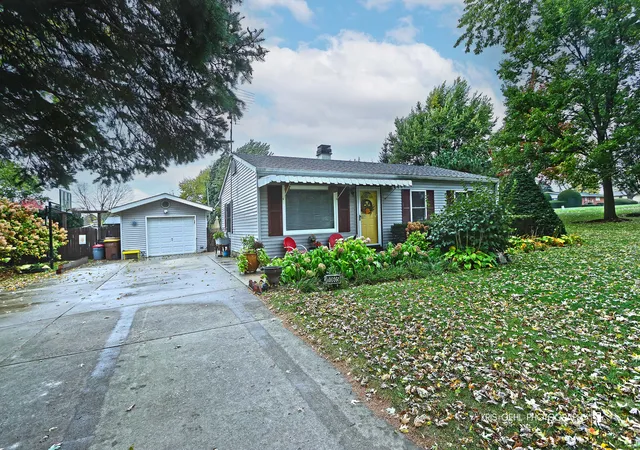
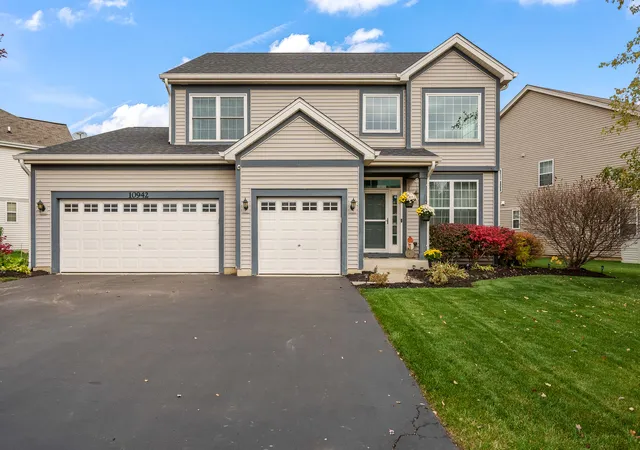
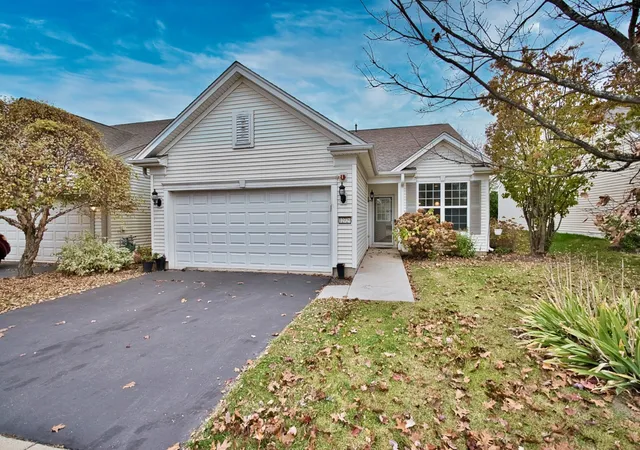
Find Homes by Property Features in Huntley, IL
Nearby New Homes For Sale

This representation is based in whole or in part on data supplied by Midwest Real Estate Data, LLC through Nov 07, 2026, 01:45AM. Midwest Real Estate Data, LLC does not guarantee nor is it in any way responsible for its accuracy. Data maintained by Midwest Real Estate Data LLC may not reflect all real estate activity in the market. Based on information submitted to the MLS GRID as of Nov 07, 2026, 01:45AM. All data is obtained from various sources and has not been, and will not be, verified by broker or MLS GRID. Supplied Open House information is subject to change without notice. All information should be independently reviewed and verified for accuracy. Properties may or may not be listed by the office/agent presenting the information. This website may not include listings or property addresses of sellers who have directed their listing brokers to withhold their listing or their property address from display on the Internet. Some IDX listings have been excluded from this website. Information is provided exclusively for consumers’ personal non-commercial use. It may not be used for any purpose other than to identify prospective properties consumers may be interested in purchasing. The data is deemed reliable but is not guaranteed by MLS GRID, MRED or Houzeo. The use of the MLS GRID Data may be subject to an end user license agreement prescribed by the Member Participant’s applicable MLS, if any, and as amended from time to time. Properties displayed may be listed or sold by various participants in the MLS, Listings courtesy of MRED as distributed by MLS GRID. ©2026 Midwest Real Estate Data LLC. All Rights Reserved
 Advertising Broker: Jorge Romero | Realty One Group Inc.
