- Overview
- Description
- Property Details
- Location
- HOA Management
- Facts & Features
- Getting Around
- Nearby Homes
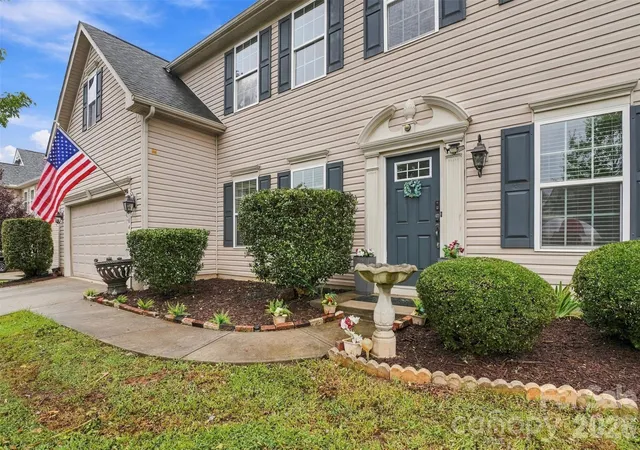

Street View
$575,000
Monthly Est:$2,862
 5 Beds
 3 Baths
3 full baths
 3,488sqft
13104 Red Vulcan Ct, Charlotte, NC 28213
$575,000
$2,862/moEst:
Get Pre-Approved
Single Family Residence
Built in 2011
$38.33/mo HOA
0.32 acre lot
$165/sq.ft
Description
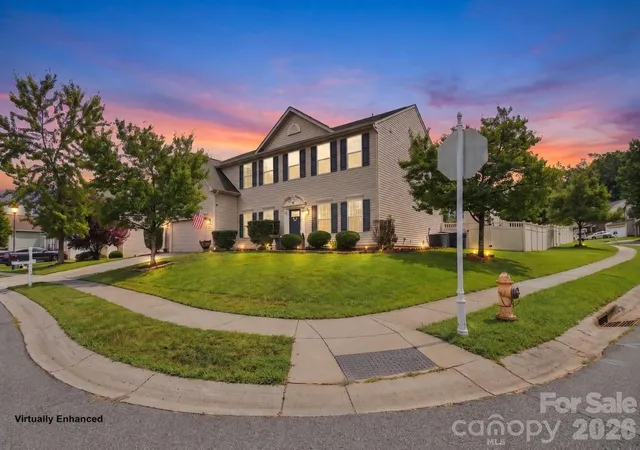
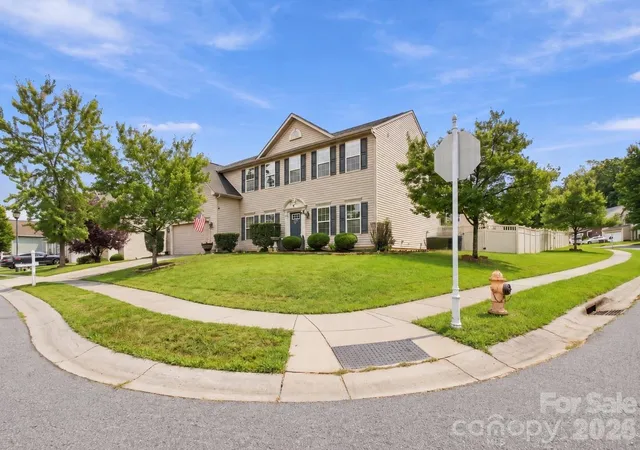
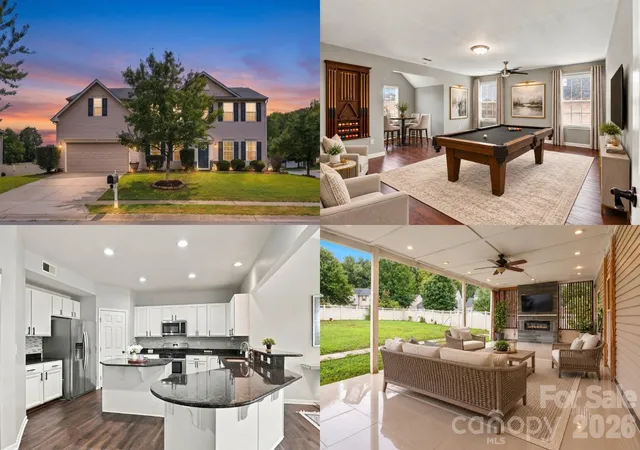
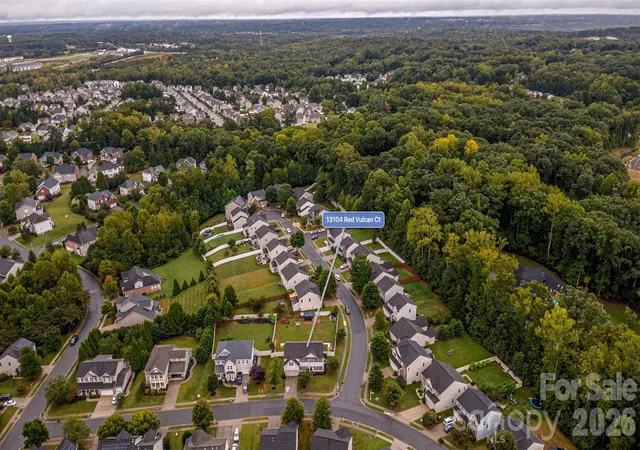
The house is only part of the story. Set on a rare, nearly one-third-acre corner homesite, this property delivers the kind of usable outdoor space that’s increasingly hard to find, complete with a huge fenced backyard and an exceptional 528 sqft covered porch with a fireplace, electricity, and ceiling fans. This isn’t simply extra land on a tax record. It’s a level, private backyard you can actually use, with room to entertain, garden, enjoy outdoor activities, let the dogs run, or simply enjoy having more breathing room around you. The covered porch takes full advantage of it, creating a true outdoor living room with generous space for seating and dining, plus a fireplace, entertainment wall, electricity, and ceiling fans that make it feel like a natural extension of the home. Inside, the same theme continues: space that actually has a purpose. The main level gives you an open kitchen and family room for everyday living while still providing separation when you want it. A dedicated office creates a legitimate work-from-home space, the dining room gives you a place to gather around the table, and a main-level bedroom with access to a full bath adds valuable flexibility for overnight guests, additional living needs, or another private workspace.
At the center of the home, the kitchen is designed to handle a crowd with white cabinetry, granite countertops, stainless appliances, gas cooking, a large island with seating, and a walk-in pantry. It opens directly to the family room, keeping the spaces connected whether it’s a quiet weeknight or a house full of people. Large windows bring in natural light and keep the backyard in view, making the indoor and outdoor spaces feel connected rather than separate. The home also features a tankless water heater and natural gas. Upstairs, the primary suite offers plenty of room to unwind, while three additional bedrooms provide options for guests, hobbies, or another office. The laundry room is upstairs where most of the bedrooms are, and the oversized bonus room gives you an entirely separate place for movie nights, gaming, recreation, a home gym, or a second family room. Five bedrooms plus an office and bonus room means you don’t have to make one room do three different jobs. Then there’s the location within Old Stone Crossing. When you want more than your own backyard, the community adds a clubhouse, outdoor pool, playground, sidewalks, and tennis courts. Plenty of houses can give you more rooms. What’s much harder to create later is the complete package: a spacious home, flexible floor plan, true outdoor living, and a nearly one-third-acre corner homesite with room to actually enjoy it.
- Houzeo last checked: 4 minutes ago
- Listing updated: October 3, 2026 at 6:06 pm
- Listing Provided by: Kristen Bernard (980) 577-3114 , Jim Krautkremer | Keller Williams South Park (704) 602-0400
- Source: Canopy MLS | MLS#: 4428322

Property Details
Status
Active
Type
Single Family Residence
No. of Stories
-
County
City
Neighborhood
Year Built
2011
HOA Fees
$38.33/mo
Finished Area
3,488 sqft
Lot Size
0.32 acre lot
Basement Area
- sqft
MLS Name
Canopy MLS
MLS Number
4428322
MLS Status
Active
Days on Market
9
Cumulative Days on Market
3

Continue Your Journey in App
Find your dream home, receive real-time updates, and many more!
Download App
Continue Your Journey in App
Find your dream home, receive real-time updates, and many more!
Location
HOA Management
WM Douglas Management
HOA Fees
$230/ Semi-Annually
Disclaimer: Amenities are based on third-party information and may vary; buyers must independently verify all amenities, as information is deemed reliable but not guaranteed.
Facts & Features
Rooms
Bedrooms & bathrooms
Bedrooms: 5
Bathrooms: 3
Interior
Appliances
Dishwasher, Disposal, Gas Range, Microwave, Tankless Water Heater
Window Features
Insulated Window(s)
Sewer
Public Sewer
Heating
Central, Heat Pump
Interior Features
Breakfast Bar, Built In Features, Cable Prewire, Entrance Foyer, Garden Tub, Kitchen Island, Walk In Closet(s), Walk In Pantry
Cooling
Central Air
Flooring
Carpet, Tile, Vinyl
Construction
Year Built
Year Built: 2011
Home type
Single Family Residence
Foundation Details
Slab
Roof
Composition
Architectural Style
Traditional
Construction Materials
Vinyl
Utilities & Energy
Parking Features
Driveway, Attached Garage, Garage Faces Front
Fireplace Features
Electric, Family Room, Porch
Laundry Features
Laundry Room, Upper Level
Utilities
Cable Available, Cable Connected, Electricity Connected, Fiber Optics, Natural Gas
Water Source
City
Other Features
Community Features
Clubhouse, Outdoor Pool, Playground, Sidewalks, Tennis Court(s)
Patio And Porch Features
Covered, Front Porch, Porch
Subdivision Name
Old Stone Crossing
Lot Features
Corner Lot, Level, Private
Price History
| Date | Event | Price |
|---|---|---|
09/30/2026 Source: | Listed for Sale | $575,000 $165/sqft |
09/29/2026 Source: | Coming Soon | $575,000 +47.44% $165/sqft |
07/12/2021 Source: | Price Increased | $390,000 +30.00% $112/sqft |
09/07/2018 Source: | Sold | $300,000 +36.37% $86/sqft |
07/22/2011 Source: | Listing Removed | $219,990 $63/sqft |

Back Creek Church Road Ranks #88 in Charlotte, NC


Homes

Rental Prices

Median Home Price
Nearby Homes
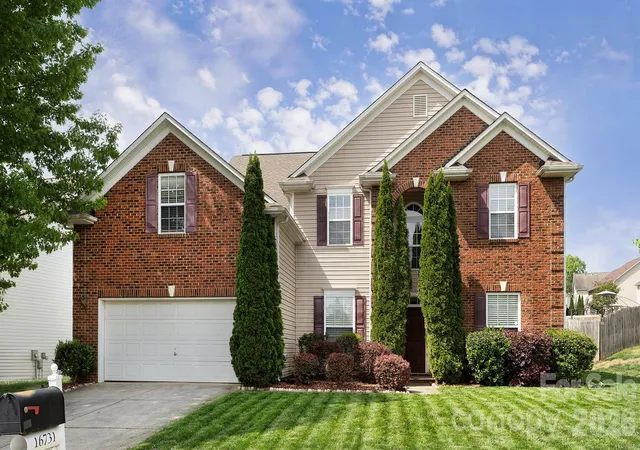
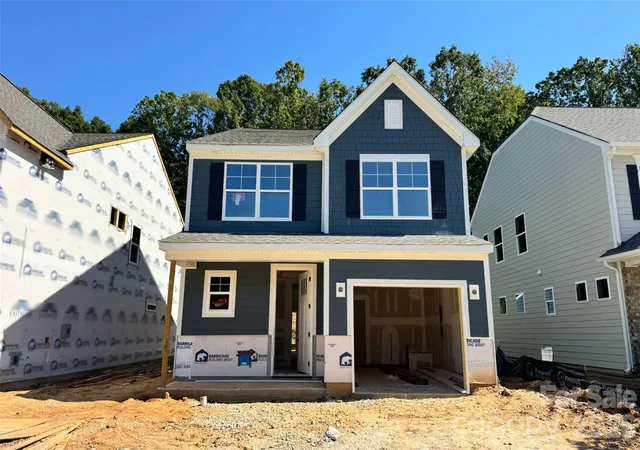
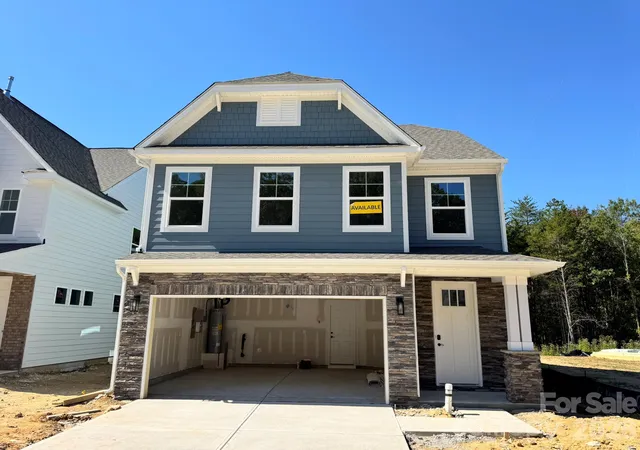
Find Homes by Property Features in Charlotte, NC
Nearby New Homes For Sale

Based on information submitted to the MLS GRID from Canopy MLS through Oct 09, 2026, 06:45AM. All data is obtained from various sources and may not have been verified by the broker or MLS GRID. Supplied Open House Information is subject to change without notice. All information should be independently reviewed and verified for accuracy. Properties may or may not be listed by the office/agent presenting the information. IDX information is provided exclusively for consumers’ personal, noncommercial use. It may not be used for any purpose other than to identify prospective properties which the consumers may be interested in purchasing. The data is deemed reliable but is not guaranteed by MLS GRID. The use of the MLS GRID Data may be subject to an end-user license agreement prescribed by the Member Participant’s applicable MLS, if any, and as amended from time to time. ©2026 Canopy MLS. All Rights Reserved.
 Advertising Broker: Nicholas Huscroft | Chosen Realty