Realty Solution
Powered by 
- 15
- Overview
- Description
- Property Details
- Location
- HOA Management
- Facts & Features
- Getting Around
- Nearby Homes



Listed by: Ron Arnold (714) 457-4009 DRE #01338671, Susan Arnold DRE #01910214 | NextHome Pacific Estates (714) 584-2700
$727,000
Monthly Est:$3,619
 3 Beds
 3 Baths
3 full baths
 1,936sqft
13105 Fescue Ct, Corona, CA 92883
$727,000
$3,619/moEst:
Get Pre-Approved
Single Family Residence
Built in 1990
$120/mo HOA
10,890 sqft lot
$376/sq.ft
Description
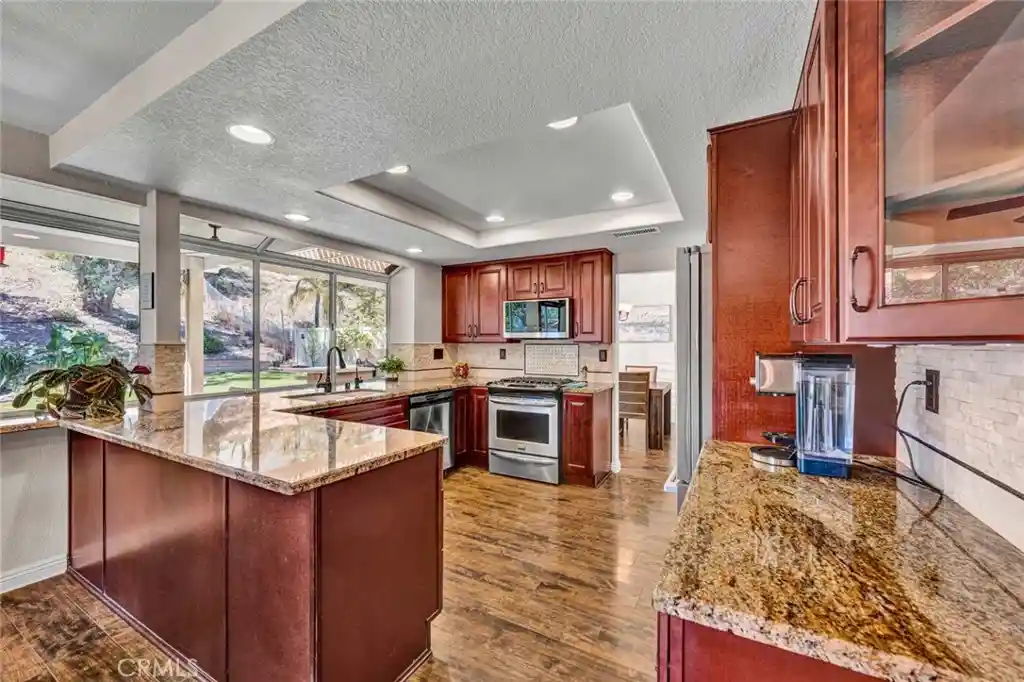
(see attached supplements for lists!!)Quiet cul-de-sac location in Horsethief Canyon!This upgraded home combines a 3-car garage,huge RV parking,remodeled interior & an incredible 10,890 SF lot w/a backyard that feels like a park & has ADU possibilities.Starts w/Lush lawn,mature landscaping,brick accents,front sitting porch & double-door entry w/leaded-glass inlays.Inside,the home is light & bright w/vaulted ceilings,upgraded flooring,plantation shutters & rebuilt staircase w/wrought-iron spindles & stained wood handrails.Family room w/brick fireplace,decorative stone treatment,custom wood mantel,built-in office area (builder had this as option for a 4th bedroom!) & wall of windows overlooking the backyard.Completely remodeled kitchen features rich wood cabinetry w/soft-close drawers,granite counters,limestone backsplash,large pantry w/pullouts,2 Lazy Susans,upgraded sink/faucet,recessed lighting,stainless range,dishwasher,refrigerator & LG microwave plus breakfast bar & nook all opening to the family room.Secondary BRs have lighted ceiling fans & plantation shutters,including one w/built-in charming reading bench.Remodeled hall bath has dual sinks,upgraded wood vanity,dual mirrors/faucets,& newer lighting.The huge primary suite is large w/double-door entry,vaulted ceilings,arched windows & dual closets incl.large walk-in w/built-in organizers plus triple-wide closet.Completely remodeled primary bath features granite counters,upgraded cabinetry,dedicated vanity area,recessed/upgraded lighting,newer fixtures & oversized walk-in shower w/glass door & granite-tile walls.Major improvements incl. replaced/upgraded AC & furnace,attic cleaned & sealed,new insulation & updated HVAC ductwork w/new manifold distributor.Also new Mohawk carpet,custom Vineyard shutters/shades,Culligan water softener w/newer main-line pressure regulator,ADT security w/cameras/doorbell,Good Garage storage built-ins & annual roof maintenance.The park-like backyard is filled w/mature shade trees,lush lawn,roses,palms,& multiple sitting/entertaining areas.Large upgraded aluminum patio cover w/insulated solid panels,steel support beams & ceiling fans creates shaded outdoor living space.Built-in BBQ island has 4-burner stainless BBQ,refrigerator,stone counter & large bar/seating area.A serene Pond w/landscaping,sitting area & newer high-efficiency pump,Alexa-controlled backyard lighting.Huge RV parking,3-car garage,large storage shed,indoor laundry,privacy,community parks & pools.A Rare Gem!
- Houzeo last checked: 14 minutes ago
- Listing updated: October 23, 2026 at 10:38 pm
- Source: California Regional MLS-CA | MLS#: PW26198772

Property Details
Status
Pending
Type
Single Family Residence
No. of Stories
2
County
City
Neighborhood
--
Year Built
1990
HOA Fees
$120/mo
Finished Area
1,936 sqft
Lot Size
10,890 sqft lot
Basement Area
- sqft
MLS Name
California Regional MLS
MLS Number
PW26198772
MLS Status
Pending
Days on Market
50
Cumulative Days on Market
42

Continue Your Journey in App
Find your dream home, receive real-time updates, and many more!
Continue Your Journey in App
Find your dream home, receive real-time updates, and many more!
Location
HOA Management
Horse Thief Canyon
HOA Fees
$120/ Monthly
Amenities
 Amenities and services may be covered by one or multiple associations and service providers.
 Pool
 Park Playground
Disclaimer: Amenities are based on third-party information and may vary; buyers must independently verify all amenities, as information is deemed reliable but not guaranteed.
Facts & Features
Rooms
Bedrooms & bathrooms
Bedrooms: 3
Bathrooms: 3
Interior
Window Features
Double Pane Windows, Plantation Shutters
Sewer
Public Sewer, Sewer Tap Paid
Appliances
Dishwasher, Gas Range, Microwave, Water Softener, Water Heater
Cooling
Central Air
Interior Features
Breakfast Bar, Breakfast Area, Ceiling Fans, Cathedral Ceilings, Separate Formal Dining Room, Granite Counters, Recessed Lighting, Walk In Closets
Flooring
Wood
Heating
Central
Construction
Year Built
Year Built: 1990
Home type
Single Family Residence
Property Condition
Turnkey
Utilities & Energy
Water Source
Public
Association Amenities
Dog Park, Playground, Pool
Utilities
Electricity Connected, Natural Gas Connected, Sewer Connected, Water Connected
Fireplace Features
Family Room, Masonry, Raised Hearth
Laundry Features
Laundry Room
Pool Features
None, Association
Parking Features
Concrete, Direct Access, Garage, Rv Potential, Rv Access Parking
Other Features
Subdivision Name
Horsethief Canyon
Lot Features
Cul De Sac, Front Yard, Garden, Sprinklers In Rear, Sprinklers In Front, Sprinklers Timer, Sprinklers On Side, Sprinkler System, Yard
Patio And Porch Features
Concrete, Covered, Front Porch, See Remarks
Disclosures
Covenants Restrictions Disclosure, Home Warranty
Community Features
Curbs, Gutters
Price History
| Date | Event | Price |
|---|---|---|
10/23/2026 Source: | Pending | $727,000 $376/sqft |
09/10/2026 Source: | Listed for Sale | $727,000 +0.97% $376/sqft |
04/26/2022 Source: | Sold | $720,000 $372/sqft |

Nearby Homes
Find Homes by Property Features in Corona, CA
Nearby New Homes For Sale


Based on information from California Regional Multiple Listing Service, Inc. as of Oct 31, 2026, 04:45PM and /or other sources. All data, including all measurements and calculations of area, is obtained from various sources and has not been, and will not be, verified by broker or MLS. All information should be independently reviewed and verified for accuracy. Properties may or may not be listed by the office/agent presenting the information. Information being provided is for consumers’ personal, non-commercial use and may not be used for any purpose other than to identify prospective properties consumers may be interested in purchasing. This website may not include listings or property addresses of sellers who have directed their listing brokers to withhold their listing or their property address from display on the Internet. © 2026 California Regional Multiple Listing Service. All Rights Reserved.
 Advertising Broker: William Johnson DRE #01463271 | William Johnson Brokerage
